Resort-style living meets starry country nights! Set on one of the largest lots in beautiful Park Circle, this meticulously maintained single-level home is designer-perfect, beautifully upgraded and truly move-in ready. LOVE THE LOOK? KEEP IT!! With a full-price offer, sellers are willing to include the indoor & outdoor furnishings at buyer’s request. The extras are exceptional: PAID-OFF SOLAR (award-winning Square D™ Energy Center, high-performance ventilation, low- and zero-VOC products), 3-car garage, luxury vinyl flooring throughout, whole-house fan and a gorgeous gourmet kitchen featuring Wolf appliances, quartz countertops and matching backsplash. Outside, lush landscaping was thoughtfully designed for privacy, water efficiency and drainage while taking full advantage of the peaceful hillside setting. Relax beneath the covered Alumawood patio, enjoy your family fruit grove & kitchen garden, and you'll appreciate the added storage of an 8x14 Tuff Shed. Smart-home technology puts lighting, security, irrigation and HVAC controls at your fingertips. Fire-conscious construction and improvements include Class A-rated cement roof shingles, cement stucco exterior, interior fire sprinklers and two fire hydrants located on the street. This is a truly unique opportunity! This home backs to another beautiful home currently for sale (MLS ND26191995), with a private gate connecting the two properties. Imagine family or close friends living just steps away—each with the privacy of their own home, yet effortlessly connected. Purchase one or create an exceptional two-home retreat!
And then there’s Park Circle—a master-planned community offering 8 miles of trails, 2 pools/spas, clubhouse, fitness center, tennis/pickleball courts, dog park and playgrounds, surrounded by the open spaces and relaxed atmosphere that make Valley Center so special. Here, enjoy a quieter country lifestyle surrounded by hills, wineries, garden centers and small-town gatherings without giving up everything Southern California has to offer. Head to the beaches, Wine Country or San Diego—all within reach. So Cal adventures by day, peaceful country sanctuary by night. This is more than a beautiful home—it’s the Southern California lifestyle with room to breathe and truly MOVE IN READY!
For sale
Listed by: Real Brokerage Technologies • Kim Drusch • 760-580-9195
Price cut: $20K (11/1)
$979,000
13411 Provision Way, Valley Center, CA 92082
3beds
2,061sqft
Single Family Residence
Built in 2022
9,621 Square Feet Lot
$970,500 Zestimate®
$475/sqft
$274/mo HOA
What's special
- 45 days
- 461
- 13
Zillow last checked:
Listing updated:
Listed by:
Kim Drusch DRE #01452671 760-580-9195,
Real Brokerage Technologies
Source: CRMLS,MLS#: ND26215332 Originating MLS: California Regional MLS
Facts & features
Interior
Bedrooms & bathrooms
- Bedrooms: 3
- Bathrooms: 3
- Full bathrooms: 2
- 1/2 bathrooms: 1
- Main level bathrooms: 3
- Main level bedrooms: 3
Rooms
- Room types: Bonus Room, Bedroom, Entry/Foyer, Family Room, Foyer, Great Room, Kitchen, Laundry, Primary Bathroom, Primary Bedroom
Primary bedroom
- Features: Main Level Primary
Bedroom
- Features: All Bedrooms Down
Bedroom
- Features: Bedroom on Main Level
Bathroom
- Features: Bathroom Exhaust Fan, Bathtub, Closet, Dual Sinks, Low Flow Plumbing Fixtures, Quartz Counters, Separate Shower, Tub Shower
Kitchen
- Features: Kitchen/Family Room Combo, Quartz Counters, Self-closing Cabinet Doors, Self-closing Drawers
Heating
- Central, Electric, ENERGY STAR Qualified Equipment, Forced Air
Cooling
- Central Air, Electric, ENERGY STAR Qualified Equipment, Whole House Fan
Appliances
- Included: Built-In Range, Dishwasher, ENERGY STAR Qualified Appliances, ENERGY STAR Qualified Water Heater, Electric Oven, Electric Range, Electric Water Heater, Microwave, Refrigerator, Vented Exhaust Fan, Water Heater, Dryer, Washer
- Laundry: Inside, Laundry Room
Features
- High Ceilings, Open Floorplan, Pantry, Quartz Counters, Recessed Lighting, Smart Home, All Bedrooms Down, Bedroom on Main Level, Entrance Foyer, Main Level Primary, Primary Suite
- Flooring: Vinyl
- Doors: ENERGY STAR Qualified Doors, Sliding Doors
- Windows: Double Pane Windows, Drapes, ENERGY STAR Qualified Windows, Screens, Solar Screens
- Has fireplace: No
- Fireplace features: None
- Common walls with other units/homes: No Common Walls
Interior area
- Total interior livable area: 2,061 sqft
Property
Parking
- Total spaces: 6
- Parking features: Concrete, Door-Multi, Direct Access, Driveway Level, Driveway, Garage Faces Front, Garage, Garage Door Opener
- Attached garage spaces: 3
- Uncovered spaces: 3
Accessibility
- Accessibility features: Safe Emergency Egress from Home, No Stairs
Features
- Levels: One
- Stories: 1
- Entry location: 1
- Patio & porch: Concrete, Covered, Front Porch, Open, Patio
- Exterior features: Rain Gutters
- Pool features: Community, Association
- Has spa: Yes
- Spa features: Community
- Fencing: Excellent Condition,Vinyl
- Has view: Yes
- View description: Hills, Mountain(s), Valley
Lot
- Size: 9,621 Square Feet
- Features: Agricultural, Back Yard, Front Yard, Garden, Landscaped, Near Park, Orchard(s), Sprinkler System
Details
- Additional structures: Outbuilding
- Parcel number: 1867505800
- Special conditions: Standard,Trust
- Horse amenities: Riding Trail
Construction
Type & style
- Home type: SingleFamily
- Architectural style: Ranch,Patio Home
- Property subtype: Single Family Residence
Materials
- Stucco
- Foundation: Slab
- Roof: Concrete,Fire Proof,Shingle
Condition
- Turnkey
- New construction: No
- Year built: 2022
Utilities & green energy
- Electric: 220 Volts in Laundry, Photovoltaics on Grid, Photovoltaics Seller Owned
- Sewer: Public Sewer
- Utilities for property: Cable Connected, Electricity Connected, Sewer Connected, Underground Utilities, Water Connected
Green energy
- Energy efficient items: Appliances, Water Heater
Community & HOA
Community
- Features: Biking, Dog Park, Foothills, Golf, Gutter(s), Hiking, Horse Trails, Preserve/Public Land, Rural, Storm Drain(s), Street Lights, Valley, Park, Pool
- Security: Prewired, Security System, Carbon Monoxide Detector(s), Fire Detection System, Fire Sprinkler System, Smoke Detector(s)
- Subdivision: Valley Center
HOA
- Has HOA: Yes
- Amenities included: Clubhouse, Dog Park, Fitness Center, Maintenance Grounds, Jogging Path, Barbecue, Playground, Pickleball, Pool, Spa/Hot Tub, Tennis Court(s), Trail(s)
- HOA fee: $274 monthly
- HOA name: Park Circle
- HOA phone: 858-472-9555
Location
- Region: Valley Center
Financial & listing details
- Price per square foot: $475/sqft
- Tax assessed value: $366,261
- Date on market: 10/4/2026
- Cumulative days on market: 45 days
- Listing terms: Cash,Conventional,FHA,VA Loan
- Inclusions: Refrigerator, oven, induction cooktop, dishwasher, microwave, whole house fan, washer, dryer, solar system, security system, video doorbell, shed
- Road surface type: Paved
Estimated market value
$970,500
$922,000 - $1.02M
$4,157/mo
Price history
| Date | Event | Price |
|---|---|---|
| 11/1/2026 | Price change | $979,000-2%$475/sqft |
Source:  CRMLS #ND26215332 Report a problem | ||
| 10/5/2026 | Listed for sale | $999,000+12.8%$485/sqft |
Source: CRMLS #ND26215332 Report a problem | ||
| 8/26/2022 | Sold | $885,500$430/sqft |
Source: Public Record Report a problem | ||
Public tax history
| Year | Property taxes | Tax assessment |
|---|---|---|
| 2026 | -- | $366,261 +2% |
| 2025 | $8,856 +6.4% | $359,080 +2% |
| 2024 | $8,324 -1.4% | $352,040 +2% |
| 2023 | $8,441 +136.4% | $345,138 +711.8% |
| 2022 | $3,570 +54.4% | $42,516 +2% |
| 2021 | $2,312 +13.6% | $41,683 +1% |
| 2020 | $2,035 +362.7% | $41,256 +2% |
| 2019 | $440 -81.8% | $40,448 +2% |
| 2018 | $2,420 +16.7% | $39,655 -0.9% |
| 2017 | $2,073 +0% | $40,000 +438.3% |
| 2016 | $2,073 +201.7% | $7,431 +1.5% |
| 2015 | $687 +411.2% | $7,320 +2% |
| 2014 | $134 | $7,177 +0.4% |
| 2013 | -- | $7,145 +2% |
| 2012 | -- | $7,005 +2% |
| 2011 | -- | $6,868 +0.7% |
| 2010 | -- | $6,817 -0.2% |
| 2009 | -- | $6,834 +2% |
| 2008 | -- | $6,700 |
Find assessor info on the county website
Monthly payment
Est. payment
Payment breakdown
Explore the cost of this home by adjusting the details. Changes won't be saved.Climate risks
Neighborhood: 92082
- $926,6004 bd2 ba2.6k sqft13403 Provision Way, Valley Center, CA 92082Off Market
- $934,3003 bd2 ba2.3k sqft13427 Provision Way, Valley Center, CA 92082Off Market
- $898,2004 bd3 ba2.3k sqft13412 Provision Way, Valley Center, CA 92082Off Market
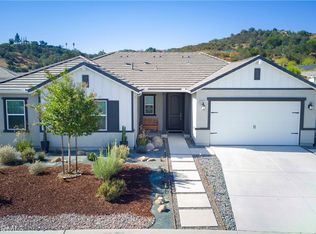
- $949,0003 bd3 ba2k sqft13521 Corral Ct, Valley Center, CA 92082For Sale
Similar homes
- $949,0003 bd3 ba2k sqft13521 Corral Ct, Valley Center, CA 92082For SaleMLS ID #ND26191995, Kim Drusch, Real Brokerage Technologies. CRMLS
- $975,0004 bd3 ba2.5k sqft2108 Jeremy Pl, Escondido, CA 92027For Sale
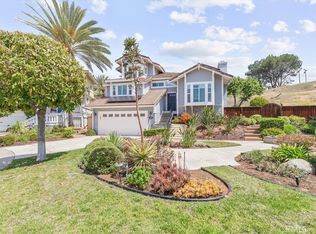 MLS ID #SB26241355, Geoffrey Rodil, Compass. CRMLS
- $999,0003 bd2 ba1.6k sqft10432 Couser Way, Valley Center, CA 92082For Sale
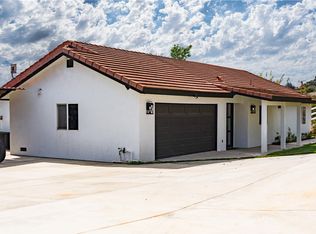 MLS ID #OC26134340, Billy Long, Balboa Real Estate, Inc. CRMLS
- $989,0003 bd3 ba1.6k sqft1456 Countryview Ln, Vista, CA 92081For Sale
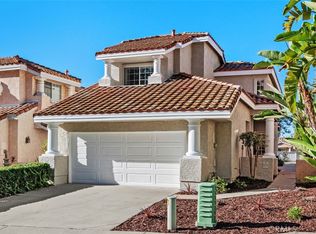 MLS ID #OC26235655, Casey Durham, Bullock Russell RE Services. CRMLS
