Welcome to 13318 Star Trail Lane, where modern comfort meets the peaceful beauty of Valley Center. Built in 2023, this beautifully designed 4-bedroom, 3-bathroom home offers approximately 2,058 square feet of thoughtfully planned living space, combining contemporary style with everyday functionality.
Step inside to an open-concept floor plan featuring abundant natural light, spacious living and dining areas, and a chef-inspired kitchen complete with sleek countertops, quality cabinetry, stainless steel appliances, and a large center island perfect for gathering with family and friends.
The versatile layout includes a convenient downstairs bedroom and full bath, ideal for guests, multi-generational living, or a private home office. Upstairs, the spacious primary suite provides a relaxing retreat with a generous walk-in closet and an elegant en-suite bath, while two additional bedrooms and a loft offer flexibility for today's lifestyle.
Outside, enjoy a low-maintenance backyard designed for relaxing or entertaining, allowing more time to enjoy the surrounding natural beauty and nearby community amenities. Located in one of Valley Center's desirable newer neighborhoods, this home offers easy access to local parks, schools, shopping, dining, and major commuter routes while maintaining the tranquility of country living.
Whether you're searching for your first home, upgrading your space, or looking for a move-in-ready property, 13318 Star Trail Lane delivers the perfect blend of modern design, comfort, and convenience.
For sale
Listed by: Ashby & Graff • Matthew Bryant • Contact: agentmattbryant@gmail.com
Price cut: $9K (9/2)
$800,000
13318 Star Trail Ln, Valley Center, CA 92082
4beds
2,058sqft
Single Family Residence
Built in 2023
4,601 Square Feet Lot
$794,400 Zestimate®
$389/sqft
$258/mo HOA
What's special
- 63 days
- 366
- 17
Zillow last checked:
Listing updated:
Listed by:
Matthew Bryant DRE #01954205 agentmattbryant@gmail.com,
Ashby & Graff
Source: CRMLS,MLS#: ND26168371 Originating MLS: California Regional MLS
Originating MLS: California Regional MLSFacts & features
Interior
Bedrooms & bathrooms
- Bedrooms: 4
- Bathrooms: 3
- Full bathrooms: 3
- Main level bathrooms: 1
- Main level bedrooms: 1
Rooms
- Room types: Bonus Room, Den, Entry/Foyer, Family Room, Foyer, Kitchen, Laundry, Living Room, Office, Other
Other
- Features: Walk-In Closet(s)
Heating
- Central
Cooling
- Central Air
Appliances
- Included: Dishwasher, Gas Cooktop, Gas Oven, Gas Range, Gas Water Heater, Water Heater
- Laundry: Laundry Room
Features
- Entrance Foyer, Galley Kitchen, Walk-In Closet(s)
- Has fireplace: Yes
- Fireplace features: Family Room
- Common walls with other units/homes: No Common Walls
Interior area
- Total interior livable area: 2,058 sqft
Property
Parking
- Total spaces: 2
- Parking features: Driveway, Garage
- Attached garage spaces: 2
Features
- Levels: Two
- Stories: 2
- Entry location: 1
- Pool features: Community, Association
- Has view: Yes
- View description: City Lights, Canyon, Park/Greenbelt, Hills, Meadow, Mountain(s), Neighborhood, Panoramic
Lot
- Size: 4,601 Square Feet
- Features: 0-1 Unit/Acre, Back Yard, Close to Clubhouse, Corners Marked, Front Yard, Sprinklers In Rear, Sprinklers In Front, Lawn, Landscaped, Near Park, Rectangular Lot
Details
- Parcel number: 1867912600
- Special conditions: Standard
- Horse amenities: Riding Trail
Construction
Type & style
- Home type: SingleFamily
- Property subtype: Single Family Residence
Condition
- Updated/Remodeled,Turnkey
- New construction: No
- Year built: 2023
Utilities & green energy
- Sewer: Public Sewer
- Utilities for property: Cable Available, Electricity Connected, Phone Available, Sewer Connected, Water Connected
Community & HOA
Community
- Features: Biking, Curbs, Dog Park, Foothills, Fishing, Golf, Hiking, Horse Trails, Hunting, Lake, Mountainous, Near National Forest, Preserve/Public Land, Rural, Storm Drain(s), Street Lights, Suburban, Sidewalks, Valley, Water Sports, Park
- Subdivision: Valley Center
HOA
- Has HOA: Yes
- Amenities included: Clubhouse, Dog Park, Fire Pit, Maintenance Grounds, Meeting Room, Meeting/Banquet/Party Room, Maintenance Front Yard, Outdoor Cooking Area, Picnic Area, Playground, Pool, Recreation Room, Spa/Hot Tub, Trail(s)
- Services included: Sewer
- HOA fee: $258 monthly
- HOA name: Park Circle
- HOA phone: 760-431-2522
Location
- Region: Valley Center
Financial & listing details
- Price per square foot: $389/sqft
- Tax assessed value: $490,408
- Date on market: 8/2/2026
- Cumulative days on market: 63 days
- Listing terms: Cash,Cash to New Loan,Conventional,FHA,VA Loan
Estimated market value
$794,400
$755,000 - $834,000
$4,344/mo
Price history
| Date | Event | Price |
|---|---|---|
| 9/30/2026 | Listed for rent | $3,700$2/sqft |
Source: CRMLS #ND26212814 Report a problem | ||
| 9/2/2026 | Price change | $800,000-1.1%$389/sqft |
Source:  CRMLS #ND26168371 Report a problem CRMLS #ND26168371 Report a problem | ||
| 8/2/2026 | Listed for sale | $809,000+71.6%$393/sqft |
Source: CRMLS #ND26168371 Report a problem | ||
| 10/17/2023 | Sold | $471,500$229/sqft |
Source: Public Record Report a problem | ||
Public tax history
| Year | Property taxes | Tax assessment |
|---|---|---|
| 2026 | -- | $490,408 +2% |
| 2025 | $8,608 +6.5% | $480,793 +2% |
| 2024 | $8,080 -12.3% | $471,366 -14.4% |
| 2023 | $9,208 +370.6% | $550,827 +1646.7% |
| 2022 | $1,957 +2.2% | $31,535 +2% |
| 2021 | $1,914 +13.2% | $30,917 +1% |
| 2020 | $1,691 | $30,600 |
Find assessor info on the county website
Monthly payment
Est. payment
Payment breakdown
Explore the cost of this home by adjusting the details. Changes won't be saved.Climate risks
Neighborhood: 92082
- $735,0005 bd3 ba2.3k sqft13312 Star Trail Ln, Valley Center, CA 92082Off Market
- $739,6005 bd3 ba2.3k sqft13324 Star Trail Ln, Valley Center, CA 92082Off Market
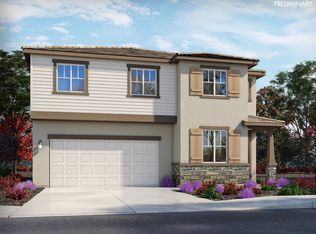
- $695,4004 bd3 ba2k sqft13306 Star Trail Ln, Valley Center, CA 92082Off Market
- $691,0004 bd3 ba2k sqft13330 Star Trail Ln, Valley Center, CA 92082Off Market
Similar homes
- $949,0003 bd3 ba2k sqft13521 Corral Ct, Valley Center, CA 92082For Sale
 MLS ID #ND26191995, Kim Drusch, Real Brokerage Technologies. CRMLS
 - $749,0003 bd2 ba1.7k sqft30856 Hillview Dr, Valley Center, CA 92082For Sale
 MLS ID #ND26202055, Kim Drusch, Real Brokerage Technologies. CRMLS
 - $799,9004 bd3 ba1.7k sqft651 Boyle Ave, Escondido, CA 92027For Sale
 MLS ID #NDP2607303, Krista Hubbard, LPT Realty. CRMLS
 - $799,0004 bd3 ba1.7k sqft2347 Viewridge Pl, Escondido, CA 92026For Sale
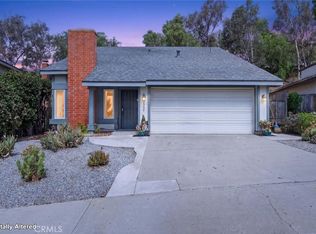 MLS ID #SR26197993, Simon Mills, Mills Realty of California. CRMLS
