RARE SINGLE LEVEL Gem located in the desirable sought after community of Redhawk, ideally located in the heart of South Temecula! The perfect opportunity to live near highly rated schools, renowned Temecula wineries, popular restaurants, shopping, and the Pechanga resort and golf course offering incredible mountain views. This SOLAR powered home offers 3 spacious bedrooms, skylights and high ceilings providing natural lighting throughout the formal living room & dining room, separate laundry room, low HOA, ample street parking, and your very own backyard oasis with a heated pool and hot tub to unwind or host gatherings under your shaded patio. Additionally, this unique home has amazing potential to be modified and customized to your taste. Don't miss this opportunity! This is where comfort, convenience, and resort-style living come together. Enjoy easy access to everything that makes Temecula Valley one of Southern California's most desirable places to call home!
For sale
Listed by: Coldwell Banker West • Aurora Guanzon • 619-850-3545
$787,000
45712 Corte Lobos, Temecula, CA 92592
3beds
1,931sqft
Single Family Residence
Built in 1994
8,712 Square Feet Lot
$781,000 Zestimate®
$408/sqft
$40/mo HOA
What's special
- 10 days
- 520
- 36
Likely to sell faster than
Zillow last checked:
Listing updated:
Listed by:
Aurora Guanzon DRE #02043939 619-850-3545,
Coldwell Banker West
Source: CRMLS,MLS#: SW26239551 Originating MLS: California Regional MLS
Facts & features
Interior
Bedrooms & bathrooms
- Bedrooms: 3
- Bathrooms: 2
- Full bathrooms: 2
- Main level bathrooms: 2
- Main level bedrooms: 3
Rooms
- Room types: Bedroom, Family Room, Kitchen, Laundry, Living Room, Other, Dining Room
Bedroom
- Features: All Bedrooms Down
Bathroom
- Features: Bathtub, Dual Sinks, Separate Shower
Kitchen
- Features: Kitchen Island
Other
- Features: Walk-In Closet(s)
Heating
- Solar, See Remarks
Cooling
- See Remarks
Appliances
- Included: Dishwasher, Gas Cooktop, Disposal, Gas Water Heater, Microwave, Refrigerator
- Laundry: Washer Hookup, Electric Dryer Hookup, Gas Dryer Hookup, Laundry Room
Features
- Ceiling Fan(s), Separate/Formal Dining Room, Eat-in Kitchen, High Ceilings, Recessed Lighting, All Bedrooms Down, Walk-In Closet(s)
- Flooring: Carpet, Laminate
- Windows: Blinds, Screens, Skylight(s)
- Has fireplace: Yes
- Fireplace features: Family Room, Gas
- Common walls with other units/homes: No Common Walls
Interior area
- Total interior livable area: 1,931 sqft
Property
Parking
- Total spaces: 2
- Parking features: Garage - Attached
- Attached garage spaces: 2
Accessibility
- Accessibility features: Parking
Features
- Levels: One
- Stories: 1
- Entry location: Side
- Patio & porch: Patio
- Exterior features: Rain Gutters
- Has private pool: Yes
- Pool features: Heated, In Ground, Private
- Has spa: Yes
- Spa features: In Ground
Lot
- Size: 8,712 Square Feet
- Features: Front Yard
Details
- Parcel number: 962092003
- Special conditions: Standard
Construction
Type & style
- Home type: SingleFamily
- Property subtype: Single Family Residence
Condition
- Repairs Cosmetic
- New construction: No
- Year built: 1994
Utilities & green energy
- Sewer: Public Sewer
- Water: Public
Community & HOA
Community
- Features: Park, Street Lights, Sidewalks
- Security: Carbon Monoxide Detector(s), Smoke Detector(s)
HOA
- Has HOA: Yes
- Amenities included: Management
- HOA fee: $40 monthly
- HOA name: Redhawk
- HOA phone: 951-699-2918
Location
- Region: Temecula
Financial & listing details
- Price per square foot: $408/sqft
- Tax assessed value: $728,280
- Date on market: 11/8/2026
- Cumulative days on market: 11 days
- Listing terms: Cash,Cash to New Loan,Conventional,1031 Exchange,VA Loan
- Inclusions: Refrigerator
- Exclusions: Washer & Dryer
- Road surface type: Paved
Estimated market value
$781,000
$742,000 - $820,000
Not available
Price history
| Date | Event | Price |
|---|---|---|
| 11/8/2026 | Listed for sale | $787,000+12.4%$408/sqft |
Source:  CRMLS #SW26239551 Report a problem | ||
| 3/19/2026 | Listing removed | $3,450$2/sqft |
Source: CRMLS #SW26038654 Report a problem | ||
| 3/13/2026 | Price change | $3,450-6.8%$2/sqft |
Source: CRMLS #SW26038654 Report a problem | ||
| 3/1/2026 | Listed for rent | $3,700$2/sqft |
Source: CRMLS #SW26038654 Report a problem | ||
| 11/27/2023 | Sold | $700,000+0%$363/sqft |
Source: CRMLS #SW23174804 Report a problem | ||
| 10/30/2023 | Pending sale | $699,999$363/sqft |
Source: CRMLS #SW23174804 Report a problem | ||
| 10/26/2023 | Price change | $699,999+1.5%$363/sqft |
Source: CRMLS #SW23174804 Report a problem | ||
| 9/25/2023 | Pending sale | $689,900$357/sqft |
Source: CRMLS #SW23174804 Report a problem | ||
| 9/18/2023 | Listed for sale | $689,900+348%$357/sqft |
Source: CRMLS #SW23174804 Report a problem | ||
| 9/30/1994 | Sold | $154,000$80/sqft |
Source: Public Record Report a problem | ||
Public tax history
| Year | Property taxes | Tax assessment |
|---|---|---|
| 2026 | -- | $728,280 +2% |
| 2025 | $8,880 +1.6% | $714,000 +2% |
| 2024 | $8,742 +127% | $700,000 +166% |
| 2023 | $3,852 +2.5% | $263,201 +2% |
| 2022 | $3,759 +2.3% | $258,041 +2% |
| 2021 | $3,675 +1.5% | $252,983 +1% |
| 2020 | $3,620 +1.4% | $250,390 +2% |
| 2019 | $3,569 +2.1% | $245,481 +2% |
| 2018 | $3,494 +1.9% | $240,669 +2% |
| 2017 | $3,428 | $235,951 +2% |
| 2016 | $3,428 +3.9% | $231,325 +1.5% |
| 2015 | $3,298 +3.1% | $227,853 +2% |
| 2014 | $3,200 | $223,392 +0.5% |
| 2013 | -- | $222,384 +2% |
| 2012 | -- | $218,024 +2.8% |
| 2011 | -- | $211,985 +0.8% |
| 2010 | -- | $210,403 -0.2% |
| 2009 | -- | $210,905 +2% |
| 2008 | -- | $206,770 +2% |
| 2007 | -- | $202,716 +2% |
| 2006 | -- | $198,742 +2% |
| 2005 | -- | $194,846 +3.9% |
| 2003 | -- | $187,529 +2% |
| 2002 | -- | $183,853 +2% |
| 2001 | $2,712 +0.1% | $180,249 +2% |
| 2000 | $2,709 | $176,716 |
Find assessor info on the county website
Monthly payment
Est. payment
Payment breakdown
Explore the cost of this home by adjusting the details. Changes won't be saved.Climate risks
Neighborhood: 92592
Nearby schools
Schools provided by the listing agent
- Elementary: Helen Hunt
- Middle: Gardner
- High: Great Oak
Source: CRMLS. This data may not be complete. We recommend contacting the local school district to confirm school assignments for this home.


Similar homes
- $799,9004 bd3 ba2.6k sqft45549 Corte Narbonne, Temecula, CA 92592For Sale
 MLS ID #OC26210214, Alicia Petrick, First Team Real Estate. CRMLS
- $759,0004 bd3 ba2.6k sqft45489 Camino Monzon, Temecula, CA 92592For Sale
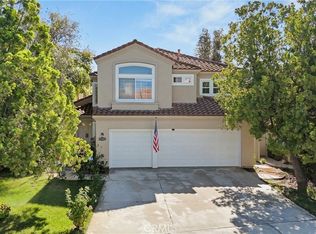 MLS ID #SW26223727, Val Ives, LPT Realty, Inc. CRMLS
- $789,0004 bd2 ba1.8k sqft43126 Lancashire Cmn, Temecula, CA 92592For Sale
 MLS ID #SW26242307, Christian Stone, SimpliHOM. CRMLS
- $825,0004 bd3 ba2.8k sqft44008 Viewridge Ct, Temecula, CA 92592For Sale
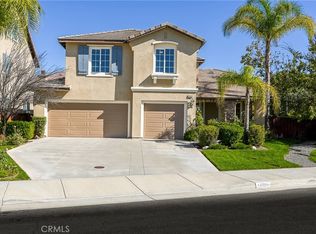 MLS ID #CV26245255, Aylen Nolasco, OPTION ONE REAL ESTATE. CRMLS
