Welcome to this beautifully upgraded single-story home in the desirable Paloma del Sol community of Temecula. Featuring 4 bedrooms and 2 bathrooms, the home offers a formal living room and dining room, office 4th bedroom option, plus an inviting family room with a gas fireplace. The open kitchen includes a large granite island with breakfast bar seating, abundant storage, tile flooring, gas oven, refrigerator, dishwasher, and microwave. Upgrades throughout include custom vinyl flooring and stylish finishes. The spacious primary suite features a private slider to the rear yard, while three additional generously sized bedrooms share a well-appointed guest bathroom. Enjoy the covered patio, mature landscaping, and custom water features in the backyard. Additional highlights include a 3-car garage and included washer and dryer. Ideally located on a quiet cul-de-sac in the heart of Temecula, close to schools, shopping, wineries, and convenient freeway access.
For sale
Listed by: LPT Realty, Inc • Sharon Johnson • 951-757-4744
$790,000
42945 Corte Siero, Temecula, CA 92592
4beds
1,950sqft
Single Family Residence
Built in 1994
7,405 Square Feet Lot
$784,300 Zestimate®
$405/sqft
$130/mo HOA
What's special
- 24 days
- 1,153
- 37
Likely to sell faster than
Zillow last checked:
Listing updated:
Listed by:
Sharon Johnson DRE #01814301 951-757-4744,
LPT Realty, Inc
Source: CRMLS,MLS#: SW26217934 Originating MLS: California Regional MLS
Facts & features
Interior
Bedrooms & bathrooms
- Bedrooms: 4
- Bathrooms: 2
- Full bathrooms: 2
- Main level bathrooms: 2
- Main level bedrooms: 4
Rooms
- Room types: Bedroom, Entry/Foyer, Family Room, Kitchen, Laundry, Living Room, Primary Bedroom, Other, Dining Room
Primary bedroom
- Features: Main Level Primary
Bedroom
- Features: Bedroom on Main Level
Bedroom
- Features: All Bedrooms Down
Bathroom
- Features: Bathroom Exhaust Fan, Bathtub, Dual Sinks, Low Flow Plumbing Fixtures, Separate Shower, Tub Shower, Walk-In Shower
Kitchen
- Features: Galley Kitchen
Kitchen
- Features: Granite Counters, Kitchen Island, Kitchen/Family Room Combo
Heating
- Central
Cooling
- Central Air
Appliances
- Included: Disposal, Gas Oven, Gas Water Heater, Microwave, Refrigerator
- Laundry: Electric Dryer Hookup, Gas Dryer Hookup, Laundry Room, See Remarks
Features
- Breakfast Bar, Breakfast Area, Ceiling Fan(s), Separate/Formal Dining Room, Granite Counters, High Ceilings, Pantry, Recessed Lighting, See Remarks, All Bedrooms Down, Bedroom on Main Level, Galley Kitchen, Main Level Primary, Walk-In Closet(s)
- Flooring: Carpet, Laminate, Tile
- Windows: Blinds, Screens
- Has fireplace: Yes
- Fireplace features: Family Room, Gas
- Common walls with other units/homes: 1 Common Wall
Interior area
- Total interior livable area: 1,950 sqft
Video & virtual tour
Property
Parking
- Total spaces: 3
- Parking features: Direct Access, Garage
- Attached garage spaces: 3
Accessibility
- Accessibility features: See Remarks, Accessible Doors
Features
- Levels: One
- Stories: 1
- Entry location: 1
- Patio & porch: Concrete, Covered, Front Porch, See Remarks
- Pool features: Community
Lot
- Size: 7,405 Square Feet
- Features: Back Yard, Cul-De-Sac, Front Yard, Sprinklers In Rear, Sprinklers In Front, Lawn, Landscaped
Details
- Parcel number: 955181027
- Special conditions: Standard
Construction
Type & style
- Home type: SingleFamily
- Architectural style: See Remarks
- Property subtype: Single Family Residence
- Attached to another structure: Yes
Materials
- Drywall
- Foundation: Slab
Condition
- Turnkey
- New construction: No
- Year built: 1994
Utilities & green energy
- Electric: Electricity - On Property
- Sewer: Public Sewer
- Water: Public
- Utilities for property: Cable Available, Electricity Connected, Natural Gas Connected, Sewer Connected, See Remarks, Water Connected
Community & HOA
Community
- Features: Curbs, Gutter(s), Storm Drain(s), Street Lights, Suburban, Sidewalks, Pool
- Security: Carbon Monoxide Detector(s), Smoke Detector(s)
HOA
- Has HOA: Yes
- Amenities included: Sport Court, Other Courts, Playground
- HOA fee: $130 monthly
- HOA name: TBD
Location
- Region: Temecula
Financial & listing details
- Price per square foot: $405/sqft
- Tax assessed value: $532,654
- Date on market: 10/11/2026
- Cumulative days on market: 24 days
- Listing terms: Cash,Conventional,FHA,Submit
- Inclusions: Refrigerator, washer and dryer
Estimated market value
$784,300
$745,000 - $824,000
$3,490/mo
Price history
| Date | Event | Price |
|---|---|---|
| 10/11/2026 | Listed for sale | $790,000+65.4%$405/sqft |
Source:  CRMLS #SW26217934 Report a problem | ||
| 10/18/2019 | Sold | $477,500+0.5%$245/sqft |
Source: Coastal Premier Properties Solds #1330550936167791858 Report a problem | ||
| 9/4/2019 | Pending sale | $475,000$244/sqft |
Source: First Real Estate Service #SW19194411 Report a problem | ||
| 8/23/2019 | Listed for sale | $475,000$244/sqft |
Source: First Real Estate Service #SW19194411 Report a problem | ||
| 8/20/2019 | Pending sale | $475,000$244/sqft |
Source: First Real Estate Service #SW19194411 Report a problem | ||
| 8/19/2019 | Listed for sale | $475,000+23.4%$244/sqft |
Source: First Real Estate Service #SW19194411 Report a problem | ||
| 8/19/2014 | Sold | $385,000-1.3%$197/sqft |
Source: Public Record Report a problem | ||
| 7/27/2014 | Pending sale | $389,900$200/sqft |
Source: CENTURY 21 Award #SW14139457 Report a problem | ||
| 7/19/2014 | Listed for sale | $389,900+40.8%$200/sqft |
Source: CENTURY 21 Award #SW14139457 Report a problem | ||
| 9/16/2011 | Sold | $277,000-2.8%$142/sqft |
Source: Public Record Report a problem | ||
| 8/6/2011 | Price change | $285,000-6.6%$146/sqft |
Source: Trent Guest Realty #110006572 Report a problem | ||
| 6/19/2011 | Price change | $305,000+3.4%$156/sqft |
Source: Trent Guest Realty #110006572 Report a problem | ||
| 2/5/2011 | Listed for sale | $295,000+89.7%$151/sqft |
Source: Trent Guest Realty #110006572 Report a problem | ||
| 8/8/1994 | Sold | $155,500$80/sqft |
Source: Public Record Report a problem | ||
Public tax history
| Year | Property taxes | Tax assessment |
|---|---|---|
| 2026 | -- | $532,654 +2% |
| 2025 | $6,335 +1.5% | $522,211 +2% |
| 2024 | $6,238 +0.9% | $511,973 +2% |
| 2023 | $6,183 +2.3% | $501,935 +2% |
| 2022 | $6,045 +2.1% | $492,094 +2% |
| 2021 | $5,919 +1.1% | $482,446 +1% |
| 2020 | $5,854 +19% | $477,500 +15.1% |
| 2019 | $4,919 +2.1% | $414,791 +2% |
| 2018 | $4,820 +1.9% | $406,659 +2% |
| 2017 | $4,731 | $398,687 +2% |
| 2016 | $4,731 +3.9% | $390,870 +1.5% |
| 2015 | $4,553 +30.3% | $385,000 +35.6% |
| 2014 | $3,494 | $283,821 +8.3% |
| 2013 | -- | $262,000 -5.4% |
| 2012 | -- | $277,000 +37.5% |
| 2011 | -- | $201,492 +0.8% |
| 2010 | -- | $199,988 -0.2% |
| 2009 | -- | $200,466 +2% |
| 2008 | -- | $196,536 +2% |
| 2007 | -- | $192,683 +2% |
| 2006 | -- | $188,906 +2% |
| 2005 | -- | $185,203 +3.9% |
| 2003 | -- | $178,247 +2% |
| 2002 | -- | $174,753 +2% |
| 2001 | $2,616 -0.5% | $171,327 +2% |
| 2000 | $2,629 | $167,969 |
Find assessor info on the county website
Monthly payment
Est. payment
Payment breakdown
Explore the cost of this home by adjusting the details. Changes won't be saved.Climate risks
Neighborhood: 92592
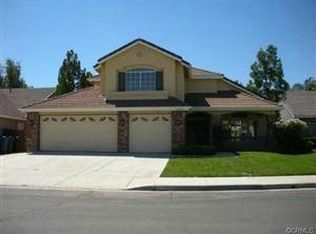
Similar homes
- $784,9504 bd3 ba2.3k sqft42904 Via Alhama, Temecula, CA 92592For Sale
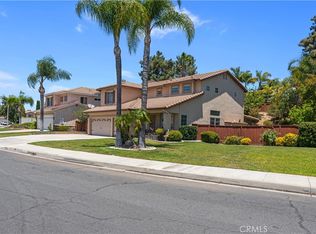 MLS ID #SW26198287, Paul Neeb, BOLD Realty Group. CRMLS
- $699,9004 bd3 ba2k sqft32205 Corte Illora, Temecula, CA 92592For Sale
 MLS ID #SW26189361, Jim Holbrook, Top Tier Realty. CRMLS
- $699,0003 bd2 ba1.3k sqft43420 Corte Barbaste, Temecula, CA 92592For Sale
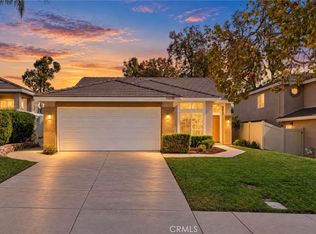 MLS ID #SW26226247, Jessica Hales, First Team Real Estate. CRMLS
- $749,9994 bd3 ba1.9k sqft31106 El Torito Ct, Temecula, CA 92592For Sale
 MLS ID #SW26184845, Lisa Di Gioia, CENTURY 21 Affiliated. CRMLS
