Welcome to 1723 Larkhaven Glen in Escondido, a fully renovated single story home that blends modern design with easy, low maintenance living. This 3 bedroom, 2 bathroom home offers 1,524 square feet of thoughtfully updated space. Step inside to an open, airy layout featuring light grained LVP flooring throughout and vaulted ceilings that create a bright, expansive feel. The living room is centered around a sleek, modern fireplace, adding both warmth and style. The kitchen has been completely upgraded with all new cabinetry, quartz countertops, and stainless steel appliances including a 36-inch stove, opening seamlessly to the main living and dining areas, perfect for everyday living and entertaining. Both bathrooms have been fully remodeled with a clean, modern aesthetic, featuring updated vanities, fixtures, and designer finishes that give the home a fresh, move in ready feel. All new windows have been installed to ensure your new home is energy efficient. Outside, enjoy newly installed turf for a clean, low maintenance yard, along with added privacy thanks to no rear neighbors. New rain gutters have been installed. The corner lot location offers additional space and a sense of openness that is hard to find. If you are looking for a turnkey home with modern upgrades, privacy, and a functional layout, this one checks all the boxes.
For sale
Listed by: Trillion Real Estate • Christopher Holden • Contact: 619-993-7185
$875,000
1723 Larkhaven Gln, Escondido, CA 92026
3beds
1,524sqft
:
Get pre-qualified$5,881/mo
Single Family Residence
Built in 1986
5,663 Square Feet Lot
$874,300 Zestimate®
$574/sqft
$165/mo HOA
What's special
New rain guttersQuartz countertopsOpen airy layoutAll new cabinetry
- 112 days |
- 925 |
- 65 |
Zillow last checked:
Listing updated:
Listed by:
Christopher Holden DRE #02087934 619-993-7185,
Trillion Real Estate
Source: CRMLS,MLS#: SW26071022 Originating MLS: California Regional MLS
Originating MLS: California Regional MLSFacts & features
Interior
Bedrooms & bathrooms
- Bedrooms: 3
- Bathrooms: 2
- Full bathrooms: 2
- Main level bathrooms: 2
- Main level bedrooms: 3
Rooms
- Room types: Bedroom, Kitchen, Living Room, Primary Bathroom, Primary Bedroom
Primary bedroom
- Features: Main Level Primary
Bedroom
- Features: All Bedrooms Down
Bedroom
- Features: Bedroom on Main Level
Bathroom
- Features: Bathroom Exhaust Fan, Bathtub, Dual Sinks, Full Bath on Main Level, Separate Shower, Tub Shower, Upgraded
Kitchen
- Features: Kitchen Island, Kitchen/Family Room Combo, Quartz Counters
Heating
- Forced Air
Cooling
- Central Air
Appliances
- Included: 6 Burner Stove, Dishwasher, Gas Oven, Gas Range, Gas Water Heater, Ice Maker, Microwave, Refrigerator, Water Heater
- Laundry: In Garage
Features
- Breakfast Bar, High Ceilings, Open Floorplan, Recessed Lighting, All Bedrooms Down, Bedroom on Main Level, Main Level Primary
- Flooring: Laminate
- Windows: Double Pane Windows, Screens
- Has fireplace: Yes
- Fireplace features: Gas, Living Room
- Common walls with other units/homes: No Common Walls
Interior area
- Total interior livable area: 1,524 sqft
Video & virtual tour
Property
Parking
- Total spaces: 4
- Parking features: Door-Multi, Garage
- Attached garage spaces: 2
- Uncovered spaces: 2
Features
- Levels: One
- Stories: 1
- Entry location: Front Door
- Patio & porch: Concrete, Patio
- Exterior features: Rain Gutters
- Pool features: None
- Spa features: None
- Fencing: Block,Wrought Iron
- Has view: Yes
- View description: Neighborhood
Lot
- Size: 5,663 Square Feet
- Features: Back Yard, Corner Lot, Cul-De-Sac, Front Yard, Yard
Details
- Parcel number: 2241630300
- Special conditions: Standard
Construction
Type & style
- Home type: SingleFamily
- Architectural style: Contemporary
- Property subtype: Single Family Residence
Materials
- Drywall, Frame, Concrete, Stucco
- Foundation: Slab
- Roof: Concrete,Tile
Condition
- Updated/Remodeled,Turnkey
- New construction: No
- Year built: 1986
Utilities & green energy
- Electric: Standard
- Sewer: Public Sewer
- Water: Public
- Utilities for property: Cable Available, Electricity Connected, Natural Gas Connected, Phone Available, Sewer Connected, Water Connected
Community & HOA
Community
- Features: Curbs, Foothills, Gutter(s), Storm Drain(s), Street Lights, Suburban, Sidewalks
- Subdivision: North Escondido
HOA
- Has HOA: Yes
- Amenities included: Management, Other
- HOA fee: $165 monthly
- HOA name: Country Club Woods HOA
- HOA phone: 760-724-5900
Location
- Region: Escondido
Financial & listing details
- Price per square foot: $574/sqft
- Tax assessed value: $320,086
- Annual tax amount: $3,685
- Date on market: 4/3/2026
- Cumulative days on market: 113 days
- Listing terms: Cash,Conventional,1031 Exchange,FHA,Fannie Mae,Freddie Mac,VA Loan
- Road surface type: Paved
Estimated market value
$874,300
$831,000 - $918,000
$4,262/mo
Price history
| Date | Event | Price |
|---|---|---|
| 6/24/2026 | Listed for sale | $875,000$574/sqft |
Source:  CRMLS #SW26071022 Report a problem CRMLS #SW26071022 Report a problem | ||
| 6/5/2026 | Contingent | $875,000$574/sqft |
Source: CRMLS #SW26071022 Report a problem | ||
| 5/1/2026 | Listed for sale | $875,000$574/sqft |
Source: CRMLS #SW26071022 Report a problem | ||
| 4/21/2026 | Contingent | $875,000$574/sqft |
Source: CRMLS #SW26071022 Report a problem | ||
| 4/3/2026 | Listed for sale | $875,000+33.6%$574/sqft |
Source: CRMLS #SW26071022 Report a problem | ||
| 11/10/2025 | Sold | $655,000$430/sqft |
Source:  SDMLS #250043756 Report a problem SDMLS #250043756 Report a problem | ||
| 6/3/2025 | Listing removed | $3,800$2/sqft |
Source: Zillow Rentals Report a problem | ||
| 3/19/2025 | Listed for rent | $3,800+11.8%$2/sqft |
Source: Zillow Rentals Report a problem | ||
| 1/25/2024 | Listing removed | -- |
Source: Zillow Rentals Report a problem | ||
| 1/19/2024 | Listed for rent | $3,400-2.9%$2/sqft |
Source: Zillow Rentals Report a problem | ||
| 1/19/2024 | Listing removed | -- |
Source: Zillow Rentals Report a problem | ||
| 1/5/2024 | Price change | $3,500+2.9%$2/sqft |
Source: Zillow Rentals Report a problem | ||
| 1/4/2024 | Listed for rent | $3,400-2.9%$2/sqft |
Source: Zillow Rentals Report a problem | ||
| 12/12/2023 | Listing removed | -- |
Source: Zillow Rentals Report a problem | ||
| 11/9/2023 | Listed for rent | $3,500-0.4%$2/sqft |
Source: Zillow Rentals Report a problem | ||
| 11/9/2023 | Listing removed | -- |
Source: Zillow Rentals Report a problem | ||
| 10/19/2023 | Listed for rent | $3,513+49.5%$2/sqft |
Source: Zillow Rentals Report a problem | ||
| 3/24/2021 | Listing removed | -- |
Source: Owner Report a problem | ||
| 5/25/2018 | Listing removed | $2,350$2/sqft |
Source: Owner Report a problem | ||
| 4/24/2018 | Listed for rent | $2,350$2/sqft |
Source: Owner Report a problem | ||
Public tax history
| Year | Property taxes | Tax assessment |
|---|---|---|
| 2025 | $3,685 +2.1% | $320,086 +2% |
| 2024 | $3,610 +2.3% | $313,811 +2% |
| 2023 | $3,528 +1.1% | $307,659 +2% |
| 2022 | $3,490 +1.6% | $301,627 +2% |
| 2021 | $3,434 +0.6% | $295,713 +1% |
| 2020 | $3,414 +3.5% | $292,682 +2% |
| 2019 | $3,300 +1.3% | $286,944 +2% |
| 2018 | $3,259 +1.7% | $281,318 +2% |
| 2017 | $3,206 +2% | $275,803 +2% |
| 2016 | $3,144 +0.8% | $270,396 +1.5% |
| 2015 | $3,118 +4.3% | $266,335 +2% |
| 2014 | $2,990 | $261,119 +0.5% |
| 2013 | -- | $259,940 +2% |
| 2012 | -- | $254,844 +2% |
| 2011 | -- | $249,848 +0.8% |
| 2010 | -- | $247,982 -0.2% |
| 2009 | -- | $248,572 +2% |
| 2008 | -- | $243,699 +2% |
| 2007 | -- | $238,922 +2% |
| 2006 | -- | $234,238 +2% |
| 2005 | -- | $229,646 +2% |
| 2004 | -- | $225,144 +1.9% |
| 2003 | -- | $221,018 +2% |
| 2002 | -- | $216,685 +2% |
| 2001 | -- | $212,438 |
Find assessor info on the county website
Monthly payment
Est. payment
Payment breakdown
Explore the cost of this home by adjusting the details. Changes won't be saved.Climate risks
Neighborhood: 92026
Nearby schools
GreatSchools rating
- 8/10Reidy Creek Elementary SchoolGrades: K-5Distance: 1.7 mi
- 4/10Rincon Middle SchoolGrades: 6-8Distance: 2.2 mi
- 5/10Escondido High SchoolGrades: 9-12Distance: 2 mi
Schools provided by the listing agent
- Middle: Rincon
Source: CRMLS. This data may not be complete. We recommend contacting the local school district to confirm school assignments for this home.
- $747,1002 bd2 ba1.4k sqft1717 Larkhaven Gln, Escondido, CA 92026Off Market

- $816,1003 bd2 ba1.5k sqft1731 Larkhaven Gln, Escondido, CA 92026Off Market
- $883,4003 bd2 ba1.5k sqft1713 Larkhaven Gln, Escondido, CA 92026Off Market
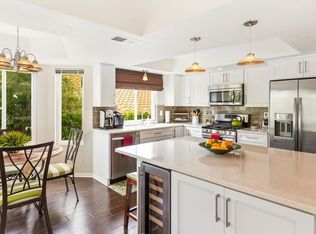
- $745,0002 bd2 ba1.5k sqft1735 Larkhaven Gln, Escondido, CA 92026Sold

- $816,6003 bd3 ba1.6k sqft1726 Larkhaven Gln, Escondido, CA 92026Off Market
- $777,7003 bd2 ba1.5k sqft1722 Larkhaven Gln, Escondido, CA 92026Off Market
- $806,4003 bd2 ba1.9k sqft1734 Larkhaven Gln, Escondido, CA 92026Off Market
- $765,0002 bd2 ba1.4k sqft1709 Larkhaven Gln, Escondido, CA 92026Sold
A local agent can set up tours, give advice and negotiate with sellers.
Similar homes
- $829,9003 bd2 ba1.6k sqft1744 Elser Ln, Escondido, CA 92026For Sale
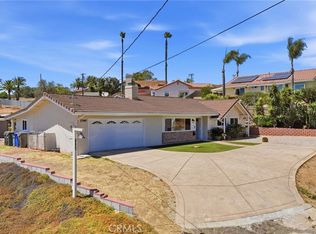 MLS ID #IV26143267, JEAN TANNER, NATIONAL REALTY GROUP. CRMLS
 - $950,0003 bd3 ba2.1k sqft10960 Treeside Ln, Escondido, CA 92026For Sale
 MLS ID #SW26133974, Zachary Bach, eXp Realty of California, Inc.. CRMLS
 - $799,9903 bd3 ba1.5k sqft29831 Platanus Dr, Escondido, CA 92026For Sale
 MLS ID #SW26137168, Zachary Frausto, Abundance Real Estate. CRMLS
 - $995,0003 bd3 ba2.1k sqft10658 Meadow Glen Way E, Escondido, CA 92026For Sale
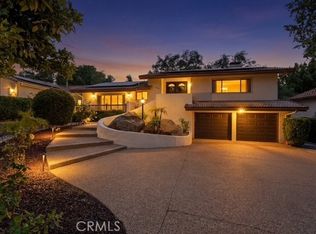 MLS ID #PT26116253, Estefany Blancarte, Rise Realty. CRMLS
 - $888,0004 bd3 ba2k sqft620 Meadow Grove Pl, Escondido, CA 92027For SaleMLS ID #JT26144556, Holly Kaye, Cherie Miller & Associates. CRMLS
- $737,0003 bd2 ba1.4k sqft1496 E El Norte Pkwy, Escondido, CA 92027For SaleMLS ID #IG26141027, Myla Angeles, Berkshire Hathaway Homeservices California Realty. CRMLS
- $750,0003 bd2 ba1.3k sqft589 Iona Ct, Escondido, CA 92027For SaleMLS ID #DW26148576, Isabel Chavez, Homes By Handy Estates. CRMLS
- $765,0003 bd2 ba1.3k sqft1411 Broadway Pl, Escondido, CA 92025For SaleMLS ID #SW26149393, Marques Jackson, SimpliHOM. CRMLS
- $924,9003 bd2 ba1.5k sqft213 Beaumont Dr, Vista, CA 92084For SaleMLS ID #IV26093590, RYAN MCKEE, ELEVATE REAL ESTATE AGENCY. CRMLS
- $560,0002 bd3 ba1.1k sqft140 E El Norte Pkwy Unit 59, Escondido, CA 92026For SaleMLS ID #SW26133416, Jennifer Andersen, Trillion Real Estate. CRMLS
- $899,9004 bd4 ba2k sqft2019 Stargazer Ln, Vista, CA 92084For SaleMLS ID #IV26148238, LINDA CHUNG, Southland Homes. CRMLS
- $899,9004 bd3 ba1.7k sqft1810 Manzanita Ct, Vista, CA 92083For SaleMLS ID #ND26139879, James Duffy, Signature Real Estate, Inc.. CRMLS
- $925,0003 bd3 ba1.3k sqft11681 Compass Point Dr N Unit 7, San Diego, CA 92126For SaleMLS ID #ND26120757, Vicky Pham, eXp Realty of California, Inc. CRMLS
- $934,9003 bd3 ba1.5k sqft2654 Seacrest Ct, Vista, CA 92081For SaleMLS ID #ND26129758, Robert Pahlke, The Real Estate Consultants. CRMLS
- $839,0003 bd2 ba1.2k sqft1340 Via Feliz, Fallbrook, CA 92028For SaleMLS ID #IV26135830, SHANNON BIRREN, Signature Realty & Loans. CRMLS
- $829,0004 bd2 ba1.6k sqft1026 Louie Pl, Vista, CA 92084For SaleMLS ID #OC26126772, Maryam Amiri, Redfin. CRMLS
- $900,0004 bd3 ba1.9k sqft1455 Darwin Dr, Oceanside, CA 92056For SaleMLS ID #SW26135597, Jasmin Jones, eXp Realty of California, Inc.. CRMLS
- $849,9003 bd3 ba1.9k sqft18434 Ramona View Dr, Ramona, CA 92065For SaleMLS ID #PW26037636, Kurt Galitski, Coldwell Banker Realty. CRMLS
- $960,0003 bd2 ba1.8k sqft32336 Cole Grade Rd, Valley Center, CA 92082For SaleMLS ID #IN25256590, Nasim Mashhadi, Real Estate Source Inc.. CRMLS
- $675,0002 bd3 ba1.2k sqft468 Carina Gln, Escondido, CA 92025For SaleMLS ID #PTP2605330, Luis M. Sevilla, LPT Realty, Inc.. CRMLS
Local buyer's agents are ready to help
