MAJOR Price Improvement!!!
Sellers are Motivated and this HUGE price reduction shows just how serious they are! Schedule your showing today!
This beautiful home has just been updated with a fresh look in the back yard and a new price, making it an incredible opportunity for the right buyer!! Internet is available and currently supports streaming of 3 tv's a gaming system, multiple laptops, and phones!
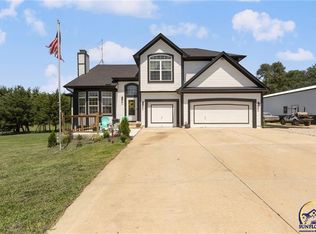
Country Estate on 5.07 acres just off K-68 between Paola and Ottawa. This home is in the Wellsville school district and only a little over 30 miles to Olathe, Spring Hill, and DeSoto, KS. This traditional California-split built in 2004 combines spacious living with rural tranquility.
4 bedrooms, 3 full baths across approximately 2,781 sq ft of comfortable living space. The living room features vaulted ceilings with a wood-burning fireplace and window seat. The kitchen has been updated with tile flooring and features a breakfast nook, combo dining, walk-in pantry and all appliances are included. The spacious Primary suite features a sitting area, dual closets, shower, and jacuzzi tub. The finished lower level features an additional family room, guest bedroom, full bath and utility room. Newer flooring throughout that includes carpet, and vinyl.
New HVAC system installed 2 years ago. Newer water heater and sump pump. Mature trees and open space offer privacy and country charm. Ample yard space for children's playset, outdoor living or recreational use. Generous 3 car attached garage and plenty of room for machinery or toys! The large 30x60 detached shop offers plenty of space for all of your projects, toys and anything you want and need to store! Concrete floors and electric in the shop!
Schedule your showing today and see all it has to offer!
#PriceImprovement #NewListing #DreamHome
Sold
Zillow last checked:
Listing updated:
Bought with:
Marcy Carter, SP00230308
LPT Realty LLC
Source: Heartland MLS as distributed by MLS GRID,MLS#: 2565726
Price history
| Date | Event | Price |
|---|---|---|
| 10/20/2025 | Sold | -- |
Source:  Heartland MLS as distributed by MLS GRID #2565726 Report a problem Heartland MLS as distributed by MLS GRID #2565726 Report a problem | ||
| 9/21/2025 | Pending sale | $575,000$207/sqft |
Source: Heartland MLS as distributed by MLS GRID #2565726 Report a problem | ||
| 9/2/2025 | Price change | $575,000-4.2%$207/sqft |
Source: Heartland MLS as distributed by MLS GRID #2565726 Report a problem | ||
| 8/22/2025 | Price change | $600,000-4%$216/sqft |
Source: Heartland MLS as distributed by MLS GRID #2565726 Report a problem | ||
| 8/11/2025 | Price change | $625,000-2.3%$225/sqft |
Source: Heartland MLS as distributed by MLS GRID #2565726 Report a problem | ||
| 8/1/2025 | Price change | $640,000+15.3%$230/sqft |
Source: Heartland MLS as distributed by MLS GRID #2565726 Report a problem | ||
| 1/10/2025 | Pending sale | $555,000$200/sqft |
Source: Heartland MLS as distributed by MLS GRID #2523969 Report a problem | ||
| 1/3/2025 | Listed for sale | $555,000+15.4%$200/sqft |
Source: Heartland MLS as distributed by MLS GRID #2523969 Report a problem | ||
| 9/6/2023 | Listing removed | -- |
Source: Owner Report a problem | ||
| 6/8/2023 | Pending sale | $481,000$173/sqft |
Source: Owner Report a problem | ||
| 5/18/2023 | Listed for sale | $481,000+78.8%$173/sqft |
Source: Owner Report a problem | ||
| 6/2/2017 | Sold | -- |
Source: Heartland MLS as distributed by MLS GRID #45001_2038302 Report a problem | ||
| 4/10/2017 | Pending sale | $269,000$97/sqft |
Source: ReeceNichols Town & Country #2038302 Report a problem | ||
| 3/31/2017 | Listed for sale | $269,000+37.1%$97/sqft |
Source: ReeceNichols Town & Country #2038302 Report a problem | ||
| 12/20/2013 | Sold | -- |
Source: Agent Provided Report a problem | ||
| 11/15/2013 | Pending sale | $196,250$71/sqft |
Source: Reece & Nichols #1856434 Report a problem | ||
| 10/27/2013 | Listed for sale | $196,250+30.9%$71/sqft |
Source: Reece & Nichols #1856434 Report a problem | ||
| 11/17/2011 | Listing removed | $149,900$54/sqft |
Source: RE/MAX Connections #1752687 Report a problem | ||
| 11/13/2011 | Price change | $149,900-6.3%$54/sqft |
Source: RE/MAX Connections #1752687 Report a problem | ||
| 10/29/2011 | Price change | $159,900-8.6%$57/sqft |
Source: RE/MAX Connections #1752687 Report a problem | ||
| 9/2/2011 | Price change | $174,900-5.5%$63/sqft |
Source: Trice Massey Report a problem | ||
| 8/18/2011 | Listed for sale | $185,000$67/sqft |
Source: Trice Massey Report a problem | ||
| 7/21/2011 | Sold | -- |
Source: Public Record Report a problem | ||
Nearby homes


Get a cash offer in 3 minutes
Find out how much your home could sell for in as little as 3 minutes with a no-obligation cash offer.
Estimated market value
$574,800
