Skip main navigation
Sold
  • Price Unknown

    27759 Turkey Creek Rd, Wellsville, KS 66092

    4beds
    2,781sqft
    Single Family Residence, Residential
    Built in 2004
    5.07 Acres Lot
    $573,300 Zestimate®
    $--/sqft
    $2,760 Estimated rent

    Home value

    $573,300

    $321,000 - $1.03M

    $2,760/mo

    Zestimate® history
    Loading
    Loading...

    Owner options

    List your home for rent

    $2,760/mo

    Rent Zestimate®

    Find your next renter with Zillow Rental Manager. Plus, with online applications, you can quickly screen prospective tenants – for free.

    Learn more

    $2,760/mo

    Rent Zestimate®

    Refinance and save

    Refinancing to a lower rate could help reduce your monthly payments and save thousands over the life of the loan.

    See today's rates

    Explore your selling options

    Work with a Zillow partner agent

    Leverage their expertise and Zillow's premium Showcase listings to get your home seen by more buyers.

    Get started

    List with your own agent

    Get your home in front of millions of buyers by listing it on Zillow.

    Learn how to do it

    Sell it yourself

    Take full control of how buyers see your home on Zillow by listing For Sale by Owner (FSBO).

    List your home

    What's special

    Wood-burning fireplaceBreakfast nookOpen spaceAbove ground poolExpansive back deckSitting areaSpacious living
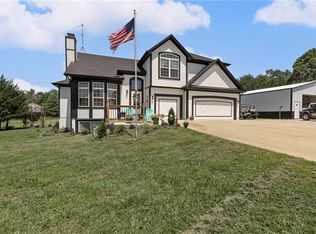
    * This home's new price point offers exceptional value, making it one of the best deals for a home of this size and quality in the area* Country Estate on 5.07 acres just off K-68 between Paola and Ottawa. This home is in the Wellsville school district and only a little over 30 miles to DeSoto, KS. This traditional California-split built in 2004 combines spacious living with rural tranquility. 4 bedrooms, 3 full baths across approximately 2,781 sq ft of comfortable living space. The living room features vaulted ceilings with a wood-burning fireplace and window seat. The kitchen has been updated with tile flooring and features a breakfast nook, combo dining, walk-in pantry and all appliances are included. The spacious Primary suite features a sitting area, dual closets, shower, and jacuzzi tub. Two bedrooms with large closets and a full bathroom on the main level. The laundry is also on the main level as well. The finished lower level features an additional family room, guest bedroom, full bath and utility room. Newer flooring throughout that includes carpet, and vinyl. The upper and lower patio areas are great for entertaining. Step out onto the expansive back deck-perfect for entertaing, or enjoying the panoramic views of the surrounding countryside! Grilling, outdoor living, plenty of space for seating options! The 27x52 above ground pool will help cool you off from the hot summer days! New HVAC system installed 2 years ago. Newer water heater and sump pump. Mature trees and open space offer privacy and country charm. Ample yard space for children's playset, outdoor living or recreational use. Generous 3 car attached garage and plenty of room for machinery or toys! The large 30x60 detached shop offers plenty of space for all of your projects, toys and anything you want and need to store! Concrete floors and electric in the shop!

    Zillow last checked:

    Listing updated:

    Listed by:

    Sharon Hubbard 785-241-6380,

    RE/MAX Connections

    Bought with:

    House Non Member

    SUNFLOWER ASSOCIATION OF REALT

    Source: Sunflower AOR as distributed by MLS GRID,MLS#: 240852MLS Logo

    Facts & features

    Interior

    Bedrooms & bathrooms
    • Bedrooms: 4
    • Bathrooms: 3
    • Full bathrooms: 3
    Primary bedroom
    • Level: Upper
    • Area: 484
    • Dimensions: 22x22
    Bedroom 2
    • Level: Upper
    • Area: 400
    • Dimensions: 20x20
    Bedroom 3
    • Level: Upper
    • Area: 361
    • Dimensions: 19x19
    Bedroom 4
    • Level: Upper
    • Area: 324
    • Dimensions: 18x18
    Dining room
    • Level: Main
    Family room
    • Level: Basement
    Kitchen
    • Level: Main
    Laundry
    • Level: Main
    Living room
    • Level: Main
    Heating
    • Electric
    Cooling
    • Central Air
    Appliances
    • Included: Electric Range, Microwave, Dishwasher, Refrigerator, Disposal
    • Laundry: Main Level
    Features
    • Flooring: Hardwood, Ceramic Tile, Carpet
    • Basement: Finished
    • Number of fireplaces: 1
    • Fireplace features: One, Living Room
    Interior area
    • Total structure area: 2,781
    • Total interior livable area: 2,781 sqft
    • Finished area above ground: 1,821
    • Finished area below ground: 960

    Property

    Parking
    • Total spaces: 2
    • Parking features: Attached
    • Attached garage spaces: 2
    Features
    • Levels: Multi/Split
    • Patio & porch: Patio, Deck
    Lot
    • Size: 5.07 Acres
    • Features: Additional Land Available
    Details
    • Additional structures: Outbuilding
    • Parcel number: R2827
    • Special conditions: Standard,Arm's Length

    Construction

    Type & style
    • Home type: SingleFamily
    • Property subtype: Single Family Residence, Residential
    Materials
    • Frame
    • Roof: Composition
    Condition
    • Year built: 2004

    Utilities & green energy

    • Water: Rural Water

    Community & neighborhood

    Location
    • Region: Wellsville
    • Subdivision: Other

    Price history

    DateEventPrice
    10/28/2025Sold--
    Source: Sunflower AOR as distributed by MLS GRID #240852 Report a problem
    9/30/2025Pending sale$575,000$207/sqft
    Source: Sunflower AOR as distributed by MLS GRID #240852 Report a problem
    9/2/2025Price change$575,000-4.2%$207/sqft
    Source: Sunflower AOR as distributed by MLS GRID #240852 Report a problem
    8/22/2025Price change$600,000-4%$216/sqft
    Source: Sunflower AOR as distributed by MLS GRID #240852 Report a problem
    8/13/2025Listed for sale$625,000$225/sqft
    Source: Sunflower AOR as distributed by MLS GRID #240852 Report a problem

    Public tax history

    Tax history is unavailable.

    Neighborhood: 66092

    Nearby schools

    GreatSchools rating
    Schools provided by the listing agent
    • Elementary: Wellsville Elementary School/USD 289
    • Middle: Wellsville Middle School/USD 289
    • High: Wellsville High School/USD 289

    Source: Sunflower AOR as distributed by MLS GRID. This data may not be complete. We recommend contacting the local school district to confirm school assignments for this home.

    Get a cash offer in 3 minutes
    Find out how much your home could sell for in as little as 3 minutes with a no-obligation cash offer.
    Estimated market value
    $573,300
    Get a cash offer in 3 minutes
    Find out how much your home could sell for in as little as 3 minutes with a no-obligation cash offer.
    Estimated market value
    $573,300