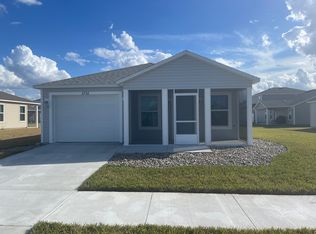
Welcome home to Middleton, where small-town charm meets modern living. Built by The Villages, this all-age community offers a vibrant and thoughtfully designed place to live, work, and play. This beautifully upgraded Senior Class model is situated on an oversized preserve-view lot and is truly better than new. The home features quartz countertops, luxury vinyl plank flooring throughout, and a functional split floor plan. A spacious two-car with golf car garage provides plenty of room for vehicles, storage, or hobbies. Enjoy peaceful sunsets from your lanai overlooking mature oak trees or relax in the fully fenced backyard that offers privacy and enough space to add a pool. Recent upgrades include a Pegasus whole-home water filtration and softener system, gutters installed around the entire home, new ceiling fans, and a new screened front porch that allows for airflow from front to back during the cooler months. Located just a two-minute ride from the world-class Villages Charter School campus and the exciting new Middleton downtown area, you’ll have quick access to restaurants and shops, Provisions grocery store, and a splash pad for family fun. The community also features outstanding amenities, including several parks with pools, pickleball, basketball and tennis courts, playgrounds, and dog parks, making it a great place for all ages to enjoy an active lifestyle. This home is eligible for FHA or VA financing. Bond balance: $26,464.69
Sold for $420,000
$420,000
2776 ALDER AVENUE, MIDDLETON, FL 34762
3beds
1,966sqft
Single Family Residence
Built in 2024
6,750 Square Feet Lot
$417,100 Zestimate®
$214/sqft
$3,631 Estimated rent
Home value
$417,100
$392,000 - $446,000
$3,631/mo
Zestimate® history
Owner options
List your home for rent
$3,631/mo
Rent Zestimate®
Find your next renter with Zillow Rental Manager. Plus, with online applications, you can quickly screen prospective tenants – for free.
$3,631/mo
Rent Zestimate®
Refinance and save
$2,686/mo
Est. payment
Refinancing to a lower rate could help reduce your monthly payments and save thousands over the life of the loan.
$2,686/mo
Est. payment
Explore your selling options
Work with a Zillow partner agent
Leverage their expertise and Zillow's premium Showcase listings to get your home seen by more buyers.
Get startedList with your own agent
Get your home in front of millions of buyers by listing it on Zillow.
Learn how to do itSell it yourself
Take full control of how buyers see your home on Zillow by listing For Sale by Owner (FSBO).
List your homeWhat's special
Quartz countertopsNew screened front porchFunctional split floor planPeaceful sunsetsNew ceiling fansFully fenced backyardOversized preserve-view lot
Zillow last checked:
Listing updated:
Listed by:
Tyler Wilson 352-825-8800,
GILBO REALTY LLC 315-752-9513
Bought with:
Tyler Wilson, 3627029
GILBO REALTY LLC
Source: Stellar MLS,MLS#: G5100354 Originating MLS: Lake and Sumter
Originating MLS: Lake and Sumter
Facts & features
Interior
Bedrooms & bathrooms
- Bedrooms: 3
- Bathrooms: 2
- Full bathrooms: 2
Primary bedroom
- Features: Built-in Closet
- Level: First
- Area: 380 Square Feet
- Dimensions: 19x20
Kitchen
- Level: First
- Area: 169 Square Feet
- Dimensions: 13x13
Living room
- Level: First
- Area: 306 Square Feet
- Dimensions: 17x18
Heating
- Central, Heat Pump
Cooling
- Central Air
Appliances
- Included: Convection Oven, Dishwasher, Disposal, Dryer, Exhaust Fan, Freezer, Gas Water Heater, Ice Maker, Microwave, Refrigerator, Tankless Water Heater, Washer, Water Filtration System, Water Softener
- Laundry: Electric Dryer Hookup, Gas Dryer Hookup, Laundry Room, Washer Hookup
Features
- Ceiling Fan(s), High Ceilings, Kitchen/Family Room Combo, Living Room/Dining Room Combo, Open Floorplan, Primary Bedroom Main Floor, Smart Home, Solid Surface Counters, Split Bedroom, Thermostat, Tray Ceiling(s), Vaulted Ceiling(s), Walk-In Closet(s)
- Flooring: Luxury Vinyl
- Windows: Blinds, Double Pane Windows, Shades, Window Treatments
- Has fireplace: No
Interior area
- Total structure area: 2,789
- Total interior livable area: 1,966 sqft
Property
Parking
- Total spaces: 2
- Parking features: Garage - Attached
- Attached garage spaces: 2
Accessibility
- Accessibility features: Accessible Approach with Ramp, Accessible Bedroom, Accessible Closets, Accessible Doors, Accessible Entrance, Accessible Full Bath, Visitor Bathroom, Accessible Hallway(s), Accessible Kitchen, Accessible Kitchen Appliances, Accessible Central Living Area, Accessible Washer/Dryer, Central Living Area
Features
- Levels: One
- Stories: 1
- Patio & porch: Screened
- Exterior features: Irrigation System, Rain Gutters, Sprinkler Metered
- Fencing: Fenced,Vinyl
- Has view: Yes
- View description: Trees/Woods
- Waterfront features: Lake
Lot
- Size: 6,750 Square Feet
- Residential vegetation: Trees/Landscaped
Details
- Parcel number: K16B152
- Zoning: RESI
- Special conditions: None
Construction
Type & style
- Home type: SingleFamily
- Property subtype: Single Family Residence
Materials
- Vinyl Siding, Wood Frame
- Foundation: Slab
- Roof: Shingle
Condition
- New construction: No
- Year built: 2024
Utilities & green energy
- Sewer: Public Sewer
- Water: Public
- Utilities for property: BB/HS Internet Available, Cable Available, Electricity Connected, Fiber Optics, Natural Gas Connected, Public, Sewer Connected, Sprinkler Meter, Sprinkler Recycled, Street Lights, Underground Utilities, Water Connected
Community & HOA
Community
- Features: Dock, Fishing, Lake, Community Mailbox, Deed Restrictions, Dog Park, Golf Carts OK, Irrigation-Reclaimed Water, Park, Playground, Pool, Sidewalks, Special Community Restrictions, Tennis Court(s)
- Security: Fire Alarm, Key Card Entry, Smoke Detector(s)
- Pet fee: $0 monthly
- Subdivision: MIDDLETON UN #2
HOA
- Has HOA: No
- Amenities included: Park, Pickleball Court(s), Playground, Pool, Recreation Facilities, Tennis Court(s), Trail(s)
Location
- Region: Okahumpka
Financial & listing details
- Price per square foot: $214/sqft
- Annual tax amount: $4,321
- Date on market: 9/5/2025
- Cumulative days on market: 15 days
- Listing terms: Cash,Conventional,FHA,VA Loan
- Ownership: Fee Simple
- Total actual rent: 0
- Electric utility on property: Yes
- Road surface type: Asphalt
Price history
| Date | Event | Price |
|---|---|---|
| 11/13/2025 | Sold | $420,000-1.2%$214/sqft |
Source:  Stellar MLS #G5100354 Report a problem Stellar MLS #G5100354 Report a problem | ||
| 9/23/2025 | Pending sale | $424,900$216/sqft |
Source: Stellar MLS #G5100354 Report a problem | ||
| 9/5/2025 | Listed for sale | $424,900$216/sqft |
Source: Stellar MLS #G5100354 Report a problem | ||
Public tax history
Tax history is unavailable.
Neighborhood: 34762
Nearby homes
- $440,0003 bd3 ba2.2k sqft2786 Alder Ave, Middleton, FL 34762Sold
- $284,0002 bd2 ba1k sqft2732 Gosine Pl, Okahumpka, FL 34762Off Market
- $590,9004 bd3 ba2.8k sqft2734 Alder Ave, Okahumpka, FL 34762Off Market

- $568,5004 bd3 ba2.1k sqft2730 Alder Ave, Okahumpka, FL 34762Off Market

- $464,8003 bd3 ba2k sqft2760 Cleveland Pl, Okahumpka, FL 34762Off Market
- $441,8003 bd3 ba1.9k sqft7671 Lacharite Ct, Okahumpka, FL 34762Off Market
- $507,8004 bd3 ba2.3k sqft2676 Alder Ave, Okahumpka, FL 34762Off Market
- $283,900-- bd-- ba-- sqftMarsh Bend Trl, Sumterville, FL 33585Off Market
Nearby schools
GreatSchools rating
- 8/10Lake Panasoffkee Elementary SchoolGrades: PK-5Distance: 6 mi
- 4/10South Sumter High SchoolGrades: 7,9-12Distance: 7.5 mi
- 7/10South Sumter Middle SchoolGrades: 6-8Distance: 9.2 mi
Schools provided by the listing agent
- Elementary: Lake Panasoffkee Elementary
- Middle: Wildwood Middle
- High: Wildwood High
Source: Stellar MLS. This data may not be complete. We recommend contacting the local school district to confirm school assignments for this home.
Get a cash offer in 3 minutes
Find out how much your home could sell for in as little as 3 minutes with a no-obligation cash offer.
Estimated market value
$417,100
Get a cash offer in 3 minutes
Find out how much your home could sell for in as little as 3 minutes with a no-obligation cash offer.
Estimated market value
$417,100
- Florida
- Sumter County
- The Villages
- 34762
- 2776 ALDER AVENUE
Nearby cities
Nearby zip codes
Other The Villages Topics
