Virtually Staged. MOTIVATED SELLER! PRICE IMPROVEMENT! Welcome home to Middleton, where small-town charm meets modern living. Built by The Villages, this all-age community offers a vibrant and thoughtfully designed place to live, work, and play. This beautifully upgraded and expanded Double Dutch model is situated on an oversized preserve-view lot and is truly better than new. The home features quartz countertops, large open floorplan, upgraded appliance package, as well as LVP and tile flooring throughout the home. A 25-foot deep two car garage with shelving provides plenty of room for vehicles, storage, or hobbies. Enjoy coffee from your front porch and peaceful sunsets from your lanai with an expanded birdcage overlooking mature oak trees or relax in the fully fenced backyard that offers privacy and room for a pool. The home also offers a front-of-house pushout, which expands the primary bedroom, office, and flex room for even more comfortable living space. Recent upgrades include a whole-home water filtration system, custom closet shelves in the pantry and every closet, bidet in the primary bathroom, fresh paint job, and new ceiling fans. A Yamaha gas golf cart is also negotiable so you can start living the good life right away. Located just one mile from the world-class Villages Charter School campus and the exciting new Middleton downtown area, you’ll have quick access to several restaurants and shops, Provisions Grocery with Publix coming soon, and a splash pad for family fun. Middleton also features outstanding amenities including several parks with pools, pickleball, basketball and tennis courts, playgrounds, and dog parks, as well as miles of walking trails, making it a great place for all ages to enjoy an active lifestyle. Best of all, there is no monthly amenity fee in Middleton! This home is eligible for FHA or VA financing. Bond balance: $26,464.69
Sold for $440,000
$440,000
2786 Alder Ave, Middleton, FL 34762
3beds
2,256sqft
Single Family Residence
Built in 2023
7,875 Square Feet Lot
$440,800 Zestimate®
$195/sqft
$3,757 Estimated rent
Home value
$440,800
$419,000 - $463,000
$3,757/mo
Zestimate® history
Owner options
List your home for rent
$3,757/mo
Rent Zestimate®
Find your next renter with Zillow Rental Manager. Plus, with online applications, you can quickly screen prospective tenants – for free.
$3,757/mo
Rent Zestimate®
Refinance and save
$2,775/mo
Est. payment
Refinancing to a lower rate could help reduce your monthly payments and save thousands over the life of the loan.
$2,775/mo
Est. payment
Explore your selling options
Work with a Zillow partner agent
Leverage their expertise and Zillow's premium Showcase listings to get your home seen by more buyers.
Get startedList with your own agent
Get your home in front of millions of buyers by listing it on Zillow.
Learn how to do itSell it yourself
Take full control of how buyers see your home on Zillow by listing For Sale by Owner (FSBO).
List your homeWhat's special
Fresh paint jobQuartz countertopsFront porchWhole-home water filtration systemLarge open floorplanNew ceiling fansUpgraded appliance package
Zillow last checked:
Listing updated:
Listed by:
Mark Gilbo 315-804-4847,
GILBO REALTY LLC 315-752-9513
Bought with:
Tyler Wilson, 3627029
WORTH CLARK REALTY
Source: Stellar MLS,MLS#: G5105382 Originating MLS: Lake and Sumter
Originating MLS: Lake and Sumter
Facts & features
Interior
Bedrooms & bathrooms
- Bedrooms: 3
- Bathrooms: 3
- Full bathrooms: 2
- 1/2 bathrooms: 1
Rooms
- Room types: Bonus Room, Den/Library/Office, Family Room, Utility Room
Primary bedroom
- Features: Walk-In Closet(s)
- Level: Second
- Area: 225 Square Feet
- Dimensions: 15x15
Kitchen
- Level: First
- Area: 165 Square Feet
- Dimensions: 11x15
Living room
- Level: First
- Area: 240 Square Feet
- Dimensions: 15x16
Heating
- Central, Heat Pump, Zoned
Cooling
- Central Air, Zoned
Appliances
- Included: Oven, Dishwasher, Disposal, Dryer, Exhaust Fan, Freezer, Gas Water Heater, Microwave, Refrigerator, Tankless Water Heater, Washer, Water Filtration System, Water Softener
- Laundry: Electric Dryer Hookup, Gas Dryer Hookup, Inside, Laundry Room, Washer Hookup
Features
- Built-in Features, Ceiling Fan(s), High Ceilings, Kitchen/Family Room Combo, Living Room/Dining Room Combo, Open Floorplan, PrimaryBedroom Upstairs, Smart Home, Stone Counters, Thermostat, Vaulted Ceiling(s), Walk-In Closet(s)
- Flooring: Luxury Vinyl, Tile
- Doors: Sliding Doors
- Windows: Window Treatments
- Has fireplace: No
Interior area
- Total structure area: 2,707
- Total interior livable area: 2,256 sqft
Property
Parking
- Total spaces: 2
- Parking features: Driveway, Garage Door Opener, Golf Cart Parking
- Attached garage spaces: 2
- Has uncovered spaces: Yes
- Details: Garage Dimensions: 19x25
Features
- Levels: Two
- Stories: 2
- Patio & porch: Covered, Front Porch, Patio, Rear Porch, Screened
- Exterior features: Irrigation System, Private Yard, Rain Gutters, Sprinkler Metered
- Fencing: Vinyl
- Has view: Yes
- View description: Trees/Woods
- Waterfront features: Lake
Lot
- Size: 7,875 Square Feet
- Features: Level, Near Golf Course, Oversized Lot, Private, Above Flood Plain
Details
- Parcel number: K16B154
- Zoning: RESI
- Special conditions: None
Construction
Type & style
- Home type: SingleFamily
- Property subtype: Single Family Residence
Materials
- Vinyl Siding
- Foundation: Slab
- Roof: Shingle
Condition
- Completed
- New construction: No
- Year built: 2023
Details
- Builder model: DOUBLE DUTCH
Utilities & green energy
- Sewer: Private Sewer
- Water: Public
- Utilities for property: BB/HS Internet Available, Cable Available, Electricity Connected, Fiber Optics, Natural Gas Available, Natural Gas Connected, Public, Sprinkler Meter, Underground Utilities, Water Connected
Green energy
- Indoor air quality: No Smoking-Interior Buildg
- Water conservation: Irrigation-Reclaimed Water, Whole House Water Purification
Community & HOA
Community
- Features: Lake, Water Access, Community Mailbox, Deed Restrictions, Dog Park, Golf Carts OK, Irrigation-Reclaimed Water, Park, Playground, Pool, Tennis Court(s)
- Pet fee: $0 monthly
- Subdivision: MIDDLETON UN #2
HOA
- Has HOA: No
- Amenities included: Park, Pickleball Court(s), Playground, Pool, Tennis Court(s), Trail(s)
Location
- Region: Middleton
Financial & listing details
- Price per square foot: $195/sqft
- Annual tax amount: $4,238
- Date on market: 12/10/2025
- Cumulative days on market: 95 days
- Listing terms: Cash,Conventional,FHA,VA Loan
- Ownership: Fee Simple
- Total actual rent: 0
- Electric utility on property: Yes
- Road surface type: Asphalt
Price history
| Date | Event | Price |
|---|---|---|
| 4/30/2026 | Sold | $440,000-5.2%$195/sqft |
Source:  Stellar MLS #G5105382 Report a problem Stellar MLS #G5105382 Report a problem | ||
| 3/18/2026 | Pending sale | $463,900$206/sqft |
Source: Stellar MLS #G5105382 Report a problem | ||
| 3/4/2026 | Price change | $463,900-3.3%$206/sqft |
Source: Stellar MLS #G5105382 Report a problem | ||
| 2/5/2026 | Price change | $479,900-3%$213/sqft |
Source: Stellar MLS #G5105382 Report a problem | ||
| 1/6/2026 | Price change | $494,900-1%$219/sqft |
Source: Stellar MLS #G5105382 Report a problem | ||
| 12/10/2025 | Listed for sale | $499,900$222/sqft |
Source: Stellar MLS #G5105382 Report a problem | ||
Public tax history
Tax history is unavailable.
Neighborhood: 34762
Nearby homes
- $420,0003 bd2 ba1.9k sqft2776 Alder Ave, Okahumpka, FL 34762Sold

- $282,9002 bd2 ba1k sqft2732 Gosine Pl, Okahumpka, FL 34762Off Market
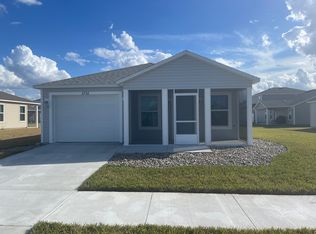
- $950,0004 bd4 ba3.6k sqft2744 Alder Ave, MIDDLETON, FL 34762For Sale
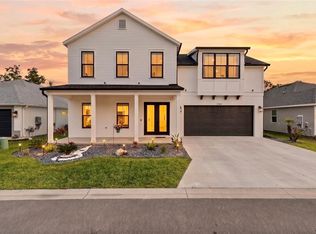
- $627,5004 bd3 ba2.8k sqft2734 Alder Ave, Okahumpka, FL 34762Off Market

- $568,5004 bd3 ba2.1k sqft2730 Alder Ave, Okahumpka, FL 34762Off Market
- $500,8003 bd3 ba2k sqft2760 Cleveland Pl, Okahumpka, FL 34762Off Market
- $474,5003 bd3 ba1.9k sqft7671 Lacharite Ct, Okahumpka, FL 34762Off Market
- $544,1004 bd3 ba2.3k sqft2676 Alder Ave, Okahumpka, FL 34762Off Market
Nearby schools
GreatSchools rating
- 8/10Lake Panasoffkee Elementary SchoolGrades: PK-5Distance: 6 mi
- 4/10South Sumter High SchoolGrades: 7,9-12Distance: 7.5 mi
- 7/10South Sumter Middle SchoolGrades: 6-8Distance: 9.2 mi
Schools provided by the listing agent
- Elementary: Lake Panasoffkee Elementary
- Middle: South Sumter Middle
- High: South Sumter High
Source: Stellar MLS. This data may not be complete. We recommend contacting the local school district to confirm school assignments for this home.
Get a cash offer in 3 minutes
Find out how much your home could sell for in as little as 3 minutes with a no-obligation cash offer.
Estimated market value
$440,800
Get a cash offer in 3 minutes
Find out how much your home could sell for in as little as 3 minutes with a no-obligation cash offer.
Estimated market value
$440,800
- Florida
- Sumter County
- The Villages
- 34762
- 2786 Alder Ave
Nearby cities
Nearby zip codes
Other The Villages Topics
