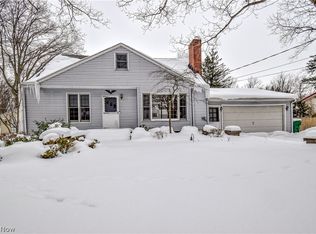
Stunning Fully Remodeled Bungalow in Willoughby Hills! 3 Bedrooms and 2 Full Baths. The First Floor Features a Well-Appointed Kitchen with Quartz Countertops and Stainless Steel Appliances, a Nicely Sized Living Room, an Eat-In Kitchen, Two Bedrooms, and a Full Bath! The Entire Upstairs is a Spacious Master Suite Offering Privacy and Relaxation. The Partially Finished Lower Level Includes a Recreation Room, Utility Room, and Laundry Room for Added Flexibility. Detached 2-Car Garage with a New Garage Door. New Windows Throughout! Expansive .69-Acre Lot. Prime Location Near Parks, Freeways, Shopping, and Golf! Schedule a Showing Today!
Closed
$310,000
2776 Oak St, Willoughby Hills, OH 44094
3beds
1,698sqft
Single Family Residence
Built in 1956
0.69 Acres Lot
$324,800 Zestimate®
$183/sqft
$2,364 Estimated rent
Home value
$324,800
$289,000 - $364,000
$2,364/mo
Zestimate® history
Owner options
List your home for rent
$2,364/mo
Rent Zestimate®
Find your next renter with Zillow Rental Manager. Plus, with online applications, you can quickly screen prospective tenants – for free.
$2,364/mo
Rent Zestimate®
Refinance and save
$2,070/mo
Est. payment
Refinancing to a lower rate could help reduce your monthly payments and save thousands over the life of the loan.
$2,070/mo
Est. payment
Explore your selling options
Work with a Zillow partner agent
Leverage their expertise and Zillow's premium Showcase listings to get your home seen by more buyers.
Get startedList with your own agent
Get your home in front of millions of buyers by listing it on Zillow.
Learn how to do itSell it yourself
Take full control of how buyers see your home on Zillow by listing For Sale by Owner (FSBO).
List your homeWhat's special
Recreation roomSpacious master suiteStainless steel appliancesUtility roomLaundry roomEat-in kitchen
Zillow last checked:
Listing updated:
Listing Provided by:
Joseph A Zingales josephzingales@gmail.com440-346-2031,
Berkshire Hathaway HomeServices Professional Realty,
Michael J Zingales 440-283-7557,
Berkshire Hathaway HomeServices Professional Realty
Bought with:
Claire Jazbec, 2018000956
Keller Williams Greater Cleveland Northeast
Source: MLS Now,MLS#: 5117245 Originating MLS: Lake Geauga Area Association of REALTORS
Originating MLS: Lake Geauga Area Association of REALTORSFacts & features
Interior
Bedrooms & bathrooms
- Bedrooms: 3
- Bathrooms: 2
- Full bathrooms: 2
- Main level bathrooms: 1
- Main level bedrooms: 2
Bedroom
- Description: Flooring: Hardwood
- Level: First
Bedroom
- Description: Flooring: Hardwood
- Level: First
Bedroom
- Description: Flooring: Hardwood
- Level: Second
Bathroom
- Description: Flooring: Ceramic Tile
- Level: First
Bathroom
- Description: Flooring: Ceramic Tile
- Level: Second
Eat in kitchen
- Description: Flooring: Ceramic Tile
- Level: First
Kitchen
- Description: Flooring: Ceramic Tile
- Level: First
Laundry
- Level: Lower
Living room
- Description: Flooring: Hardwood
- Level: First
Recreation
- Description: Flooring: Carpet
- Level: Lower
Utility room
- Level: Lower
Heating
- Forced Air, Gas
Cooling
- Central Air
Appliances
- Included: Dishwasher, Range, Refrigerator
Features
- Basement: Partially Finished,Walk-Up Access
- Has fireplace: No
Interior area
- Total structure area: 1,698
- Total interior livable area: 1,698 sqft
- Finished area above ground: 1,348
- Finished area below ground: 350
Property
Parking
- Total spaces: 2
- Parking features: Detached, Garage, Garage Door Opener
- Garage spaces: 2
Features
- Levels: Two
- Stories: 2
Lot
- Size: 0.69 Acres
Details
- Parcel number: 31A006C000120
Construction
Type & style
- Home type: SingleFamily
- Architectural style: Bungalow
- Property subtype: Single Family Residence
Materials
- Vinyl Siding
- Roof: Asphalt,Fiberglass
Condition
- Updated/Remodeled
- Year built: 1956
Utilities & green energy
- Sewer: Public Sewer
- Water: Public
Community & neighborhood
Location
- Region: Willoughby Hills
- Subdivision: Willoughby Hills Township 03
Other
Other facts
- Listing terms: Cash,Conventional
Price history
| Date | Event | Price |
|---|---|---|
| 6/6/2025 | Sold | $310,000-1.6%$183/sqft |
Source:  MLS Now #5117245 Report a problem MLS Now #5117245 Report a problem | ||
| 6/6/2025 | Pending sale | $315,000$186/sqft |
Source: MLS Now #5117245 Report a problem | ||
| 5/16/2025 | Contingent | $315,000$186/sqft |
Source: MLS Now #5117245 Report a problem | ||
| 5/13/2025 | Price change | $315,000-3.1%$186/sqft |
Source: MLS Now #5117245 Report a problem | ||
| 4/25/2025 | Listed for sale | $325,000+128.9%$191/sqft |
Source: MLS Now #5117245 Report a problem | ||
| 5/17/2024 | Sold | $142,000$84/sqft |
Source: MLS Now #5032903 Report a problem | ||
Public tax history
| Year | Property taxes | Tax assessment |
|---|---|---|
| 2025 | $1,593 -30.3% | $51,670 |
| 2024 | $2,286 +12.5% | $51,670 +23.3% |
| 2023 | $2,031 -1.7% | $41,900 |
| 2022 | $2,065 -26.3% | $41,900 |
| 2021 | $2,801 +5.1% | $41,900 +15% |
| 2020 | $2,664 +5.5% | $36,430 |
| 2019 | $2,525 +74.7% | $36,430 +19.6% |
| 2018 | $1,446 | $30,470 |
| 2017 | $1,446 +0.2% | $30,470 |
| 2016 | $1,443 +0.3% | $30,470 |
| 2015 | $1,438 +5.3% | $30,470 |
| 2014 | $1,365 0% | $30,470 |
| 2013 | $1,366 +1.1% | $30,470 |
| 2012 | $1,351 -7.8% | $30,470 -15.1% |
| 2011 | $1,464 +2% | $35,910 |
| 2010 | $1,436 +2.4% | $35,910 0% |
| 2009 | $1,402 -0.2% | $35,914 -11% |
| 2008 | $1,406 +1% | $40,352 |
| 2007 | $1,392 -52.6% | $40,352 |
| 2006 | $2,938 -8% | $40,352 -6.9% |
| 2005 | $3,193 -0.6% | $43,334 |
| 2004 | $3,214 +3.3% | $43,334 |
| 2003 | $3,111 +28% | $43,334 +24.8% |
| 2002 | $2,431 -0.3% | $34,731 |
| 2001 | $2,437 -0.1% | $34,731 |
| 2000 | $2,439 -4.7% | $34,731 -3.3% |
| 1999 | $2,559 | $35,921 |
Find assessor info on the county website
Neighborhood: 44094
Nearby schools
GreatSchools rating
- 5/10Edison Elementary SchoolGrades: K-5Distance: 2.5 mi
- 6/10Willoughby Middle SchoolGrades: 6-8Distance: 3.2 mi
- 7/10South High SchoolGrades: 9-12Distance: 3.2 mi
Schools provided by the listing agent
- District: Willoughby-Eastlake - 4309
Source: MLS Now. This data may not be complete. We recommend contacting the local school district to confirm school assignments for this home.
Get a cash offer in 3 minutes
Find out how much your home could sell for in as little as 3 minutes with a no-obligation cash offer.
Estimated market value
$324,800
Get a cash offer in 3 minutes
Find out how much your home could sell for in as little as 3 minutes with a no-obligation cash offer.
Estimated market value
$324,800
- Ohio
- Lake County
- Willoughby Hills
- 44094
- 2776 Oak St
Nearby cities
Nearby zip codes
Other Willoughby Hills Topics
- Apartments for Rent in 44094
- Houses for Sale in 44094
- Houses for Rent in 44094
- 44094 Real Estate
- Willoughby Hills Condos
- Houses for Sale in Willoughby Hills
- Newest Listings in Willoughby Hills
- Willoughby Hills Home Values
- Willoughby Hills Real Estate Agents
- Willoughby Hills Refinance
- Willoughby Hills Mortgage Rates
