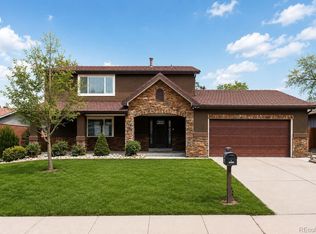
Welcome to 2776 S Newland St, a beautifully reimagined home that blends mid-century character with modern design, functionality, and comfort. Situated on a quiet, tree-lined street in the highly sought after Bear Valley neighborhood, this 5-bedroom, 3-bathroom home with over 2,900 square feet sits on a 8000+ sq ft lot and offers the perfect balance of space, privacy, and convenience. The heart of the home is the stunning modern kitchen, featuring an expansive quartz countertops with a waterfall edge, a farmhouse sink, stainless steel appliances, and ample prep and seating space that flows seamlessly into the main living and dining areas, making it ideal for both everyday living and entertaining. The main level offers a warm and inviting living space anchored by a cozy two-sided gas fireplace and natural skylight, along with uniform flooring throughout and a highly functional layout. The primary suite includes a private 3/4 en suite bath, and the home offers five true usable bedrooms, providing flexibility for guests, home office space, or multi-generational living. The finished basement adds even more versatility with additional living space, a new bathroom featuring a large custom shower, and a spaciously remodeled laundry room. Step outside to a private, fully fenced backyard designed for both relaxation and functionality, featuring a covered concrete patio, irrigation system, garden beds, dog run, and storage shed. The 2-car attached garage includes a hot water line, adding even more utility. The Bear Valley Neighborhood is known as a hidden pocket of calm within Denver—offering mature trees, a strong sense of community, and a quiet suburban feel without leaving the city. It’s a place where you can enjoy space, nature, and value while staying close to everything. With no HOA, extensive updates, and a move-in-ready condition, this home presents a rare opportunity to own a fully renovated property in one of Denver’s most desirable and livable neighborhoods.
Sold for $735,000
Street View
$735,000
2776 S Newland Street, Denver, CO 80227
5beds
2,919sqft
Single Family Residence
Built in 1969
8,276 Square Feet Lot
$732,200 Zestimate®
$252/sqft
$3,480 Estimated rent
Home value
$732,200
$696,000 - $776,000
$3,480/mo
Zestimate® history
Owner options
List your home for rent
$3,480/mo
Rent Zestimate®
Find your next renter with Zillow Rental Manager. Plus, with online applications, you can quickly screen prospective tenants – for free.
$3,480/mo
Rent Zestimate®
Refinance and save
$4,204/mo
Est. payment
Refinancing to a lower rate could help reduce your monthly payments and save thousands over the life of the loan.
$4,204/mo
Est. payment
Explore your selling options
Work with a Zillow partner agent
Leverage their expertise and Zillow's premium Showcase listings to get your home seen by more buyers.
Get startedList with your own agent
Get your home in front of millions of buyers by listing it on Zillow.
Learn how to do itSell it yourself
Take full control of how buyers see your home on Zillow by listing For Sale by Owner (FSBO).
List your homeWhat's special
Zillow last checked:
Listing updated:
Listed by:
Justin Buller 720-625-0224 Justin@BuySellInvestTeam.com,
Real Broker, LLC DBA Real
Bought with:
Tanner Schuetz, 100091469
Grant Real Estate Company
Source: REcolorado as distributed by MLS GRID,MLS#: 2033968
Facts & features
Interior
Bedrooms & bathrooms
- Bedrooms: 5
- Bathrooms: 3
- Full bathrooms: 1
- 3/4 bathrooms: 2
- Main level bathrooms: 2
- Main level bedrooms: 3
Bedroom
- Features: Primary Suite
- Level: Main
- Area: 187 Square Feet
- Dimensions: 17 x 11
Bedroom
- Level: Main
- Area: 168 Square Feet
- Dimensions: 14 x 12
Bedroom
- Level: Main
- Area: 165 Square Feet
- Dimensions: 11 x 15
Bedroom
- Level: Basement
- Area: 182 Square Feet
- Dimensions: 13 x 14
Bedroom
- Level: Basement
- Area: 182 Square Feet
- Dimensions: 13 x 14
Bathroom
- Level: Main
- Area: 56 Square Feet
- Dimensions: 8 x 7
Bathroom
- Features: En Suite Bathroom
- Level: Main
- Area: 35 Square Feet
- Dimensions: 5 x 7
Bathroom
- Level: Basement
- Area: 91 Square Feet
- Dimensions: 13 x 7
Dining room
- Level: Main
- Area: 156 Square Feet
- Dimensions: 13 x 12
Family room
- Level: Main
- Area: 182 Square Feet
- Dimensions: 13 x 14
Great room
- Level: Basement
- Area: 432 Square Feet
- Dimensions: 16 x 27
Kitchen
- Level: Main
- Area: 169 Square Feet
- Dimensions: 13 x 13
Laundry
- Level: Basement
- Area: 65 Square Feet
- Dimensions: 13 x 5
Living room
- Level: Main
- Area: 392 Square Feet
- Dimensions: 14 x 28
Utility room
- Level: Basement
Heating
- Forced Air, Natural Gas
Cooling
- Central Air
Appliances
- Included: Dishwasher, Disposal, Dryer, Microwave, Oven, Refrigerator
- Laundry: In Unit
Features
- Eat-in Kitchen, High Ceilings, High Speed Internet, Kitchen Island, Open Floorplan, Primary Suite, Quartz Counters, Radon Mitigation System, Smart Thermostat, Smoke Free, Vaulted Ceiling(s)
- Flooring: Carpet, Tile, Vinyl
- Basement: Finished,Partial
- Number of fireplaces: 1
- Fireplace features: Gas Log, Living Room
Interior area
- Total structure area: 2,919
- Total interior livable area: 2,919 sqft
- Finished area above ground: 1,745
- Finished area below ground: 1,057
Property
Parking
- Total spaces: 2
- Parking features: Garage - Attached
- Attached garage spaces: 2
Features
- Levels: One
- Stories: 1
- Entry location: Ground
- Patio & porch: Covered, Patio
- Exterior features: Garden, Private Yard, Rain Gutters
- Fencing: Full
Lot
- Size: 8,276 Square Feet
- Features: Landscaped, Level, Many Trees, Sprinklers In Front, Sprinklers In Rear
Details
- Parcel number: 436214023
- Zoning: S-SU-F
- Special conditions: Standard
Construction
Type & style
- Home type: SingleFamily
- Architectural style: Traditional
- Property subtype: Single Family Residence
Materials
- Brick, Frame, Wood Siding
- Foundation: Structural
- Roof: Composition
Condition
- Updated/Remodeled
- Year built: 1969
Utilities & green energy
- Sewer: Public Sewer
- Water: Public
- Utilities for property: Electricity Connected, Internet Access (Wired), Natural Gas Connected, Phone Connected
Community & HOA
Community
- Security: Smart Cameras, Video Doorbell
- Subdivision: Bear Valley
HOA
- Has HOA: No
Location
- Region: Denver
Financial & listing details
- Price per square foot: $252/sqft
- Tax assessed value: $714,700
- Annual tax amount: $3,501
- Date on market: 3/26/2026
- Listing terms: Cash,Conventional,FHA,Other,VA Loan
- Exclusions: Seller's Personal Property And Staging Items
- Ownership: Individual
- Electric utility on property: Yes
Price history
| Date | Event | Price |
|---|---|---|
| 5/1/2026 | Sold | $735,000+1.4%$252/sqft |
Source:  REcolorado as distributed by MLS GRID #2033968 Report a problem REcolorado as distributed by MLS GRID #2033968 Report a problem | ||
| 4/1/2026 | Pending sale | $725,000$248/sqft |
Source: REcolorado as distributed by MLS GRID #2033968 Report a problem | ||
| 3/25/2026 | Listed for sale | $725,000+43.6%$248/sqft |
Source: REcolorado as distributed by MLS GRID #2033968 Report a problem | ||
| 1/24/2019 | Sold | $505,000+1%$173/sqft |
Source: Public Record Report a problem | ||
| 12/17/2018 | Pending sale | $499,900$171/sqft |
Source: RE/MAX Alliance #5107820 Report a problem | ||
| 12/14/2018 | Listed for sale | $499,900+35.1%$171/sqft |
Source: RE/MAX Alliance #5107820 Report a problem | ||
| 10/27/2016 | Sold | $370,000-1.3%$127/sqft |
Source: Public Record Report a problem | ||
| 9/14/2016 | Pending sale | $375,000$128/sqft |
Source: Kentwood Real Estate #7659183 Report a problem | ||
| 9/2/2016 | Listed for sale | $375,000$128/sqft |
Source: Kentwood Real Estate #7659183 Report a problem | ||
Public tax history
| Year | Property taxes | Tax assessment |
|---|---|---|
| 2024 | $3,425 +18.5% | $44,200 -6.6% |
| 2023 | $2,889 +3.6% | $47,340 +30.3% |
| 2022 | $2,788 +26.8% | $36,330 -2.8% |
| 2021 | $2,200 +2.9% | $37,370 +26.1% |
| 2020 | $2,138 +12.5% | $29,644 -0.7% |
| 2019 | $1,901 | $29,852 +21.5% |
| 2018 | $1,901 +0.3% | $24,570 |
| 2017 | $1,895 +13.4% | $24,570 +14.8% |
| 2016 | $1,672 +9.4% | $21,400 |
| 2015 | $1,528 0% | $21,400 +16.3% |
| 2014 | $1,529 +1.3% | $18,400 |
| 2013 | $1,510 +17.9% | $18,400 +2.4% |
| 2012 | $1,281 +0.1% | $17,960 +1.1% |
| 2011 | $1,279 +2.2% | $17,760 -7.5% |
| 2010 | $1,251 +1.2% | $19,210 |
| 2009 | $1,236 -0.2% | $19,210 +3.8% |
| 2008 | $1,238 -4% | $18,510 |
| 2007 | $1,289 +1.1% | $18,510 -3.9% |
| 2006 | $1,275 +4.4% | $19,260 |
| 2005 | $1,221 +10.2% | $19,260 -1.2% |
| 2003 | $1,108 +1.9% | $19,490 +5.3% |
| 2002 | $1,087 | $18,510 +18.4% |
| 2001 | -- | $15,640 |
Find assessor info on the county website
Neighborhood: Bear Valley
Nearby homes
- $579,2004 bd3 ba1.3k sqft2770 S Newland St, Denver, CO 80227Off Market
- $608,7004 bd3 ba1.4k sqft2780 S Newland St, Denver, CO 80227Off Market
- $775,0005 bd4 ba2.8k sqft2775 S Marshall St, Denver, CO 80227For Sale
- $613,9004 bd3 ba1.1k sqft2771 S Newland St, Denver, CO 80227Off Market
- $540,2003 bd2 ba1.7k sqft2777 S Newland St, Denver, CO 80227Off Market
- $531,3004 bd3 ba1.1k sqft2786 S Newland St, Denver, CO 80227Off Market
- $513,0004 bd2 ba1.7k sqft2766 S Newland St, Denver, CO 80227Off Market
- $617,6004 bd3 ba2.5k sqft2769 S Marshall St, Denver, CO 80227Off Market
Nearby schools
GreatSchools rating
- 2/10Traylor Elementary SchoolGrades: PK-5Distance: 0.5 mi
- 5/10Bear Valley International SchoolGrades: 6-8Distance: 0.6 mi
- 3/10John F Kennedy High SchoolGrades: 9-12Distance: 0.3 mi
Schools provided by the listing agent
- Elementary: Traylor Academy
- Middle: Strive Federal
- High: John F. Kennedy
- District: Denver 1
Source: REcolorado as distributed by MLS GRID. This data may not be complete. We recommend contacting the local school district to confirm school assignments for this home.
Get a cash offer in 3 minutes
Find out how much your home could sell for in as little as 3 minutes with a no-obligation cash offer.
Estimated market value
$732,200
Get a cash offer in 3 minutes
Find out how much your home could sell for in as little as 3 minutes with a no-obligation cash offer.
Estimated market value
$732,200
- Colorado
- Denver County
- Denver
- 80227
- Bear Valley
- 2776 S Newland Street
Nearby cities
Nearby neighborhoods
Nearby zip codes
Other Denver Topics
