HOME BACK ON MARKET BECAUSE BUYERS TERMINATED DUE TO FINANCING. As you enter this beautifully remodeled home nestled in the highly sought-after Bear Valley neighborhood, with no HOA! From the moment you arrive, the inviting covered front porch sets the tone for comfort and charm. Inside, you'll find fresh paint, stunning flooring, and a thoughtfully updated interior that blends modern style with everyday functionality. No expense was spared during this remodel. The kitchen is a true standout, featuring top-of-the-line appliances, gorgeous granite countertops, and ample space for cooking and entertaining. Every detail has been carefully considered to create a warm and welcoming atmosphere throughout the home. Head outside into your own private retreat, complete with a covered back patio, a beautifully landscaped backyard, a tranquil water feature, and a storage shed for added convenience. Ideally located near scenic trails, schools, shopping, and a wide variety of amenities, this home offers the perfect combination of comfort, style, and location. Don't miss your opportunity to own a move-in-ready gem in Bear Valley!
For sale
Price cut: $10K (8/19)
$755,000
2775 S Marshall Street, Denver, CO 80227
5beds
2,864sqft
Single Family Residence
Built in 1967
8,360 Square Feet Lot
$753,300 Zestimate®
$264/sqft
$-- HOA
What's special
Beautifully landscaped backyardWarm and welcoming atmosphereTranquil water featureInviting covered front porchFresh paintCovered back patioBeautifully remodeled home
- 184 days
- 340
- 28
Zillow last checked:
Listing updated:
Listed by:
Andrea Peralta 720-512-6758 andreaprealty@gmail.com,
LPT Realty
Source: REcolorado as distributed by MLS GRID,MLS#: 8615232
Facts & features
Interior
Bedrooms & bathrooms
- Bedrooms: 5
- Bathrooms: 4
- Full bathrooms: 4
- Main level bathrooms: 1
Bedroom
- Level: Upper
Bedroom
- Features: Primary Suite
- Level: Upper
Bedroom
- Level: Upper
Bedroom
- Level: Upper
Bedroom
- Level: Basement
Bathroom
- Level: Upper
Bathroom
- Features: Primary Suite
- Level: Upper
Bathroom
- Features: Primary Suite
- Level: Main
Bathroom
- Features: Primary Suite
- Level: Basement
Dining room
- Level: Main
Kitchen
- Level: Main
Laundry
- Level: Basement
Living room
- Level: Main
Living room
- Level: Basement
Heating
- Forced Air
Cooling
- Central Air
Appliances
- Included: Dishwasher, Disposal, Double Oven, Dryer, Microwave, Range, Range Hood, Refrigerator, Washer
- Laundry: In Unit
Features
- Ceiling Fan(s), Granite Counters, High Ceilings, Open Floorplan, Primary Suite, Smoke Free
- Basement: Bath/Stubbed,Finished
Interior area
- Total structure area: 2,864
- Total interior livable area: 2,864 sqft
- Finished area above ground: 2,032
- Finished area below ground: 790
Property
Parking
- Total spaces: 2
- Parking features: Concrete
- Attached garage spaces: 2
Features
- Levels: Two
- Stories: 2
- Patio & porch: Covered, Front Porch, Patio
- Exterior features: Private Yard, Rain Gutters, Water Feature
- Fencing: Full
Lot
- Size: 8,360 Square Feet
- Features: Level
Details
- Parcel number: 436214004
- Zoning: S-SU-F
- Special conditions: Standard
Construction
Type & style
- Home type: SingleFamily
- Property subtype: Single Family Residence
Materials
- Frame, Stone, Stucco
- Roof: Stone-Coated Steel
Condition
- Updated/Remodeled
- Year built: 1967
Utilities & green energy
- Sewer: Public Sewer
- Water: Public
Community & HOA
Community
- Security: Carbon Monoxide Detector(s), Smoke Detector(s), Video Doorbell
- Subdivision: Bear Valley
HOA
- Has HOA: No
Location
- Region: Denver
Financial & listing details
- Price per square foot: $264/sqft
- Tax assessed value: $775,800
- Annual tax amount: $3,001
- Date on market: 4/16/2026
- Listing terms: Cash,Conventional,FHA,VA Loan
- Exclusions: Seller's Personal Property. Items In The Storage Shed And Garage. Patio Furniture In The backyard.
- Ownership: Individual
- Road surface type: Paved
Estimated market value
$753,300
$716,000 - $791,000
$3,968/mo
Price history
| Date | Event | Price |
|---|---|---|
| 8/19/2026 | Price change | $755,000-1.3%$264/sqft |
Source:  REcolorado as distributed by MLS GRID #8615232 Report a problem REcolorado as distributed by MLS GRID #8615232 Report a problem | ||
| 7/28/2026 | Price change | $765,000-1.3%$267/sqft |
Source: REcolorado as distributed by MLS GRID #8615232 Report a problem | ||
| 6/5/2026 | Price change | $775,000-1.3%$271/sqft |
Source: REcolorado as distributed by MLS GRID #8615232 Report a problem | ||
| 5/17/2026 | Pending sale | $785,000$274/sqft |
Source: REcolorado as distributed by MLS GRID #8615232 Report a problem | ||
| 4/16/2026 | Listed for sale | $785,000+1.3%$274/sqft |
Source: REcolorado as distributed by MLS GRID #8615232 Report a problem | ||
| 6/27/2023 | Sold | $775,000+31.4%$271/sqft |
Source: Public Record Report a problem | ||
| 12/28/2021 | Sold | $590,000+136%$206/sqft |
Source: Public Record Report a problem | ||
| 2/24/2006 | Sold | $250,000-10.7%$87/sqft |
Source: Public Record Report a problem | ||
| 11/24/2003 | Sold | $280,000+92.4%$98/sqft |
Source: Public Record Report a problem | ||
| 11/16/1993 | Sold | $145,500$51/sqft |
Source: Public Record Report a problem | ||
Public tax history
| Year | Property taxes | Tax assessment |
|---|---|---|
| 2025 | $5,187 +76.7% | $54,700 +44.4% |
| 2024 | $2,936 +26.7% | $37,890 -7.5% |
| 2023 | $2,317 +3.6% | $40,960 +40.6% |
| 2022 | $2,237 +2.3% | $29,140 -2.8% |
| 2021 | $2,186 +2.9% | $29,980 +1.7% |
| 2020 | $2,125 +17.3% | $29,465 -0.7% |
| 2019 | $1,811 | $29,671 +26.7% |
| 2018 | $1,811 +0.3% | $23,410 |
| 2017 | $1,806 -6.9% | $23,410 -5.7% |
| 2016 | $1,939 +9% | $24,820 |
| 2015 | $1,779 0% | $24,820 +15.9% |
| 2014 | $1,780 +7.5% | $21,420 |
| 2013 | $1,655 +17.9% | $21,420 +8.8% |
| 2012 | $1,404 +6.8% | $19,690 |
| 2011 | $1,315 +2.2% | $19,690 -0.3% |
| 2010 | $1,287 -10.2% | $19,750 |
| 2009 | $1,433 -0.2% | $19,750 -7.9% |
| 2008 | $1,435 -1.9% | $21,450 |
| 2007 | $1,463 +1.1% | $21,450 -1.8% |
| 2006 | $1,447 +8.9% | $21,850 |
| 2005 | $1,328 +11.1% | $21,850 +3.1% |
| 2003 | $1,195 +1.9% | $21,200 +6.2% |
| 2002 | $1,173 | $19,970 +19.3% |
| 2001 | -- | $16,740 |
Find assessor info on the county website
Monthly payment
Est. payment
Payment breakdown
Explore the cost of this home by adjusting the details. Changes won't be saved.Climate risks
Neighborhood: Bear Valley
Nearby schools
Schools provided by the listing agent
- Elementary: Traylor Academy
- Middle: Bear Valley International
- High: John F. Kennedy
- District: Denver 1
Source: REcolorado as distributed by MLS GRID. This data may not be complete. We recommend contacting the local school district to confirm school assignments for this home.
Similar homes
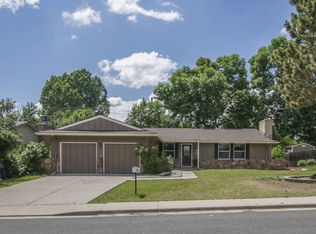
- $675,0004 bd3 ba2.9k sqft2753 S Benton Street, Denver, CO 80227For Sale
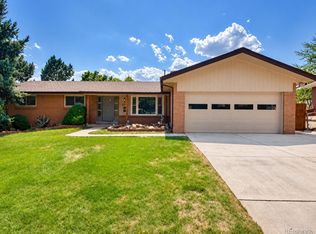
 MLS ID #1636822, W Garrett Jones, JDI Investments. REcolorado as distributed by MLS GRID
 - $699,9005 bd3 ba2.6k sqft2126 S Yarrow Street, Lakewood, CO 80227For Sale
 MLS ID #2850174, Jose Nevarez, Megastar Realty. REcolorado as distributed by MLS GRID
 - $549,9003 bd2 ba2.3k sqft2743 S Otis Street, Denver, CO 80227For Sale
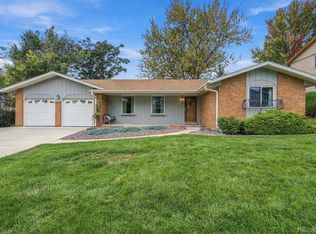 MLS ID #2131190, Jeff Hansen, RE/MAX Professionals. REcolorado as distributed by MLS GRID
 - $800,0003 bd4 ba2.9k sqft8583 W Iliff Avenue, Lakewood, CO 80227For Sale
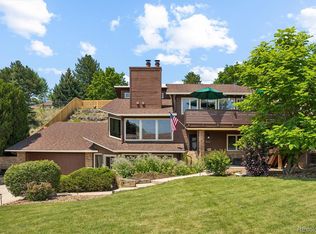 MLS ID #3107318, Ewelina Kurka, Your Castle Realty LLC. REcolorado as distributed by MLS GRID
 - $594,9004 bd2 ba2k sqft2408 S Utica St, Denver, CO 80219For Sale
 MLS ID #1070819, Sarah Buch, HomeSmart Realty. IRES as distributed by MLS GRID
 - $795,0004 bd4 ba2.9k sqft3091 S Holly Place, Denver, CO 80222For SaleMLS ID #2823125, Megan Kline, Resident Realty North Metro LLC. REcolorado as distributed by MLS GRID
- $762,5004 bd3 ba2.6k sqft2541 S Kearney Street, Denver, CO 80222For SaleMLS ID #7970130, Allie Yates, The Agency - Denver. REcolorado as distributed by MLS GRID
- $775,0005 bd2 ba1.8k sqft5590 Clear Creek Drive, Denver, CO 80212For SaleMLS ID #6568005, Cameron Gray, The Gray Home Team. REcolorado as distributed by MLS GRID
- $799,0004 bd2 ba1.8k sqft329 Pierce Street, Lakewood, CO 80226For SaleMLS ID #5347858, Shelle Pennington, Addison & Maxwell. REcolorado as distributed by MLS GRID
- $750,0004 bd4 ba2.5k sqft6114 S Fairfield St, Littleton, CO 80120For SaleMLS ID #1068775, Michael Watters, milehimodern - Boulder. IRES as distributed by MLS GRID
- $739,0004 bd3 ba2.2k sqft668 S Jasmine Way, Denver, CO 80224For SaleMLS ID #6891089, Stephanie Jakob, Colorado Realty 4 Less, LLC. REcolorado as distributed by MLS GRID
- $795,0004 bd3 ba2.2k sqft3395 S Race Street, Englewood, CO 80113For SaleMLS ID #6285656, John Patterson, LIV Sotheby's International Realty. REcolorado as distributed by MLS GRID
- $724,0004 bd2 ba2k sqft2164 S Lincoln St, Denver, CO 80210For SaleMLS ID #1068235, Mark Zigray, C3 Real Estate Solutions, LLC. IRES as distributed by MLS GRID
- $899,0005 bd3 ba3.1k sqft2409 S Leyden Street, Denver, CO 80222For SaleMLS ID #3264669, Nancy Walters, Kentwood Real Estate DTC, LLC. REcolorado as distributed by MLS GRID
- $675,0006 bd3 ba2.6k sqft3731 S Uinta Street, Denver, CO 80237For SaleMLS ID #1841131, Kathy Lu, HomeSmart Realty. REcolorado as distributed by MLS GRID
- $699,0004 bd3 ba2.6k sqft3077 S Rosemary Street, Denver, CO 80231For SaleMLS ID #6170747, Michael Spector, Your Castle Realty LLC. REcolorado as distributed by MLS GRID
- $780,0005 bd3 ba2.3k sqft3442 E Costilla Avenue, Centennial, CO 80122For SaleMLS ID #2056205, Courtney O'Shea, Compass - Denver. REcolorado as distributed by MLS GRID
- $730,0005 bd2 ba2.1k sqft8257 Club Crest Drive, Arvada, CO 80005For SaleMLS ID #5854998, Felipe Figueroa, Remax inMotion. REcolorado as distributed by MLS GRID
- $675,0004 bd3 ba2.1k sqft1843 S Eudora Street, Denver, CO 80222For SaleMLS ID #9124953, Taylor Bunney, eXp Realty, LLC. REcolorado as distributed by MLS GRID
- $725,0004 bd2 ba3k sqftPomona Lakes, Arvada, CO 80005For SaleMLS ID #2405998, Brittany Heckenberg, Real Broker, LLC DBA Real. REcolorado as distributed by MLS GRID
