Skip main navigation
Sold
  • $960,000

    27763 SW Marigold Ter, Wilsonville, OR 97070

    5beds
    3,137sqft
    Residential, Single Family Residence
    Built in 2022
    -- sqft lot
    $960,300 Zestimate®
    $306/sqft
    $4,639 Estimated rent

    Home value

    $960,300

    $903,000 - $1.02M

    $4,639/mo

    Zestimate® history
    Loading
    Loading...

    Owner options

    List your home for rent

    $4,639/mo

    Rent Zestimate®

    Find your next renter with Zillow Rental Manager. Plus, with online applications, you can quickly screen prospective tenants – for free.

    Learn more

    $4,639/mo

    Rent Zestimate®

    Refinance and save

    $5,987/mo

    Est. payment

    Refinancing to a lower rate could help reduce your monthly payments and save thousands over the life of the loan.

    See today's rates

    $5,987/mo

    Est. payment

    Explore your selling options

    Work with a Zillow partner agent

    Leverage their expertise and Zillow's premium Showcase listings to get your home seen by more buyers.

    Get started

    List with your own agent

    Get your home in front of millions of buyers by listing it on Zillow.

    Learn how to do it

    Sell it yourself

    Take full control of how buyers see your home on Zillow by listing For Sale by Owner (FSBO).

    List your home

    What's special

    Fully fenced yardElevated finishesLarge bonus roomAbundant storageWelcoming patioTen-foot ceilingsSerene primary suite
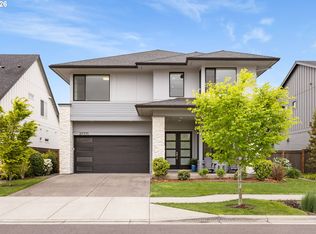
    Experience exceptional quality and thoughtful design in this exquisite home, newly built in 2022 by the highly regarded West Hills Homes NW. Nestled in Wilsonville’s sought-after Frog Pond neighborhood, this residence stands out for its elevated finishes, well-planned layout, and meticulous attention to detail. Step inside to bright, airy spaces highlighted by ten-foot ceilings on the main level and nine-foot ceilings upstairs. At the heart of the home, the gourmet kitchen showcases slab quartz countertops, an oversized farmhouse sink, floor-to-ceiling cabinetry, and a spacious walk-in pantry. Beautiful hardwood floors flow throughout the main level, which also includes a full bathroom and a comfortable bedroom — perfect for guests, multi-generational living, or a private home office. Upstairs, the serene primary suite feels like a retreat, complete with an expansive walk-in closet and a beautifully finished bathroom featuring a large soaking tub, double vanities, and a spacious shower. The upper level also offers a large bonus room, perfect for a playroom, media space, or home gym. A spacious laundry room with plenty of storage and its own sink adds everyday convenience, and the entire home provides abundant storage throughout. Every feature has been thoughtfully designed for modern comfort, including solar panels, a smart tankless water heater, a dedicated media closet network hub, central vacuum, smart irrigation, and an EV charger in the oversized three-car garage. Outside, fresh landscaping, a fully fenced yard, and a welcoming patio create a polished outdoor space to relax or entertain. The neighborhood will soon benefit from a new elementary school and park opening in 2025, adding even more to love about this location. This is a rare opportunity to own a truly exceptional home — newly built, expertly finished, and ideally situated near the 2019 Street of Dreams, top schools, and Wilsonville’s beautiful parks and green spaces.

    Zillow last checked:

    Listing updated:

    Listed by:

    Drew Coleman 503-351-3739,

    Opt

    Bought with:

    Patti Jensen, 200307193

    Premiere Property Group, LLC

    Source: RMLS (OR),MLS#: 748286106MLS Logo

    Facts & features

    Interior

    Bedrooms & bathrooms
    • Bedrooms: 5
    • Bathrooms: 3
    • Full bathrooms: 3
    • Main level bathrooms: 1
    Primary bedroom
    • Features: Soaking Tub, Suite, Walkin Closet
    • Level: Upper
    Bedroom 2
    • Features: Closet, Wallto Wall Carpet
    • Level: Upper
    Bedroom 3
    • Features: Closet, Wallto Wall Carpet
    • Level: Upper
    Dining room
    • Features: Hardwood Floors, High Ceilings
    • Level: Main
    Kitchen
    • Features: Dishwasher, Disposal, Hardwood Floors, Microwave, Pantry, Builtin Oven, High Ceilings, Quartz
    • Level: Main
    Living room
    • Features: Fireplace, Hardwood Floors
    • Level: Main
    Office
    • Features: Hardwood Floors
    • Level: Main
    Heating
    • Forced Air, Fireplace(s)
    Cooling
    • Central Air
    Appliances
    • Included: Built In Oven, Dishwasher, Disposal, Free-Standing Refrigerator, Gas Appliances, Microwave, Plumbed For Ice Maker, Stainless Steel Appliance(s), Washer/Dryer, Gas Water Heater
    • Laundry: Laundry Room
    Features
    • Ceiling Fan(s), Central Vacuum, High Ceilings, Quartz, Soaking Tub, Closet, Sink, Pantry, Suite, Walk-In Closet(s), Kitchen Island
    • Flooring: Engineered Hardwood, Hardwood, Tile, Wall to Wall Carpet
    • Windows: Double Pane Windows
    • Basement: Crawl Space
    • Number of fireplaces: 1
    • Fireplace features: Gas
    Interior area
    • Total structure area: 3,137
    • Total interior livable area: 3,137 sqft

    Property

    Parking
    • Total spaces: 3
    • Parking features: Driveway, On Street, Garage Door Opener, Attached, Extra Deep Garage
    • Attached garage spaces: 3
    • Has uncovered spaces: Yes
    Accessibility
    • Accessibility features: Garage On Main, Main Floor Bedroom Bath, Accessibility
    Features
    • Levels: Two
    • Stories: 2
    • Patio & porch: Patio
    • Exterior features: Gas Hookup, Yard
    • Fencing: Fenced
    Lot
    • Features: Level, SqFt 7000 to 9999
    Details
    • Additional structures: GasHookup
    • Parcel number: 05034015

    Construction

    Type & style
    • Home type: SingleFamily
    • Architectural style: NW Contemporary
    • Property subtype: Residential, Single Family Residence
    Materials
    • Board & Batten Siding, Cement Siding
    • Foundation: Concrete Perimeter
    • Roof: Composition
    Condition
    • Resale
    • New construction: No
    • Year built: 2022

    Utilities & green energy

    • Gas: Gas Hookup, Gas
    • Sewer: Public Sewer
    • Water: Public

    Community & neighborhood

    Location
    • Region: Wilsonville

    HOA & financial

    HOA
    • Has HOA: Yes
    • HOA fee: $187 monthly
    • Amenities included: Commons

    Other

    Other facts
    • Listing terms: Cash,Conventional,FHA,VA Loan
    • Road surface type: Paved

    Price history

    DateEventPrice
    8/20/2025Sold$960,000-3.5%$306/sqft
    Source: RMLS (OR) #748286106 Report a problem
    8/1/2025Pending sale$995,000+4.7%$317/sqft
    Source: RMLS (OR) #748286106 Report a problem
    7/14/2025Price change$950,000-4.5%$303/sqft
    Source: RMLS (OR) #748286106 Report a problem
    7/2/2025Listed for sale$995,000+0.3%$317/sqft
    Source: RMLS (OR) #748286106 Report a problem
    6/28/2022Sold$992,500+1.3%$316/sqft
    Source: RMLS (OR) #22036766 Report a problem
    1/28/2022Pending sale$980,000$312/sqft
    Source: RMLS (OR) #22036766 Report a problem

    Public tax history

    YearProperty taxesTax assessment
    2025$11,895 +3.8%$616,786 +3%
    2024$11,458 +2.9%$598,822 +3%
    2023$11,136 +80.1%$581,381 +79.8%
    2022$6,184 +178.2%$323,309 +171.8%
    2021$2,223 -0.7%$118,947 +3%
    2020$2,238 +94.3%$115,483 +84.2%
    2019$1,152 $62,679

    Find assessor info on the county website

    Neighborhood: 97070

    Nearby schools

    GreatSchools rating
    Schools provided by the listing agent
    • Elementary: Boeckman Creek
    • Middle: Meridian Creek
    • High: Wilsonville

    Source: RMLS (OR). This data may not be complete. We recommend contacting the local school district to confirm school assignments for this home.

    Get a cash offer in 3 minutes
    Find out how much your home could sell for in as little as 3 minutes with a no-obligation cash offer.
    Estimated market value
    $960,300
    Get a cash offer in 3 minutes
    Find out how much your home could sell for in as little as 3 minutes with a no-obligation cash offer.
    Estimated market value
    $960,300