Skip main navigation
Sold
  • $935,000

    27771 SW Marigold Ter, Wilsonville, OR 97070

    5beds
    3,224sqft
    Residential, Single Family Residence
    Built in 2021
    -- sqft lot
    $935,200 Zestimate®
    $290/sqft
    $5,102 Estimated rent

    Home value

    $935,200

    $888,000 - $982,000

    $5,102/mo

    Zestimate® history
    Loading
    Loading...

    Owner options

    List your home for rent

    $5,102/mo

    Rent Zestimate®

    Find your next renter with Zillow Rental Manager. Plus, with online applications, you can quickly screen prospective tenants – for free.

    Learn more

    $5,102/mo

    Rent Zestimate®

    Refinance and save

    $5,879/mo

    Est. payment

    Refinancing to a lower rate could help reduce your monthly payments and save thousands over the life of the loan.

    See today's rates

    $5,879/mo

    Est. payment

    Explore your selling options

    Work with a Zillow partner agent

    Leverage their expertise and Zillow's premium Showcase listings to get your home seen by more buyers.

    Get started

    List with your own agent

    Get your home in front of millions of buyers by listing it on Zillow.

    Learn how to do it

    Sell it yourself

    Take full control of how buyers see your home on Zillow by listing For Sale by Owner (FSBO).

    List your home

    What's special

    Modern comfortHigh-end finishesWalk-in showerHigh ceilingsDouble vanitiesSpa-like bathroomMain-level bedroom and bathroom
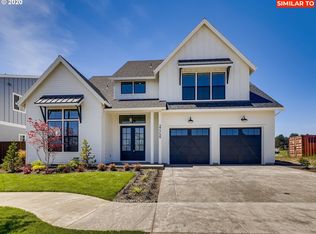
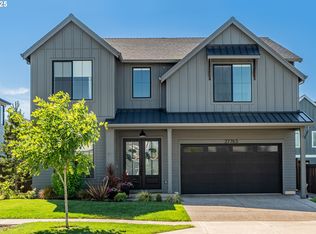
    Built by Street of Dreams builder West Hills Homes NW, this home offers luxury living in the highly desirable Frog Pond neighborhood. Thoughtfully designed with high-end finishes, modern comfort, abundant natural light, and unique details rarely found in new construction, this 5-bedroom, 3-bath home blends sophistication with everyday livability. From the moment you enter, you’re welcomed by hardwood floors, high ceilings, and an open-concept layout that creates a seamless flow throughout the main living spaces along with a main-level bedroom and bathroom, ideal for guests, multigenerational living, or a home office. The chef’s kitchen is the heart of the home, featuring quartz countertops, upgraded painted cabinetry, stainless steel appliances, and a spacious prep pantry and walk-in pantry. The upper level features the primary suite as a true retreat with a spa-like bathroom complete with a soaking tub, double vanities, a walk-in shower, and an expansive walk-in closet. Three additional bedrooms and a loft/bonus room provide flexible space for a media room, playroom, or home gym. A well-appointed laundry room with sink and storage adds everyday convenience. Ideally situated on a fantastic lot across from a neighborhood park, with additional parks and nature trails nearby, and convenient access to Wilsonville, Lake Oswego, and Stafford, this home presents a rare opportunity to own a beautifully crafted residence in one of the area’s most exciting and growing communities.

    Zillow last checked:

    Listing updated:

    Listed by:

    Donna Johnson 541-908-0945,

    Cascade Hasson Sotheby's International Realty,

    Lauren Hasson 503-348-0536,

    Cascade Hasson Sotheby's International Realty

    Bought with:

    Kemper Woodruff, 201247716

    Reger Homes, LLC

    Source: RMLS (OR),MLS#: 736500845MLS Logo

    Facts & features

    Interior

    Bedrooms & bathrooms
    • Bedrooms: 5
    • Bathrooms: 3
    • Full bathrooms: 3
    • Main level bathrooms: 1
    Primary bedroom
    • Features: Suite, Walkin Closet, Wallto Wall Carpet
    • Level: Upper
    • Area: 270
    • Dimensions: 18 x 15
    Bedroom 2
    • Features: Wallto Wall Carpet
    • Level: Upper
    • Area: 132
    • Dimensions: 12 x 11
    Bedroom 3
    • Features: Wallto Wall Carpet
    • Level: Upper
    • Area: 110
    • Dimensions: 11 x 10
    Bedroom 4
    • Features: Wallto Wall Carpet
    • Level: Upper
    • Area: 100
    • Dimensions: 10 x 10
    Bedroom 5
    • Features: Wallto Wall Carpet
    • Level: Main
    • Area: 121
    • Dimensions: 11 x 11
    Dining room
    • Features: Hardwood Floors
    • Level: Main
    • Area: 176
    • Dimensions: 16 x 11
    Kitchen
    • Features: Hardwood Floors
    • Level: Main
    • Area: 165
    • Width: 11
    Living room
    • Features: Hardwood Floors
    • Level: Main
    • Area: 300
    • Dimensions: 20 x 15
    Heating
    • Forced Air 95 Plus
    Cooling
    • Central Air
    Appliances
    • Included: Built-In Range, Cooktop, Disposal, Free-Standing Refrigerator, Gas Appliances, Microwave, Stainless Steel Appliance(s), Washer/Dryer, Gas Water Heater, Tankless Water Heater
    • Laundry: Laundry Room
    Features
    • High Ceilings, High Speed Internet, Quartz, Soaking Tub, Suite, Walk-In Closet(s), Kitchen Island, Pantry, Tile
    • Flooring: Hardwood, Tile, Wall to Wall Carpet
    • Windows: Double Pane Windows
    • Basement: Crawl Space
    • Number of fireplaces: 1
    • Fireplace features: Gas
    Interior area
    • Total structure area: 3,224
    • Total interior livable area: 3,224 sqft

    Property

    Parking
    • Total spaces: 3
    • Parking features: Driveway, On Street, Garage Door Opener, Attached, Oversized
    • Attached garage spaces: 3
    • Has uncovered spaces: Yes
    Accessibility
    • Accessibility features: Garage On Main, Main Floor Bedroom Bath, Accessibility
    Features
    • Stories: 2
    • Patio & porch: Covered Patio, Porch
    • Exterior features: Yard
    • Fencing: Fenced
    • Has view: Yes
    • View description: Park/Greenbelt
    Lot
    • Features: Level, Sprinkler, SqFt 7000 to 9999
    Details
    • Parcel number: 05034014

    Construction

    Type & style
    • Home type: SingleFamily
    • Architectural style: Contemporary
    • Property subtype: Residential, Single Family Residence
    Materials
    • Cement Siding, Stone
    • Roof: Composition
    Condition
    • Resale
    • New construction: No
    • Year built: 2021

    Utilities & green energy

    • Gas: Gas
    • Sewer: Public Sewer
    • Water: Public
    • Utilities for property: Cable Connected

    Community & neighborhood

    Location
    • Region: Wilsonville

    HOA & financial

    HOA
    • Has HOA: Yes
    • HOA fee: $187 monthly
    • Amenities included: Commons, Maintenance Grounds, Management

    Other

    Other facts
    • Listing terms: Cash,Conventional,FHA,VA Loan
    • Road surface type: Paved

    Price history

    DateEventPrice
    5/22/2026Sold$935,000-1.6%$290/sqft
    Source: RMLS (OR) #736500845 Report a problem
    5/4/2026Pending sale$950,000$295/sqft
    Source: RMLS (OR) #736500845 Report a problem
    4/24/2026Listed for sale$950,000$295/sqft
    Source: RMLS (OR) #736500845 Report a problem
    1/10/2024Sold$950,000$295/sqft
    Source: RMLS (OR) #23248257 Report a problem
    12/16/2023Pending sale$950,000$295/sqft
    Source: RMLS (OR) #23248257 Report a problem
    12/5/2023Listed for sale$950,000+0.1%$295/sqft
    Source: RMLS (OR) #23248257 Report a problem
    10/1/2021Sold$949,000$294/sqft
    Source: RMLS (OR) #21489097 Report a problem
    8/11/2021Pending sale$949,000$294/sqft
    Source: RMLS (OR) #21489097 Report a problem
    8/2/2021Price change$949,000-0.1%$294/sqft
    Source: RMLS (OR) #21489097 Report a problem
    7/1/2021Listed for sale$950,000+268.9%$295/sqft
    Source: Hasson Company Realtors #21316471 Report a problem
    9/28/2020Sold$257,500$80/sqft
    Source: Public Record Report a problem

    Public tax history

    YearProperty taxesTax assessment
    2025$11,818 +3.8%$612,823 +3%
    2024$11,384 +2.9%$594,974 +3%
    2023$11,065 +3.1%$577,645 +3%
    2022$10,728 +275%$560,821 +266.4%
    2021$2,861 +27.8%$153,047 +32.5%
    2020$2,238 +94.3%$115,483 +84.2%
    2019$1,152 $62,679

    Find assessor info on the county website

    Neighborhood: 97070

    Nearby schools

    GreatSchools rating
    Schools provided by the listing agent
    • Elementary: Boeckman Creek,Stafford
    • Middle: Meridian Creek
    • High: Wilsonville

    Source: RMLS (OR). This data may not be complete. We recommend contacting the local school district to confirm school assignments for this home.

    Get a cash offer in 3 minutes
    Find out how much your home could sell for in as little as 3 minutes with a no-obligation cash offer.
    Estimated market value
    $935,200
    Get a cash offer in 3 minutes
    Find out how much your home could sell for in as little as 3 minutes with a no-obligation cash offer.
    Estimated market value
    $935,200