Skip main navigation
Off market
  • $1,018,800

    27768 E Kettle Pl, Aurora, CO 80016

    5beds
    4,827sqft
    SingleFamily
    Built in 2015
    9,583 Square Feet Lot
    $1,018,800 Zestimate®
    $211/sqft
    $4,311 Estimated rent

    Home value

    $1,018,800

    $968,000 - $1.07M

    $4,311/mo

    Zestimate® history
    Loading
    Loading...

    Owner options

    List your home for rent

    $4,311/mo

    Rent Zestimate®

    Find your next renter with Zillow Rental Manager. Plus, with online applications, you can quickly screen prospective tenants – for free.

    Learn more

    $4,311/mo

    Rent Zestimate®

    Refinance and save

    $5,964/mo

    Est. payment

    Refinancing to a lower rate could help reduce your monthly payments and save thousands over the life of the loan.

    See today's rates

    $5,964/mo

    Est. payment

    Explore your selling options

    Work with a Zillow partner agent

    Leverage their expertise and Zillow's premium Showcase listings to get your home seen by more buyers.

    Get started

    List with your own agent

    Get your home in front of millions of buyers by listing it on Zillow.

    Learn how to do it

    Sell it yourself

    Take full control of how buyers see your home on Zillow by listing For Sale by Owner (FSBO).

    List your home

    What's special

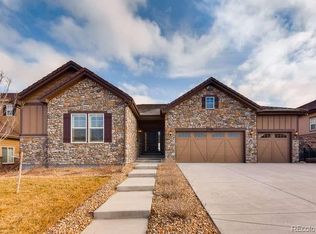
    *RARE OPPORTUNITY TO OWN THE HIGHLY SOUGHT AFTER 'HANFORD' RANCH FLOORPLAN BY RICHMOND HOMES SITTING RIGHT ON THE 15TH FAIRWAY!*PRISTINE MOVE-IN CONDITION!*PROFESSIONALLY LANDSCAPED INTERIOR LOT BACKING TO PRESTIGIOUS BLACKSTONE GOLF COURSE WITH VERY LARGE OPEN SPACE*PARTIALLY COVERED DECK, UPGRADED EXTENDED PAVER PATIO WITH RETAINING WALL & YARD!*WIDE OPEN LIGHT & BRIGHT LAYOUT WITH THOUGHTFULLY PLACED WINDOWS TO MAXIMIZE VIEWS*GORGEOUS CHEF'S KITCHEN WITH HIGH END GE PROFILE STAINLESS STEEL APPLIANCES BOASTING 5 BURNER GAS STOVE WITH CUSTOM HOOD OVER RANGE, FEATURED DESIGNER TILE ELEMENT & BEYOND!*KITCHEN BOASTS CHERRY CABINETRY, 42" UPPER CABINETS WITH CROWN MOLDING., SLAB GRANITE COUNTERTOPS, OVERSIZED ISLAND WITH SEATING & EXTENDED CABINETRY STORAGE OFF EAT-IN DINING SPACE*HUGE WALK-IN PANTRY*EXTREMELY SPACIOUS FAMILY ROOM OFF OF KITCHEN WITH COFFERED CEILING & COZY GAS FIREPLACE~AN ENTERTAINER'S DREAM!*LARGE MASTER RETREAT IN YOUR PRIVATE WING WITH WINDOWS OVERLOOKING GOLF COURSE~RELAX IN YOUR UPGRADED 5 PIECE EN SUITE, WALK-IN SHOWER WITH DESIGNER TILE & WALK-IN CLOSET!*TWO ADDITIONAL SPACIOUS BEDROOMS SHARE JACK-N-JILL BATH WITH DOUBLE VANITIES*MAIN FLOOR DINING ROOM WITH COFFERED CEILING*2939 SF IN WALKOUT BASEMENT WITH HUGE OPEN BONUS SPACE OFFERING TERRIFIC VIEWS OF GOLF COURSE~USE TO SUIT, ROUGH IN FOR WET BAR, 2 LARGE BEDROOMS, UPGRADED 3/4 BATH & MASSIVE STORAGE SPACE*CHARMING MUD ROOM & LAUNDRY ROOM~STORAGE & UTILITY SINK!*OAK HARDWOOD FLOORS PROVIDE STUNNING CONTRAST THROUGHOUT*SURROUND SOUND WIRED IN UPPER LEVEL, WHOLE HOUSE FAN THAT SIGNIFICANTLY REDUCES A/C USE*EPOXY COATED GARAGE FLOORS*OPTION TO ENJOY 5 STAR AMENITIES THAT BLACKSTONE COUNTRY CLUB HAS TO OFFER!*ATTACHED 1 & 2 CAR GARAGE*AWARD WINNING CHERRY CREEK SCHOOLS*EASY PROXIMITY TO ALL TRANSPORTATION, E470, 225, I25, I70, DIA, BUCKLEY AFB, DOWNTOWN*MINUTES TO UPSCALE SOUTHLANDS SHOPPING & RESTAURANTS, GOLF COURSES, HIKING, BIKING, DOG PARKS, AURORA AND CHERRY CREEK RESERVOIR AND MORE!

    This property is off market, which means it's not currently listed for sale or rent on Zillow. This may be different from what's available on other websites or public sources.
    Facts & features

    Interior

    Bedrooms & bathrooms
    • Bedrooms: 5
    • Bathrooms: 3
    • Full bathrooms: 2
    • 1/2 bathrooms: 1
    Heating
    • Forced air
    Cooling
    • Central, Other
    Appliances
    • Included: Dishwasher, Microwave, Refrigerator
    • Laundry: Laundry Closet
    Features
    • Windows: Window Coverings
    • Basement: Finished
    Interior area
    • Total interior livable area: 4,827 sqft
    • Finished area below ground: 1888.00

    Property

    Parking
    • Total spaces: 3
    • Parking features: Garage - Attached
    Features
    • Exterior features: Wood
    • Fencing: Full
    Lot
    • Size: 9,583 Square Feet
    Details
    • Parcel number: 207133105003
    • Zoning description: RE470

    Construction

    Type & style
    • Home type: SingleFamily
    Materials
    • Wood
    • Roof: Composition
    Condition
    • Year built: 2015

    Utilities & green energy

    • Sewer: Public Sewer
    • Water: Public

    Community & HOA

    HOA
    • Has HOA: Yes
    • Amenities included: Clubhouse, Golf Course, Pool, Tennis Court(s), Fitness Center
    • Services included: Trash, Maintenance Grounds
    • HOA fee: $55 monthly
    Location
    • Region: Aurora

    Financial & listing details

    • Price per square foot: $211/sqft
    • Tax assessed value: $1,123,100
    • Annual tax amount: $9,465
    • Road surface type: Paved

    Price history

    DateEventPrice
    12/22/2020Sold$875,000-1.7%$181/sqft
    Source: Public Record Report a problem
    11/30/2020Pending sale$890,000$184/sqft
    Source: Re/max Leaders #5734410 Report a problem
    11/8/2020Price change$890,000-1.1%$184/sqft
    Source: Re/max Leaders #5734410 Report a problem
    9/30/2020Listed for sale$900,000+33.7%$186/sqft
    Source: Re/max Leaders #5734410 Report a problem
    11/2/2016Sold$673,400$140/sqft
    Source: Public Record Report a problem

    Public tax history

    YearProperty taxesTax assessment
    2025$9,465 +7.5%$70,194 -0.8%
    2024$8,808 +12.5%$70,792 -5.9%
    2023$7,832 -5.3%$75,200 +24.4%
    2022$8,269 $60,451 -2.8%
    2021-- $62,191 +13.2%
    2020$7,579 +4%$54,948
    2019$7,286 --
    2018$7,286 +0.8%$52,106
    2017$7,231 $52,106 +73.8%
    2016-- $29,985 +269.2%
    2015-- $8,122 +19.7%
    2014$1,176 +12.3%$6,786 -2.1%
    2013$1,047 $6,930 -22.4%
    2012-- $8,930
    2011$2,275 +7.3%$8,930 -44%
    2010$2,120 -4%$15,950 +5.8%
    2009$2,208 $15,080 -5.5%
    2008-- $15,950
    2007-- $15,950
    Find assessor info on the county website

    Neighborhood: Blackstone Country Club

    Nearby schools

    GreatSchools rating
    Schools provided by the listing agent
    • Elementary: Pine Ridge
    • Middle: Fox Ridge
    • High: Cherokee Trail
    • District: Cherry Creek 5

    Source: The MLS. This data may not be complete. We recommend contacting the local school district to confirm school assignments for this home.

    Get a cash offer in 3 minutes
    Find out how much your home could sell for in as little as 3 minutes with a no-obligation cash offer.
    Estimated market value
    $1,018,800
    Get a cash offer in 3 minutes
    Find out how much your home could sell for in as little as 3 minutes with a no-obligation cash offer.
    Estimated market value
    $1,018,800