Welcome to this beautiful, sun-filled home tucked away on a premium walkout lot with peaceful greenbelt and golf course views! Inside, you will immediately feel right at home with a grand, two-story family room, a cozy main-floor office, and lovely formal spaces made for making memories. The open kitchen is a true heart of the home, featuring a huge central island. Upstairs, the primary bedroom feels like a private getaway, complete with a warm double-sided fireplace, a relaxing tub, and an extra-large walk-in closet. Best of all, the fully finished walkout basement gives you tons of extra space for fun, guests, or game nights. It is the perfect blend of comfort and space in a wonderful neighborhood—come see it and fall in love!
Accepting backups
$1,350,000
27728 E Kettle Place, Aurora, CO 80016
6beds
7,339sqft
:
Get pre-qualified$8,373/mo
Single Family Residence
Built in 2017
10,498 Square Feet Lot
$1,312,500 Zestimate®
$184/sqft
$300/mo HOA
What's special
- 27 days |
- 1,321 |
- 65 |
Zillow last checked:
Listing updated:
Listed by:
Loba Ergeno 720-862-5849 loba@theimpactrealty.com,
The Impact Realty
Source: REcolorado as distributed by MLS GRID,MLS#: 5425127
Facts & features
Interior
Bedrooms & bathrooms
- Bedrooms: 6
- Bathrooms: 6
- Full bathrooms: 3
- 3/4 bathrooms: 2
- 1/2 bathrooms: 1
- Main level bathrooms: 2
- Main level bedrooms: 1
Bedroom
- Description: With Walk-In Closet
- Level: Main
Bedroom
- Features: Primary Suite
- Level: Upper
Bedroom
- Description: With Walk-In Closet
- Level: Upper
Bedroom
- Description: With Walk-In Closet
- Level: Upper
Bedroom
- Description: With Walk-In Closet
- Level: Upper
Bedroom
- Level: Basement
Bathroom
- Level: Main
Bathroom
- Level: Main
Bathroom
- Features: Primary Suite
- Level: Upper
Bathroom
- Level: Upper
Bathroom
- Level: Upper
Bathroom
- Level: Basement
Dining room
- Description: Formal Dining Room
- Level: Main
Family room
- Level: Main
Game room
- Level: Basement
Gym
- Level: Basement
Kitchen
- Level: Main
Laundry
- Level: Basement
Living room
- Level: Main
Mud room
- Level: Main
Office
- Level: Main
Sun room
- Level: Main
Heating
- Forced Air
Cooling
- Central Air
Appliances
- Included: Bar Fridge, Cooktop, Dishwasher, Disposal, Dryer, Microwave, Oven, Range, Range Hood, Refrigerator, Self Cleaning Oven, Washer
Features
- Ceiling Fan(s), Eat-in Kitchen, Entrance Foyer, Five Piece Bath, High Ceilings, Jack & Jill Bathroom, Kitchen Island, Open Floorplan, Pantry, Primary Suite, Smoke Free, Vaulted Ceiling(s), Walk-In Closet(s), Wet Bar
- Flooring: Carpet, Tile, Vinyl, Wood
- Basement: Finished,Full,Walk-Out Access
- Number of fireplaces: 4
- Fireplace features: Dining Room, Family Room, Great Room, Master Bedroom
Interior area
- Total structure area: 7,339
- Total interior livable area: 7,339 sqft
- Finished area above ground: 4,830
- Finished area below ground: 2,509
Video & virtual tour
Property
Parking
- Total spaces: 3
- Parking features: Electric Vehicle Charging Station(s)
- Attached garage spaces: 3
Features
- Levels: Two
- Stories: 2
- Patio & porch: Covered, Deck, Patio
- Exterior features: Balcony, Barbecue, Fire Pit, Gas Grill, Private Yard
Lot
- Size: 10,498 Square Feet
- Features: Landscaped, Sprinklers In Front, Sprinklers In Rear
Details
- Parcel number: 034654879
- Special conditions: Standard
Construction
Type & style
- Home type: SingleFamily
- Property subtype: Single Family Residence
Materials
- Cement Siding, Frame
- Foundation: Slab
- Roof: Concrete
Condition
- Updated/Remodeled
- Year built: 2017
Details
- Builder name: Richmond American Homes
Utilities & green energy
- Electric: 220 Volts, 220 Volts in Garage
- Sewer: Public Sewer
- Water: Public
- Utilities for property: Cable Available, Electricity Connected, Natural Gas Connected, Phone Available
Community & HOA
Community
- Security: Carbon Monoxide Detector(s), Radon Detector, Security System, Smart Cameras, Smoke Detector(s), Video Doorbell
- Subdivision: Blackstone Country Club
HOA
- Has HOA: Yes
- Amenities included: Clubhouse, Fitness Center, Golf Course, Park, Playground, Pond Seasonal, Pool, Spa/Hot Tub, Tennis Court(s), Trail(s)
- Services included: Maintenance Grounds, Recycling, Trash
- HOA fee: $165 quarterly
- HOA name: Blackstone Metropolitan District
- HOA phone: 303-459-4919
- Second HOA fee: $245 monthly
- Second HOA name: Blackstone Country Club
- Second HOA phone: 303-680-0245
Location
- Region: Aurora
Financial & listing details
- Price per square foot: $184/sqft
- Tax assessed value: $1,351,700
- Annual tax amount: $11,945
- Date on market: 6/26/2026
- Listing terms: Cash,Conventional,FHA,VA Loan
- Exclusions: Seller's Personal Properties
- Ownership: Individual
- Electric utility on property: Yes
Estimated market value
$1,312,500
$1.25M - $1.38M
$6,114/mo
Price history
| Date | Event | Price |
|---|---|---|
| 7/22/2026 | Pending sale | $1,350,000$184/sqft |
Source:  REcolorado as distributed by MLS GRID #5425127 Report a problem REcolorado as distributed by MLS GRID #5425127 Report a problem | ||
| 6/26/2026 | Listed for sale | $1,350,000+43.6%$184/sqft |
Source: REcolorado as distributed by MLS GRID #5425127 Report a problem | ||
| 8/25/2017 | Sold | $940,000-5.5%$128/sqft |
Source: Public Record Report a problem | ||
| 6/6/2017 | Pending sale | $995,068$136/sqft |
Source: RE/MAX MASTERS MILLENNIUM #6305191 Report a problem | ||
| 5/13/2017 | Listed for sale | $995,068+44.2%$136/sqft |
Source: RE/MAX MASTERS MILLENNIUM #6305191 Report a problem | ||
| 1/27/2015 | Sold | $690,000$94/sqft |
Source: Public Record Report a problem | ||
Public tax history
| Year | Property taxes | Tax assessment |
|---|---|---|
| 2025 | $11,569 +7.5% | $84,482 -2.4% |
| 2024 | $10,767 +15% | $86,530 -5% |
| 2023 | $9,359 -5.3% | $91,091 +26.1% |
| 2022 | $9,880 | $72,232 -2.8% |
| 2021 | -- | $74,310 +5.1% |
| 2020 | $9,751 +7.5% | $70,699 |
| 2019 | $9,071 | -- |
| 2018 | $9,071 +56.1% | $64,872 +54.9% |
| 2017 | $5,810 | $41,868 +399.6% |
| 2016 | -- | $8,380 +3.2% |
| 2015 | -- | $8,122 +19.7% |
| 2014 | $1,176 +12.3% | $6,786 -2.1% |
| 2013 | $1,047 | $6,930 -22.4% |
| 2012 | -- | $8,930 |
| 2011 | $2,275 +7.3% | $8,930 -44% |
| 2010 | $2,120 -4% | $15,950 +5.8% |
| 2009 | $2,208 | $15,080 -5.5% |
| 2008 | -- | $15,950 |
| 2007 | -- | $15,950 |
Find assessor info on the county website
Monthly payment
Est. payment
Payment breakdown
Explore the cost of this home by adjusting the details. Changes won't be saved.Climate risks
Neighborhood: Blackstone Country Club
Nearby schools
GreatSchools rating
- 5/10Woodland Elementary SchoolGrades: PK-5Distance: 0.2 mi
- 6/10Fox Ridge Middle SchoolGrades: 6-8Distance: 1.3 mi
- 8/10Cherokee Trail High SchoolGrades: 9-12Distance: 1.5 mi
Schools provided by the listing agent
- Elementary: Black Forest Hills
- Middle: Fox Ridge
- High: Cherokee Trail
- District: Cherry Creek 5
Source: REcolorado as distributed by MLS GRID. This data may not be complete. We recommend contacting the local school district to confirm school assignments for this home.
- $1,202,5005 bd4 ba6.7k sqft27708 E Kettle Pl, Aurora, CO 80016Off Market
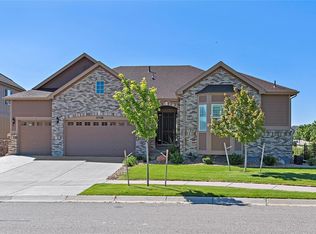
- $1,275,8005 bd5 ba6.4k sqft27738 E Kettle Pl, Aurora, CO 80016Off Market
- $1,103,3004 bd4 ba3.1k sqft27758 E Kettle Pl, Aurora, CO 80016Off Market
- $1,025,4006 bd6 ba5.1k sqft27727 E Kettle Pl, Aurora, CO 80016Off Market

- $750,0005 bd3 ba4.2k sqft27707 E Kettle Pl, Aurora, CO 80016Sold
- $838,1003 bd4 ba4.6k sqft27747 E Kettle Pl, Aurora, CO 80016Off Market
- $1,018,8005 bd3 ba4.8k sqft27768 E Kettle Pl, Aurora, CO 80016Off Market
- $884,9003 bd3 ba3.1k sqft27767 E Kettle Pl, Aurora, CO 80016Off Market
A local agent can set up tours, give advice and negotiate with sellers.
Similar homes
- $1,345,0005 bd5 ba5.1k sqft24967 E Geddes Circle, Aurora, CO 80016For Sale

 MLS ID #5479700, M. Kay Watson, MB K Watson Prop. REcolorado as distributed by MLS GRID
 - $1,150,0006 bd5 ba4.4k sqft8055 S Vandriver Way, Aurora, CO 80016For Sale
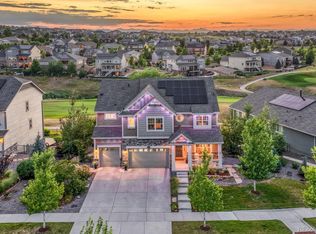 MLS ID #8267487, Derek Thomas, Compass - Denver. REcolorado as distributed by MLS GRID
 - $1,650,0005 bd4 ba5.2k sqft27165 E Long Place, Aurora, CO 80016For Sale
 MLS ID #7928927, Luke Brenning, MHC Realty Group LLC. REcolorado as distributed by MLS GRID
 - $1,065,0005 bd5 ba5.2k sqft7963 S Valleyhead Way, Aurora, CO 80016For Sale
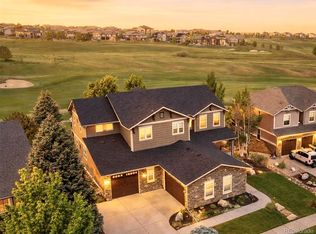 MLS ID #9871845, Maura Fischer, Coldwell Banker Realty 24. REcolorado as distributed by MLS GRID
 - $1,599,0006 bd8 ba6.2k sqft27841 E Lakeview Drive, Aurora, CO 80016For SaleMLS ID #9438253, Thuy Beinert, Stars and Stripes Homes Inc. REcolorado as distributed by MLS GRID
- $1,200,0005 bd4 ba4.5k sqft23675 E Del Norte Place, Aurora, CO 80016For SaleMLS ID #5540486, Igor Roudatchenko, HomeSmart Realty. REcolorado as distributed by MLS GRID
- $1,400,0006 bd5 ba5.1k sqft213 Scotch Pine Circle, Parker, CO 80138For SaleMLS ID #9323172, Andrea Price, Price & Co. Real Estate. REcolorado as distributed by MLS GRID
- $999,0005 bd5 ba4.7k sqft27523 E Euclid Drive, Aurora, CO 80016For SaleMLS ID #3110829, Todd Landgrave, Kentwood Real Estate DTC, LLC. REcolorado as distributed by MLS GRID
- $949,9005 bd4 ba5.6k sqft25338 E Costilla Place, Aurora, CO 80016For SaleMLS ID #4825500, Evan Watson, Your Home Sold Guaranteed Realty - Premier Partners. REcolorado as distributed by MLS GRID
- $1,089,0004 bd4 ba5.1k sqft27693 E Euclid Drive, Aurora, CO 80016For SaleMLS ID #9732515, Evan Watson, Your Home Sold Guaranteed Realty - Premier Partners. REcolorado as distributed by MLS GRID
- $1,325,0005 bd5 ba5.1k sqft3319 Paintbrush Lane, Parker, CO 80138For SaleMLS ID #4613384, Mark Cooper, Coldwell Banker Realty 24. REcolorado as distributed by MLS GRID
- $938,8505 bd5 ba5k sqft24872 E Irish Drive, Aurora, CO 80016For SaleMLS ID #1921792, Tom Ullrich, RE/MAX Professionals. REcolorado as distributed by MLS GRID
- $975,0005 bd4 ba5.1k sqft8035 S Kewaunee Street, Aurora, CO 80016For SaleMLS ID #1534139, Lisa Rowe, RE/MAX Alliance. REcolorado as distributed by MLS GRID
- $939,0004 bd4 ba4.8k sqft26902 E Ottawa Place, Aurora, CO 80016For SaleMLS ID #1815836, Kristen Nederveld, Compass - Denver. REcolorado as distributed by MLS GRID
- $950,0004 bd4 ba4.9k sqft23850 E Ontario Place, Aurora, CO 80016For SaleMLS ID #2787533, Bryan Eckert, LPT Realty. REcolorado as distributed by MLS GRID
- $845,0004 bd3 ba4.1k sqft8169 S Blackstone Parkway, Aurora, CO 80016For SaleMLS ID #6137488, Stephanie Papageorge Doukas, Keller Williams DTC. REcolorado as distributed by MLS GRID
- $885,0004 bd4 ba4.5k sqft7159 S Riverwood Way, Aurora, CO 80016For SaleMLS ID #4503840, Steven Lawrence, eXp Realty, LLC. REcolorado as distributed by MLS GRID
- $860,0005 bd5 ba4.9k sqft23910 E Ontario Place, Aurora, CO 80016For SaleMLS ID #4946780, Heather Christensen, Keller Williams DTC. REcolorado as distributed by MLS GRID
- $688,0004 bd3 ba3.7k sqft7318 S Millbrook Street, Aurora, CO 80016For SaleMLS ID #6439958, Nicole Malone, Kentwood Real Estate Cherry Creek. REcolorado as distributed by MLS GRID
- $764,9005 bd5 ba4.5k sqft24684 E Quarto Place, Aurora, CO 80016For SaleMLS ID #9133581, Greg Livingston, Keller Williams DTC. REcolorado as distributed by MLS GRID
