Welcome to your dream home in the prestigious Blackstone Country Club, where luxury and everyday comfort blend seamlessly in one of Aurora’s most desirable neighborhoods. Step into the grand foyer, where hardwood floors and soaring 10-foot ceilings set the stage for this elegant residence. The open-concept design connects the main living spaces, featuring a bright and inviting great room with a stone-surround fireplace and expansive windows that flood the home with natural light. The gourmet, eat-in kitchen is a true centerpiece, boasting a large island, abundant cabinetry, sleek countertops, and stainless-steel appliances. Whether preparing daily meals or hosting lively gatherings, the kitchen’s thoughtful layout allows you to cook and entertain effortlessly. Retreat to the main-floor primary suite, a serene and spacious escape complete with a five-piece spa-inspired bathroom and a walk-in closet designed for both style and function. The finished basement expands your living space, offering a versatile great room perfect for a home theater, game room, or teen retreat. A stylish wet bar with custom cabinetry, ample counter space, a mini-fridge, and microwave makes entertaining a breeze. Step outside to a beautifully landscaped backyard, featuring a generous patio and lush lawn ideal for kids, pets, or summer evenings under the stars. With paid-off solar panels, enjoy low utility bills while living sustainably. Beyond your doorstep, Blackstone Country Club offers resort-style amenities: championship golf, tennis and pickleball courts, a fitness center with personal training & classes, and a pool with waterslide—all anchored by a vibrant clubhouse. Located within the top-rated Cherry Creek School District and a short walk to the new Woodland Elementary, this home also offers convenient access to DIA, E-470, and Southlands for premier shopping, dining, and entertainment. This is more than a home—it’s a lifestyle where comfort, convenience and community come together.
Sold for $750,000
$750,000
27707 E Kettle Place, Aurora, CO 80016
5beds
4,210sqft
Single Family Residence
Built in 2008
0.25 Acres Lot
$734,500 Zestimate®
$178/sqft
$4,150 Estimated rent
Home value
$734,500
$683,000 - $786,000
$4,150/mo
Zestimate® history
Owner options
List your home for rent
$4,150/mo
Rent Zestimate®
Find your next renter with Zillow Rental Manager. Plus, with online applications, you can quickly screen prospective tenants – for free.
$4,150/mo
Rent Zestimate®
Refinance and save
$4,473/mo
Est. payment
Refinancing to a lower rate could help reduce your monthly payments and save thousands over the life of the loan.
$4,473/mo
Est. payment
Explore your selling options
Work with a Zillow partner agent
Leverage their expertise and Zillow's premium Showcase listings to get your home seen by more buyers.
Get startedList with your own agent
Get your home in front of millions of buyers by listing it on Zillow.
Learn how to do itSell it yourself
Take full control of how buyers see your home on Zillow by listing For Sale by Owner (FSBO).
List your homeWhat's special
Zillow last checked:
Listing updated:
Listed by:
Tatyana Sturm 720-273-7419 tatyana@exitrealtydtc.com,
EXIT Realty DTC, Cherry Creek, Pikes Peak.,
The Storck Team 720-350-5909,
EXIT Realty DTC, Cherry Creek, Pikes Peak.
Bought with:
Taewon Yoon, 100044715
1st Realty Associates
Source: REcolorado as distributed by MLS GRID,MLS#: 9614937
Facts & features
Interior
Bedrooms & bathrooms
- Bedrooms: 5
- Bathrooms: 3
- Full bathrooms: 2
- 3/4 bathrooms: 1
- Main level bathrooms: 2
- Main level bedrooms: 3
Bedroom
- Description: Enjoy The Luxury Of Having A Main Level Primary Oasis, Featuring Plush Carpet Flooring, A Ceiling Fan, And Multiple Windows Making The Room Feel Bright And Open. Plenty Of Space For Many Different Furniture Design Options And Easy Access To The Private, En-Suite Bathroom And Walk-In Closet.
- Features: Primary Suite
- Level: Main
- Area: 270 Square Feet
- Dimensions: 15 x 18
Bedroom
- Description: Bedroom Two Is Located On The Main Level And , Plush Carpet Flooring, A Ceiling Fan And Ample Amounts Of Natural Light. Plenty Of Space And Easy Access To Anywhere, Including A Bathroom!
- Level: Main
- Area: 149.5 Square Feet
- Dimensions: 11.5 x 13
Bedroom
- Description: Bedroom Three Offers Charming French Doors And Is Found On The Main Level. Enjoy The Plush Carpet Flooring, Ceiling Fan, And A Large Window.
- Level: Main
- Area: 120 Square Feet
- Dimensions: 12 x 10
Bedroom
- Description: Bedroom Four Is Ideally Located In The Basement And Offers Plush Carpet Flooring, A Ceiling Fan And A Large Window. Including A Bathroom!
- Level: Basement
- Area: 195 Square Feet
- Dimensions: 15 x 13
Bedroom
- Description: Having Five Bedrooms Allows For Plenty Of Room To Grow! Enjoy The Plush Carpet Flooring, Ceiling Fan, And A Large Window.
- Level: Basement
- Area: 168 Square Feet
- Dimensions: 12 x 14
Bathroom
- Description: A Sliding Barn Door Provides You With Easy Access To The Private, Five-Piece, En-Suite Bathroom. Enjoy The Tile Flooring And Double Vanity With Plenty Of Cabinetry. Relax And Unwind In The Soaking Tub Or Walk-In Shower, And Enjoy The Easy Access To Your Large Walk-In Closet. Your Busy Mornings Getting Ready Wil Be That Much Easier!
- Features: En Suite Bathroom, Primary Suite
- Level: Main
- Area: 120 Square Feet
- Dimensions: 12 x 10
Bathroom
- Description: A Full Bathroom Is Conveniently Located On The Main Level And Offers Tile Flooring, A Spacious Double Vanity With Plenty Of Cabinetry, And A Shower/Tub Combo. How Perfect!
- Level: Main
- Area: 55 Square Feet
- Dimensions: 11 x 5
Bathroom
- Description: A Bathroom Completes The Basement And Offers A Spacious Single Vanity, And A Large Walk-In Shower With A Niche. Your Busy Mornings Getting Ready Will Be A Breeze!
- Level: Basement
- Area: 35 Square Feet
- Dimensions: 7 x 5
Dining room
- Description: A Dining Area Is Conveniently Located Off Of The Kitchen And Living Room. Enjoy The Hardwood Flooring And Door To The Backyard Oasis, Ideal For Indoor-Outdoor Entertainment!
- Level: Main
- Area: 288 Square Feet
- Dimensions: 16 x 18
Dining room
- Description: A Breakfast Nook Area Is Centrally Located Near The Gourmet Kitchen. Plenty Of Space, And Multiple Windows Allowing The Space To Feel Bright And Airy.
- Level: Main
- Area: 90 Square Feet
- Dimensions: 10 x 9
Dining room
- Description: The Spacious Dining Room Is Designed To Suit Every Occasion, From Casual Family Dinners To Elegant Entertaining. With Easy Access To The Backyard, It Invites A Natural Extension Of Your Living Space—perfect For Summer Barbecues, Holiday Gatherings, Or Simply Savoring Your Morning Coffee While Taking In The View. This Welcoming Area Strikes The Perfect Balance Between Everyday Comfort And Seamless Indoor-Outdoor Living.
- Level: Main
- Area: 288 Square Feet
- Dimensions: 16 x 18
Family room
- Description: But Wait...There's More! Head Downstairs To Your Finished Basement Where You Will Be Greeted By A Great Room With High Ceilings! This Space Is Currently Being Used As A Family Room, And Would Be Perfect For Just About Anything, Including A Game Room, Movie Room, Teen Retreat, Kids Playroom, The Possibilities Are Endless. Enjoy The Plush Carpet Flooring And Easy Access To Anywhere, The Ideal Space For Entertaining.
- Level: Basement
- Area: 1024 Square Feet
- Dimensions: 32 x 32
Kitchen
- Description: The Gourmet, Eat-In Kitchen Is Truly The Heart Of The Home, Showcasing A Generous Island, Abundant Cabinetry, Expansive Countertops, And Sleek Stainless-Steel Appliances—all Included. Perfectly Designed For Both Function And Style, This Space Makes Everyday Living Effortless And Entertaining A Joy. The Open-Concept Flow Ensures You Can Prepare Meals While Still Connecting With Guests, Making It The Ultimate Gathering Place For Friends And Family.
- Level: Main
- Area: 255 Square Feet
- Dimensions: 17 x 15
Kitchen
- Description: A Stylish Wet Bar Area Is Also Found In The Basement And Offers Additional Seating, Sleek Cabinetry, And Extended Countertops, Mini Fridge, Microwave, Perfect For Entertaining Guests And Serving Up Drinks!
- Level: Basement
- Area: 108 Square Feet
- Dimensions: 9 x 12
Laundry
- Description: The Laundry Room Completes The Main Level And Offers Tile Flooring, Plenty Of Cabinetry, A Utility Sink And Counterspace. Ready To Tackle Any Mess That May Come Your Way!
- Level: Main
- Area: 49 Square Feet
- Dimensions: 7 x 7
Living room
- Description: Venture Into The Spacious Living Room, Where Soaring 10-Foot Ceilings, Expansive Windows, And Abundant Natural Light Create A Warm And Inviting Atmosphere. A Stone-Surround Fireplace Serves As The Centerpiece, Complemented By A Ceiling Fan For Year-Round Comfort. With Its Seamless Connection To The Rest Of The Home, This Space Is Perfect For Both Everyday Relaxation And Effortlessly Hosting Gatherings With Family And Friends.
- Level: Main
- Area: 285 Square Feet
- Dimensions: 15 x 19
Heating
- Forced Air
Cooling
- Central Air
Appliances
- Included: Dishwasher, Microwave, Oven, Range, Refrigerator
- Laundry: In Unit
Features
- Ceiling Fan(s), Eat-in Kitchen, Entrance Foyer, Five Piece Bath, Granite Counters, High Ceilings, Kitchen Island, Open Floorplan, Pantry, Primary Suite, Walk-In Closet(s), Wet Bar
- Flooring: Carpet, Tile, Wood
- Windows: Double Pane Windows
- Basement: Finished
- Number of fireplaces: 1
- Fireplace features: Living Room
Interior area
- Total structure area: 4,210
- Total interior livable area: 4,210 sqft
- Finished area above ground: 2,132
- Finished area below ground: 1,576
Property
Parking
- Total spaces: 3
- Parking features: Garage - Attached
- Attached garage spaces: 3
Features
- Levels: One
- Stories: 1
- Patio & porch: Covered, Front Porch, Patio
- Fencing: Full
Lot
- Size: 0.25 Acres
- Features: Landscaped, Level
Details
- Parcel number: 034653449
- Special conditions: Standard
Construction
Type & style
- Home type: SingleFamily
- Property subtype: Single Family Residence
Materials
- Wood Siding
Condition
- Year built: 2008
Utilities & green energy
- Sewer: Public Sewer
- Water: Public
- Utilities for property: Cable Available, Internet Access (Wired), Natural Gas Available
Community & HOA
Community
- Subdivision: Blackstone Country Club
HOA
- Has HOA: Yes
- Amenities included: Clubhouse, Fitness Center, Golf Course, Park, Playground, Pool, Trail(s)
- Services included: Snow Removal, Trash
- HOA fee: $165 quarterly
- HOA name: Blackstone Metro District
- HOA phone: 303-952-4004
- Second HOA fee: $220 monthly
- Second HOA name: Blackstone Country Club
- Second HOA phone: 303-680-0245
Location
- Region: Aurora
Financial & listing details
- Price per square foot: $178/sqft
- Tax assessed value: $822,800
- Annual tax amount: $6,966
- Date on market: 7/25/2025
- Listing terms: Cash,Conventional,FHA,VA Loan
- Exclusions: Washer, Dryer, Storage Shelves In Storage Areas, Seller's Personal Property And Staging Items.
- Ownership: Individual
- Electric utility on property: Yes
- Road surface type: Paved
Price history
| Date | Event | Price |
|---|---|---|
| 11/3/2025 | Sold | $750,000$178/sqft |
Source:  REcolorado as distributed by MLS GRID #9614937 Report a problem REcolorado as distributed by MLS GRID #9614937 Report a problem | ||
| 10/9/2025 | Pending sale | $750,000$178/sqft |
Source: REcolorado as distributed by MLS GRID #9614937 Report a problem | ||
| 9/17/2025 | Price change | $750,000-3.2%$178/sqft |
Source: REcolorado as distributed by MLS GRID #9614937 Report a problem | ||
| 9/10/2025 | Listed for sale | $775,000$184/sqft |
Source: REcolorado as distributed by MLS GRID #9614937 Report a problem | ||
| 8/26/2025 | Pending sale | $775,000$184/sqft |
Source: REcolorado as distributed by MLS GRID #9614937 Report a problem | ||
| 8/13/2025 | Price change | $775,000-3.1%$184/sqft |
Source: REcolorado as distributed by MLS GRID #9614937 Report a problem | ||
| 7/25/2025 | Listed for sale | $800,000-2.2%$190/sqft |
Source: REcolorado as distributed by MLS GRID #9614937 Report a problem | ||
| 10/4/2022 | Sold | $818,000-0.2%$194/sqft |
Source: Public Record Report a problem | ||
| 9/2/2022 | Pending sale | $820,000$195/sqft |
Source:  HomeSmart #5949856 Report a problem HomeSmart #5949856 Report a problem | ||
| 8/18/2022 | Listed for sale | $820,000+5.8%$195/sqft |
Source: HomeSmart #5949856 Report a problem | ||
| 12/10/2021 | Sold | $775,000+43.5%$184/sqft |
Source: Public Record Report a problem | ||
| 11/13/2018 | Sold | $540,000-1.8%$128/sqft |
Source: Public Record Report a problem | ||
| 10/15/2018 | Pending sale | $550,000$131/sqft |
Source: Second Story Homes Real Estate #9065642 Report a problem | ||
| 8/25/2018 | Price change | $550,000-2.7%$131/sqft |
Source: Second Story Homes Real Estate #9065642 Report a problem | ||
| 7/18/2018 | Price change | $565,000-1.7%$134/sqft |
Source: Second Story Homes Real Estate #9065642 Report a problem | ||
| 6/8/2018 | Listed for sale | $575,000+82.5%$137/sqft |
Source: Second Story Homes Real Estate #9065642 Report a problem | ||
| 6/9/2009 | Sold | $315,000+5%$75/sqft |
Source: Public Record Report a problem | ||
| 5/2/2009 | Price change | $300,000-14.3%$71/sqft |
Source: Listhub #760542 Report a problem | ||
| 4/11/2009 | Listed for sale | $350,000$83/sqft |
Source: Listhub #760542 Report a problem | ||
Public tax history
| Year | Property taxes | Tax assessment |
|---|---|---|
| 2025 | $6,966 +7.5% | $51,425 -1.3% |
| 2024 | $6,482 +19.3% | $52,099 -7.5% |
| 2023 | $5,432 +2.6% | $56,326 +34.3% |
| 2022 | $5,292 | $41,929 +5.3% |
| 2021 | -- | $39,804 +7% |
| 2020 | $5,131 +5.4% | $37,201 |
| 2019 | $4,867 | -- |
| 2018 | $4,867 +0.8% | $34,805 |
| 2017 | $4,830 | $34,805 +1.7% |
| 2016 | -- | $34,212 |
| 2015 | -- | $34,212 +45.1% |
| 2014 | $4,952 +36.2% | $23,578 -1.3% |
| 2013 | $3,637 | $23,890 |
| 2012 | -- | $23,890 |
| 2011 | $4,206 -3.6% | $23,890 -23% |
| 2010 | $4,363 +295% | $31,040 |
| 2009 | $1,105 | $31,040 +289.2% |
| 2008 | -- | $7,975 |
| 2007 | -- | $7,975 |
Find assessor info on the county website
Neighborhood: Blackstone Country Club
Nearby homes
- $1,025,4006 bd6 ba5.1k sqft27727 E Kettle Pl, Aurora, CO 80016Off Market

- $985,0005 bd5 ba5.4k sqft7690 S Blackstone Pkwy, Aurora, CO 80016Sold
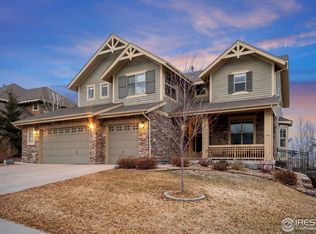
- $838,1003 bd4 ba4.6k sqft27747 E Kettle Pl, Aurora, CO 80016Off Market
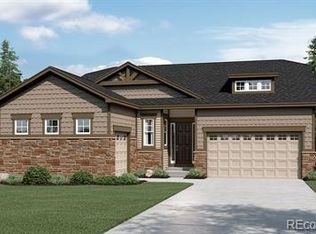
- $849,9005 bd5 ba4.7k sqft7680 S Blackstone Pkwy, Aurora, CO 80016For Sale

- $1,350,0006 bd6 ba7.3k sqft27728 E Kettle Pl, Aurora, CO 80016Pending
- $1,202,5005 bd4 ba6.7k sqft27708 E Kettle Pl, Aurora, CO 80016Off Market
- $1,275,8005 bd5 ba6.4k sqft27738 E Kettle Pl, Aurora, CO 80016Off Market
- $1,133,3005 bd4 ba4.6k sqft7627 S Valleyhead Ct, Aurora, CO 80016Off Market
Nearby schools
GreatSchools rating
- 5/10Woodland Elementary SchoolGrades: PK-5Distance: 0.2 mi
- 6/10Fox Ridge Middle SchoolGrades: 6-8Distance: 1.2 mi
- 8/10Cherokee Trail High SchoolGrades: 9-12Distance: 1.4 mi
Schools provided by the listing agent
- Elementary: Pine Ridge
- Middle: Fox Ridge
- High: Cherokee Trail
- District: Cherry Creek 5
Source: REcolorado as distributed by MLS GRID. This data may not be complete. We recommend contacting the local school district to confirm school assignments for this home.
Get a cash offer in 3 minutes
Find out how much your home could sell for in as little as 3 minutes with a no-obligation cash offer.
Estimated market value
$734,500
Get a cash offer in 3 minutes
Find out how much your home could sell for in as little as 3 minutes with a no-obligation cash offer.
Estimated market value
$734,500
- Colorado
- Arapahoe County
- Aurora
- 80016
- Blackstone Country Club
- 27707 E Kettle Place
Nearby cities
Nearby neighborhoods
Nearby zip codes
Other Aurora Topics
