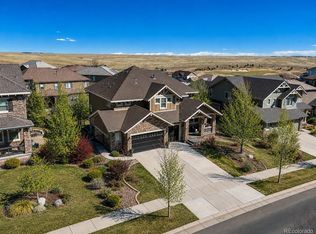
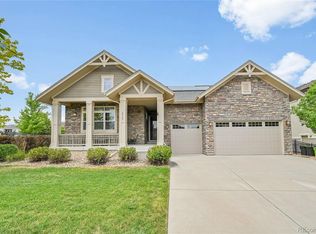
There is a lender incentive offered on this home for a permanent or temporary buy down. Located in the coveted Blackstone Country Club community, this home offers over 5,400 finished square feet of luxurious living space, ideal for both everyday living and entertaining. Located just minutes from Parker and offering easy access to E-470, this home combines the tranquility of a golf course setting with proximity to all the conveniences of suburban life. Golf course views right from the front porch, this pet-free, meticulously maintained home features high-end finishes throughout, including custom cabinetry, designer lighting, and rich hardwood floors. The gourmet kitchen is a true centerpiece, with stainless steel appliances, a large island, and plenty of counter space, perfect for hosting. The expansive living room, with a cozy fireplace, flows seamlessly into the formal dining area, making it ideal for both small & large gatherings.The walkout basement is designed for entertainment, featuring a theater room, a wet bar, and a wine bar-perfect for movie nights, social gatherings, or a quiet evening with a glass of wine. Step outside onto the large patio deck, offering a private retreat with beautiful views of the surrounding landscape.The master suite is an oasis of relaxation, with a spa-like bathroom, dual vanities, a soaking tub, and a spacious walk-in closet. Additional bedrooms provide ample space for family and guests, each with generous closet space and access to beautifully designed bathrooms. Residents of Blackstone enjoy access to the golf course, fitness center, swimming pool, tennis courts, and more. The home is just a short drive to Parker for shopping, dining, and top-rated schools, while E-470 provides easy access to the greater Denver area.This exceptional property offers a rare combination of luxury, comfort, and location.
Sold for $985,000
$985,000
7690 S Blackstone Pkwy, Aurora, CO 80016
5beds
5,414sqft
Single Family Residence
Built in 2011
0.26 Acres Lot
$937,700 Zestimate®
$182/sqft
$5,318 Estimated rent
Home value
$937,700
$872,000 - $1.00M
$5,318/mo
Zestimate® history
Owner options
List your home for rent
$5,318/mo
Rent Zestimate®
Find your next renter with Zillow Rental Manager. Plus, with online applications, you can quickly screen prospective tenants – for free.
$5,318/mo
Rent Zestimate®
Refinance and save
$5,875/mo
Est. payment
Refinancing to a lower rate could help reduce your monthly payments and save thousands over the life of the loan.
$5,875/mo
Est. payment
Explore your selling options
Work with a Zillow partner agent
Leverage their expertise and Zillow's premium Showcase listings to get your home seen by more buyers.
Get startedList with your own agent
Get your home in front of millions of buyers by listing it on Zillow.
Learn how to do itSell it yourself
Take full control of how buyers see your home on Zillow by listing For Sale by Owner (FSBO).
List your homeWhat's special
Zillow last checked:
Listing updated:
Listed by:
Madalene Cowger 720-576-9873,
Buyers' Slice Realty
Bought with:
Ruzlan Shamaev, 100074829
Brokers Guild Homes
Source: IRES as distributed by MLS GRID,MLS#: 1023773
Facts & features
Interior
Bedrooms & bathrooms
- Bedrooms: 5
- Bathrooms: 5
- Full bathrooms: 4
- 1/2 bathrooms: 1
- Main level bathrooms: 1
Rooms
- Room types: Loft, Media Room
Primary bedroom
- Description: Carpet
- Features: Tub+Shower Primary
- Level: Upper
- Area: 368 Square Feet
- Dimensions: 16 x 23
Kitchen
- Description: Wood
- Level: Main
- Area: 1176 Square Feet
- Dimensions: 28 x 42
Heating
- Forced Air, 2 or more Heat Sources, Humidity Control
Cooling
- Central Air, Ceiling Fan(s)
Appliances
- Included: Gas Range, Dishwasher, Refrigerator, Washer, Dryer, Microwave
Features
- Eat-in Kitchen, Separate Dining Room, Open Floorplan, Pantry, Walk-In Closet(s), Wet Bar, Jack & Jill Bathroom, Kitchen Island, Theatre Room
- Windows: Window Coverings
- Basement: Walk-Out Access,Built-In Radon
- Has fireplace: Yes
- Fireplace features: Two or More, Living Room, Bedroom, Basement
Interior area
- Total structure area: 4,790
- Total interior livable area: 5,414 sqft
- Finished area above ground: 4,790
Property
Parking
- Total spaces: 3
- Parking features: Attached
- Attached garage spaces: 3
- Details: Attached
Features
- Levels: Two
- Stories: 2
- Patio & porch: Patio, Deck
- Exterior features: Sprinkler System, Balcony
- Fencing: Fenced
- Waterfront features: Lake Front
Lot
- Size: 0.26 Acres
- Features: On Golf Course, Near Golf Course, Paved, Gutters
Details
- Parcel number: 207133104005
- Zoning: RES
- Special conditions: Private Owner
Construction
Type & style
- Home type: SingleFamily
- Property subtype: Single Family Residence
Materials
- Frame, Brick, Wood Siding
- Roof: Shingle
Condition
- New construction: No
- Year built: 2011
Utilities & green energy
- Water: City
- Utilities for property: Natural Gas Available
Green energy
- Energy efficient items: Windows
Community & HOA
Community
- Features: Clubhouse, Tennis Court(s), Pool, Playground, Fitness Center, Park, Trail(s)
- Security: Fire Alarm
- Subdivision: Blackstone Country Club
HOA
- Has HOA: Yes
- Services included: Common Amenities
- HOA fee: $165 quarterly
- HOA name: Blackstone Metro District
- HOA phone: 303-459-4919
- Second HOA fee: $185 monthly
- Second HOA name: Blackstone Social Membership
- Second HOA phone: 303-680-0245
Location
- Region: Aurora
Financial & listing details
- Price per square foot: $182/sqft
- Tax assessed value: $1,031,100
- Annual tax amount: $7,725
- Date on market: 12/30/2024
- Listing terms: Cash,Conventional,FHA,VA Loan
- Exclusions: Sellers personal property. Sellers are flexible on closing date. No weekend deadlines. Time of day deadline 5pm.
Price history
| Date | Event | Price |
|---|---|---|
| 5/14/2025 | Sold | $985,000-5.5%$182/sqft |
Source:  IRES as distributed by MLS GRID #1023773 Report a problem IRES as distributed by MLS GRID #1023773 Report a problem | ||
| 4/3/2025 | Pending sale | $1,042,000$192/sqft |
Source:  REcolorado as distributed by MLS GRID #IR1023773 Report a problem REcolorado as distributed by MLS GRID #IR1023773 Report a problem | ||
| 2/11/2025 | Price change | $1,042,000-2.8%$192/sqft |
Source: IRES as distributed by MLS GRID #1023773 Report a problem | ||
| 1/1/2025 | Listed for sale | $1,072,000+3.6%$198/sqft |
Source: IRES as distributed by MLS GRID #1023773 Report a problem | ||
| 7/17/2023 | Sold | $1,035,000+60.5%$191/sqft |
Source: Public Record Report a problem | ||
| 3/5/2020 | Sold | $645,000-0.6%$119/sqft |
Source: Public Record Report a problem | ||
| 1/25/2020 | Pending sale | $649,000$120/sqft |
Source: Coldwell Banker Residential Brokerage - Parker #3902208 Report a problem | ||
| 1/16/2020 | Listed for sale | $649,000-3.8%$120/sqft |
Source: Coldwell Banker Residential 44 #3902208 Report a problem | ||
| 12/11/2019 | Listing removed | $674,900$125/sqft |
Source: RE/MAX Professionals #5701391 Report a problem | ||
| 10/17/2019 | Price change | $674,900-3.6%$125/sqft |
Source: RE/MAX Professionals #5701391 Report a problem | ||
| 9/16/2019 | Price change | $699,900-4.1%$129/sqft |
Source: RE/MAX Professionals #5701391 Report a problem | ||
| 6/30/2019 | Price change | $729,900+0.1%$135/sqft |
Source: RE/MAX Professionals #5701391 Report a problem | ||
| 4/26/2019 | Price change | $729,000-2.1%$135/sqft |
Source: Re Professionals Llc #5695655 Report a problem | ||
| 4/5/2019 | Listed for sale | $744,900+23.1%$138/sqft |
Source: Re Professionals Llc #5695655 Report a problem | ||
| 3/24/2017 | Sold | $605,000-2.3%$112/sqft |
Source: Public Record Report a problem | ||
| 3/14/2017 | Pending sale | $619,000-1.7%$114/sqft |
Source: Keller Williams - Denver Tech Center #7541954 Report a problem | ||
| 7/29/2016 | Listing removed | $630,000$116/sqft |
Source: RE/MAX Professionals #7718164 Report a problem | ||
| 5/27/2016 | Listed for sale | $630,000+53.1%$116/sqft |
Source: RE/MAX PROFESSIONALS #7718164 Report a problem | ||
| 9/19/2011 | Sold | $411,491$76/sqft |
Source: Public Record Report a problem | ||
Public tax history
| Year | Property taxes | Tax assessment |
|---|---|---|
| 2025 | $8,301 +7.5% | $64,444 +3.8% |
| 2024 | $7,725 +18.1% | $62,089 -6.5% |
| 2023 | $6,539 -5.3% | $66,412 +31.6% |
| 2022 | $6,904 | $50,471 -2.8% |
| 2021 | -- | $51,924 +9.8% |
| 2020 | $6,521 -3.2% | $47,276 |
| 2019 | $6,737 | -- |
| 2018 | $6,737 +0.8% | $48,182 |
| 2017 | $6,686 | $48,182 +8.2% |
| 2016 | -- | $44,544 |
| 2015 | -- | $44,544 +34.5% |
| 2014 | $6,447 +26.2% | $33,130 -12.3% |
| 2013 | $5,110 | $37,760 +744.7% |
| 2012 | -- | $4,470 |
| 2011 | $1,138 +7.4% | $4,470 -44% |
| 2010 | $1,060 -4.1% | $7,980 +5.8% |
| 2009 | $1,105 | $7,540 -5.5% |
| 2008 | -- | $7,975 |
| 2007 | -- | $7,975 |
Find assessor info on the county website
Neighborhood: Blackstone Country Club
Nearby homes
- $824,9005 bd5 ba4.7k sqft7680 S Blackstone Pkwy, Aurora, CO 80016Pending
- $750,0005 bd3 ba4.2k sqft27707 E Kettle Pl, Aurora, CO 80016Sold
- $1,014,6006 bd6 ba5.1k sqft27727 E Kettle Pl, Aurora, CO 80016Off Market

- $1,124,3005 bd4 ba4.6k sqft7627 S Valleyhead Ct, Aurora, CO 80016Off Market
- $930,7004 bd5 ba3.7k sqft7670 S Blackstone Pkwy, Aurora, CO 80016Off Market
- $842,2003 bd4 ba4.6k sqft27747 E Kettle Pl, Aurora, CO 80016Off Market
- $944,5004 bd4 ba4.7k sqft7626 S Valleyhead Ct, Aurora, CO 80016Off Market
- $869,2004 bd4 ba3.4k sqft7617 S Valleyhead Ct, Aurora, CO 80016Off Market
Nearby schools
GreatSchools rating
- 5/10Woodland Elementary SchoolGrades: PK-5Distance: 0.2 mi
- 6/10Fox Ridge Middle SchoolGrades: 6-8Distance: 1.2 mi
- 8/10Cherokee Trail High SchoolGrades: 9-12Distance: 1.4 mi
Schools provided by the listing agent
- Middle: Fox Ridge
- High: Cherokee Trail
Source: IRES as distributed by MLS GRID. This data may not be complete. We recommend contacting the local school district to confirm school assignments for this home.
Get a cash offer in 3 minutes
Find out how much your home could sell for in as little as 3 minutes with a no-obligation cash offer.
Estimated market value
$937,700
Get a cash offer in 3 minutes
Find out how much your home could sell for in as little as 3 minutes with a no-obligation cash offer.
Estimated market value
$937,700
- Colorado
- Arapahoe County
- Aurora
- 80016
- Blackstone Country Club
- 7690 S Blackstone Pkwy
Nearby cities
Nearby neighborhoods
Nearby zip codes
Other Aurora Topics
