Skip main navigation
Off market
  • $1,743,500

    2777 Addison Cir S, Oakland Twp, MI 48306

    5beds
    4,815sqft
    SingleFamily
    Built in 2013
    0.77 Acres Lot
    $1,743,500 Zestimate®
    $362/sqft
    $6,607 Estimated rent

    Home value

    $1,743,500

    $1.59M - $1.90M

    $6,607/mo

    Zestimate® history
    Loading
    Loading...

    Owner options

    List your home for rent

    $6,607/mo

    Rent Zestimate®

    Find your next renter with Zillow Rental Manager. Plus, with online applications, you can quickly screen prospective tenants – for free.

    Learn more

    $6,607/mo

    Rent Zestimate®

    Refinance and save

    $9,484/mo

    Est. payment

    Refinancing to a lower rate could help reduce your monthly payments and save thousands over the life of the loan.

    See today's rates

    $9,484/mo

    Est. payment

    Explore your selling options

    Work with a Zillow partner agent

    Leverage their expertise and Zillow's premium Showcase listings to get your home seen by more buyers.

    Get started

    List with your own agent

    Get your home in front of millions of buyers by listing it on Zillow.

    Learn how to do it

    Sell it yourself

    Take full control of how buyers see your home on Zillow by listing For Sale by Owner (FSBO).

    List your home

    What's special

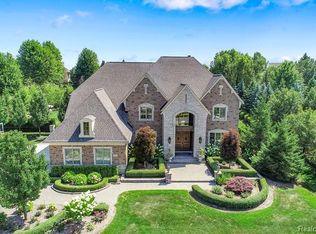
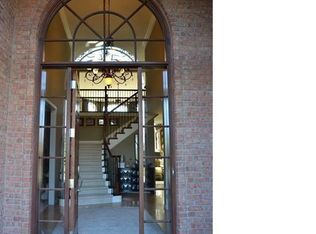
    Resort living in Carrollton Hills of Oakland Twp. Walk in Foyer of this custom Cranbrook (2013) home & see through vast windows to waterfalls spilling into 80,000 gallon Gillette Bros. saltwater pool, the centerpiece of grounds equivalent of finest 5-star resort. Immense patio/entertain. areas, fire pit lounge & lush grassy area big enough for soccer/volleyball. Sellers meticulously designed mature lndscape around the space for total privacy. Home features ceilings of at least 10' on the 1st Level. Chef's Kitchen w/ timbered, valulted ceiling, family island, & breakfast area overlooking pool deck. Thoughtful Mudroom area w/ lockers/built-in's off Kitchen which also opens to the Family Room w/ stately stacked stone fireplace & wall of windows to yard. Rich Library, Sitting Rm, Dining Rm, Butler's Pantry, 2 Pwdr Rms complete 1st level. Upstairs are lush Master Suite, 4 total beds plus a unique 2nd-level Fam Rm. Daylight Low Lvl w/ Bar/Ktchn, Fitnss Studio, Fam Rm, FP, Theater/Office.

    This property is off market, which means it's not currently listed for sale or rent on Zillow. This may be different from what's available on other websites or public sources.
    Facts & features

    Interior

    Bedrooms & bathrooms
    • Bedrooms: 5
    • Bathrooms: 6
    • Full bathrooms: 4
    • 1/2 bathrooms: 2
    Heating
    • Forced air, Gas
    Cooling
    • Central
    Appliances
    • Included: Dishwasher, Dryer, Garbage disposal, Microwave, Range / Oven, Refrigerator, Washer
    Features
    • Wet Bar, Jetted Tub, Sound System, High Speed Internet, Humidifier, Programmable Thermostat, Cable Available, Security Alarm (owned), Water Softener (owned)
    • Basement: Finished, Basement
    • Has fireplace: Yes
    • Fireplace features: Gas, Family Room, Master Bedroom, Basement
    Interior area
    • Total interior livable area: 4,815 sqft
    • Finished area below ground: 2394

    Property

    Parking
    • Total spaces: 3
    • Parking features: Garage - Attached
    Features
    • Patio & porch: Patio, Porch
    • Exterior features: Stone, Brick
    • Pool features: In Ground
    • Has spa: Yes
    • Spa features: Private
    • Fencing: Fenced
    • Frontage length: Frontage Feet: 113
    Lot
    • Size: 0.77 Acres
    Details
    • Special conditions: Sale

    Construction

    Type & style
    • Home type: SingleFamily
    • Architectural style: Colonial
    Materials
    • Roof: Asphalt
    Condition
    • Remodeled
    • Year built: 2013
    • Major remodel year: 2019

    Utilities & green energy

    • Gas: Natural Gas
    • Sewer: Sewer-Sanitary
    • Water: Community, Municipal Water
    • Utilities for property: Cable Available

    Community & neighborhood

    Security
    • Security features: Security Alarm (owned)
    Location
    • Region: Oakland Twp

    HOA & financial

    HOA
    • Has HOA: Yes
    • HOA fee: $166 monthly

    Other

    Other facts
    • Heating: Forced Air, Natural Gas, Zoned
    • RoadSurfaceType: Paved
    • Appliances: Dishwasher, Disposal, Humidifier, Double Oven, Exhaust Fan, Dryer, Microwave, Washer, Gas Water Heater, Stainless Steel Appliance(s), Water Softener Owned, Built-In Refrigerator, Bar Fridge, Built-In Gas Range
    • Roof: Asphalt
    • Basement: Finished, Basement
    • InteriorFeatures: Wet Bar, Jetted Tub, Sound System, High Speed Internet, Humidifier, Programmable Thermostat, Cable Available, Security Alarm (owned), Water Softener (owned)
    • AttachedGarageYN: true
    • SpaYN: true
    • HeatingYN: true
    • Utilities: Cable Available
    • CoolingYN: true
    • GarageYN: 1
    • PatioAndPorchFeatures: Patio, Porch
    • FireplaceYN: 1
    • FireplaceFeatures: Gas, Family Room, Master Bedroom, Basement
    • RoomsTotal: 18
    • ConstructionMaterials: Stone, Brick
    • CurrentFinancing: Conventional, Cash
    • Fencing: Fenced
    • ArchitecturalStyle: Colonial
    • ExteriorFeatures: Fenced, Lighting, Spa/Hot-tub, Pool - Inground
    • PoolPrivateYN: True
    • Exclusions: No Exclusions
    • Gas: Natural Gas
    • YearBuiltEffective: 2019
    • ParkingFeatures: Attached, Garage Door Opener, Direct Access, Electricity, Side Entrance
    • PoolFeatures: In Ground
    • Cooling: Central Air
    • FoundationDetails: Poured
    • SpaFeatures: Private
    • WaterSource: Community, Municipal Water
    • BelowGradeFinishedArea: 2394
    • SpecialListingConditions: Sale
    • PropertyCondition: Remodeled
    • Sewer: Sewer-Sanitary
    • SecurityFeatures: Security Alarm (owned)
    • RoadFrontageType: Pub. Sidewalk
    • FrontageLength: Frontage Feet: 113
    • MlsStatus: Active
    • AvailabilityDate: 2020-06-11
    • Available date: 06/11/2020
    • Road surface type: Paved

    Price history

    DateEventPrice
    7/10/2020Sold$1,400,000-3%$291/sqft
    Source: Agent Provided Report a problem
    6/6/2020Listed for sale$1,444,000$300/sqft
    Source: Keller Williams Paint Creek #2200040995 Report a problem
    10/4/2019Listing removed$1,444,000$300/sqft
    Source: Keller Williams Realty Rochester #219076299 Report a problem
    8/20/2019Listed for sale$1,444,000$300/sqft
    Source: Keller Williams Paint Creek #219076299 Report a problem

    Public tax history

    Tax history is unavailable.

    Neighborhood: 48306

    Nearby schools

    GreatSchools rating
    Schools provided by the listing agent
    • District: Rochester

    Source: The MLS. This data may not be complete. We recommend contacting the local school district to confirm school assignments for this home.

    Get a cash offer in 3 minutes
    Find out how much your home could sell for in as little as 3 minutes with a no-obligation cash offer.
    Estimated market value
    $1,743,500
    Get a cash offer in 3 minutes
    Find out how much your home could sell for in as little as 3 minutes with a no-obligation cash offer.
    Estimated market value
    $1,743,500