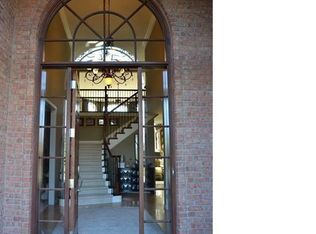
Come see this newer-built (2014) Cranbrook masterpiece in Carrollton Hills, Oakland Twp’s premier luxury enclave. A private half-acre+ lot w/ southern-exposed yard is large enough to install a pool to enjoy the beautiful Michigan summers. The exterior of this home is a classic blend of brick, stone & wood. Custom landscaping & hardscaping accent the design of the home. A 4-car garage w/ extra storage space is perfect for 3 main cars as well as that weekend toy. Greet your guest in the warmth of the 2-story Foyer w/ custom stone & hardwood flooring. The main level has 10’ & 12’ ceilings, providing the expanse befitting of a home you have worked so hard to achieve. Off the Foyer is a spacious formal Dining Room (15'x12') w/ rich wood flooring, tiered ceiling, intricate trim and chandelier. The showpiece of this home is the open-concept Chef’s Kitchen & Family Room, accented with a blend or carved stone, rich hardwoods and bright white cabinetry, complete with commercial-grade Thermodor appliances. A beamed 12’ ceiling in the Kitchen matches the 12’ ceiling of the Family Room w/ floor-to-clg stone fireplace. Off the Kitchen is a convenient Butler Pantry w/ wine refrigerator & Command Center & large Pantry (also with 12’ ceilings). Upstairs is the sumptuous step-up Primary Suite w/ hardwood floors, 9’ ceiling, and En Suite w/ dual vanities, jetted tub, large shower and huge (18’x7’) Walk-In Closet w/dressing area with elevated triple pane mirrors. A Guest Suite, 2 large Bedrooms sharing a spacious Bathroom and 5th Bedroom or 2nd-Floor Family Room complete the unbelievable upper level. The finished Lower Level is open to provide the ultimate in options for the new owner to customize the space to serve their own needs. It is tastefully finished with luxury vinyl flooring and features a Full Bath and large Sauna. The current owners utilize one area for a Play Room which could easily be converted to a 6th Bedroom as it is adjacent to the Bathroom. Welcome Home!
Sold for $1,425,000
Zillow last checked:
Listing updated:
Bought with:
Paula Johnson, 6501432461
EXP Realty Main
Source: Realcomp II,MLS#: 20251024325
Price history
| Date | Event | Price |
|---|---|---|
| 3/2/2026 | Sold | $1,425,000-5%$241/sqft |
Source:  Realcomp II #20251024325 Report a problem Realcomp II #20251024325 Report a problem | ||
| 2/20/2026 | Pending sale | $1,500,000$253/sqft |
Source: Realcomp II #20251024325 Report a problem | ||
| 11/12/2025 | Price change | $1,500,000-6.3%$253/sqft |
Source: Realcomp II #20251024325 Report a problem | ||
| 10/25/2025 | Listed for sale | $1,600,000+80%$270/sqft |
Source: Realcomp II #20251024325 Report a problem | ||
| 4/1/2015 | Sold | $888,776-1.2%$150/sqft |
Source: Public Record Report a problem | ||
| 11/11/2014 | Listing removed | $899,500$152/sqft |
Source: Lombardo Realty Company #214010220 Report a problem | ||
| 11/5/2014 | Price change | $899,500+1.1%$152/sqft |
Source: Lombardo Realty Company #214010220 Report a problem | ||
| 5/22/2014 | Price change | $889,500+3.4%$150/sqft |
Source: Lombardo Realty Company #214010220 Report a problem | ||
| 2/14/2014 | Price change | $860,425+0.7%$145/sqft |
Source: Lombardo Realty Company #214010220 Report a problem | ||
| 2/6/2014 | Listed for sale | $854,500+6.7%$144/sqft |
Source: Lombardo Realty Company #214010220 Report a problem | ||
| 11/9/2013 | Listing removed | $801,113$135/sqft |
Source: Lombardo Realty Company #213054923 Report a problem | ||
| 6/7/2013 | Listed for sale | $801,113+35.8%$135/sqft |
Source: Lombardo Realty Company #213054923 Report a problem | ||
| 1/6/2012 | Listing removed | $589,900$100/sqft |
Source: MOCERI DEVELOPMENT CORP #211067830 Report a problem | ||
| 11/13/2011 | Price change | $589,900+10.3%$100/sqft |
Source: MOCERI DEVELOPMENT CORP #211067830 Report a problem | ||
| 8/3/2011 | Price change | $535,000-10.1%$90/sqft |
Source: MOCERI DEVELOPMENT CORP #211067830 Report a problem | ||
| 12/18/2010 | Listed for sale | $595,000$101/sqft |
Source: MOCERI DEVELOPMENT CORP #210140261 Report a problem | ||
Nearby homes
Get a cash offer in 3 minutes
Find out how much your home could sell for in as little as 3 minutes with a no-obligation cash offer.
Estimated market value
$1,468,300
