Ideally situated within the Greens community, comprised of just 26 residences, this thoughtfully designed single-family patio home offers a rare combination of privacy, space, and low-maintenance living in Southeast Denver
Vaulted ceilings and expansive skylights define the main level, filling the home with natural light and creating a sense of openness throughout. Plantation shutters, tiled entry spaces, and warm wood flooring in the living room add both character and comfort. The living room is anchored by a gas fireplace and enhanced by built-in speakers and a dedicated bar area—well suited for both everyday living and entertaining.
The kitchen is equipped with a Wolf 5-burner gas range and JennAir stainless steel appliances, complemented by granite countertops and an eat-in dining space. Direct access to the outdoor patio creates a seamless indoor-outdoor connection.
Upstairs, the primary suite is a true retreat, featuring a private balcony, dual walk-in large closets, and extensive built-in storage including custom drawers, cabinetry, and a dedicated vanity station. The spacious en-suite bath includes a soaking tub, dual sinks, separate shower, bidet, and dual water closets. The secondary bedroom offers flexibility as a guest room or office, complete with built-in shelving and abundant natural light and an en-suite bathroom.
The finished basement expands the home’s livability with a large family room, an additional bedroom and bathroom, and generous storage.
Outdoor living is equally considered, with a fenced yard, covered patio space, and low-maintenance turf—ideal for entertaining or relaxing.
Residents of The Greens enjoy access to a pool, tennis and pickleball courts, along with HOA-covered amenities including snow removal, exterior insurance, and trash service. Located moments from the High Line Canal Trail, Cherry Creek Trail, Kennedy Golf Course, and nearby parks, this home offers a unique balance of tranquility.
Sold for $767,500
$767,500
2777 S Elmira Street #17, Denver, CO 80231
3beds
4,000sqft
Single Family Residence
Built in 1982
-- sqft lot
$761,800 Zestimate®
$192/sqft
$3,848 Estimated rent
Home value
$761,800
$724,000 - $800,000
$3,848/mo
Zestimate® history
Owner options
List your home for rent
$3,848/mo
Rent Zestimate®
Find your next renter with Zillow Rental Manager. Plus, with online applications, you can quickly screen prospective tenants – for free.
$3,848/mo
Rent Zestimate®
Refinance and save
$5,563/mo
Est. payment
Refinancing to a lower rate could help reduce your monthly payments and save thousands over the life of the loan.
$5,563/mo
Est. payment
Explore your selling options
Work with a Zillow partner agent
Leverage their expertise and Zillow's premium Showcase listings to get your home seen by more buyers.
Get startedList with your own agent
Get your home in front of millions of buyers by listing it on Zillow.
Learn how to do itSell it yourself
Take full control of how buyers see your home on Zillow by listing For Sale by Owner (FSBO).
List your homeWhat's special
Zillow last checked:
Listing updated:
Listed by:
Molly Weiss 303-229-0652 mweiss@livsothebysrealty.com,
LIV Sotheby's International Realty
Bought with:
Lindsay Kenison, 100106066
MODUS Real Estate
Source: REcolorado as distributed by MLS GRID,MLS#: 9950231
Facts & features
Interior
Bedrooms & bathrooms
- Bedrooms: 3
- Bathrooms: 4
- Full bathrooms: 2
- 3/4 bathrooms: 1
- 1/2 bathrooms: 1
- Main level bathrooms: 1
Bedroom
- Description: 5 Stairs From Main Living Area: Large Primary Bedroom With Private Balcony
- Level: Upper
- Area: 285 Square Feet
- Dimensions: 15 x 19
Bedroom
- Description: Great Secondary Bedroom Or Office With Built-In Bookshelves
- Level: Upper
- Area: 168 Square Feet
- Dimensions: 12 x 14
Bedroom
- Level: Basement
- Area: 272 Square Feet
- Dimensions: 16 x 17
Bathroom
- Level: Main
Bathroom
- Description: Primary Bathroom With 2 Sinks, 2 Water Closets, Bidet, Bathtub And Shower
- Level: Upper
Bathroom
- Description: Secondary Bathroom With A Shower/Tub Combo
- Level: Upper
Bathroom
- Level: Basement
Dining room
- Level: Main
- Area: 180 Square Feet
- Dimensions: 12 x 15
Family room
- Level: Basement
- Area: 270 Square Feet
- Dimensions: 15 x 18
Kitchen
- Description: Granite Counters, Wolf Range And Jenn Air Ss Appliances
- Level: Main
- Area: 180 Square Feet
- Dimensions: 12 x 15
Living room
- Description: Great Natural Light With Vaulted Ceilings And Skylights, Gas Fireplace
- Level: Main
- Area: 400 Square Feet
- Dimensions: 16 x 25
Heating
- Forced Air
Cooling
- Central Air
Appliances
- Included: Dishwasher, Disposal, Dryer, Oven, Range, Refrigerator, Washer
Features
- Eat-in Kitchen, Entrance Foyer, Granite Counters, High Ceilings, Kitchen Island, Primary Suite, Vaulted Ceiling(s), Walk-In Closet(s)
- Flooring: Carpet, Tile, Wood
- Windows: Window Coverings
- Basement: Finished
- Number of fireplaces: 1
- Fireplace features: Gas, Living Room
Interior area
- Total structure area: 4,000
- Total interior livable area: 4,000 sqft
- Finished area above ground: 2,657
- Finished area below ground: 1,267
Property
Parking
- Total spaces: 2
- Parking features: Garage - Attached
- Attached garage spaces: 2
Features
- Levels: Two
- Stories: 2
- Patio & porch: Covered, Patio
- Exterior features: Private Yard
Lot
- Features: Level
Details
- Parcel number: 634107017
- Zoning: R-2
- Special conditions: Standard
Construction
Type & style
- Home type: SingleFamily
- Architectural style: Traditional
- Property subtype: Single Family Residence
Materials
- Brick
- Roof: Stone-Coated Steel
Condition
- Year built: 1982
Utilities & green energy
- Sewer: Public Sewer
- Water: Public
Community & HOA
Community
- Subdivision: Woodstream Village
HOA
- Has HOA: Yes
- Amenities included: Pool, Tennis Court(s)
- Services included: Maintenance Grounds, Maintenance Structure, Recycling, Snow Removal
- HOA fee: $1,150 monthly
- HOA name: MSI
- HOA phone: 303-420-4433
Location
- Region: Denver
Financial & listing details
- Price per square foot: $192/sqft
- Tax assessed value: $827,700
- Annual tax amount: $4,100
- Date on market: 3/27/2026
- Listing terms: Cash,Conventional,FHA,VA Loan
- Exclusions: Seller`s Personal Property, A/V Equipment
- Ownership: Corporation/Trust
Price history
| Date | Event | Price |
|---|---|---|
| 5/15/2026 | Sold | $767,500-1%$192/sqft |
Source:  REcolorado as distributed by MLS GRID #9950231 Report a problem REcolorado as distributed by MLS GRID #9950231 Report a problem | ||
| 4/1/2026 | Pending sale | $775,000$194/sqft |
Source: REcolorado as distributed by MLS GRID #9950231 Report a problem | ||
| 3/27/2026 | Listed for sale | $775,000+3.5%$194/sqft |
Source: REcolorado as distributed by MLS GRID #9950231 Report a problem | ||
| 6/24/2025 | Listing removed | $749,000$187/sqft |
Source:  IRES as distributed by MLS GRID #1036008 Report a problem IRES as distributed by MLS GRID #1036008 Report a problem | ||
| 6/18/2025 | Price change | $749,000-3.3%$187/sqft |
Source: IRES as distributed by MLS GRID #1036008 Report a problem | ||
| 6/11/2025 | Price change | $774,900-6.1%$194/sqft |
Source: IRES as distributed by MLS GRID #1036008 Report a problem | ||
| 6/5/2025 | Listed for sale | $825,000+41%$206/sqft |
Source: IRES as distributed by MLS GRID #1036008 Report a problem | ||
| 9/19/2017 | Sold | $585,000-2.5%$146/sqft |
Source: Public Record Report a problem | ||
| 7/26/2017 | Pending sale | $599,950$150/sqft |
Source: Kentwood Real Estate #8055014 Report a problem | ||
| 6/21/2017 | Price change | $599,950-3.2%$150/sqft |
Source: Kentwood Real Estate #8055014 Report a problem | ||
| 4/27/2017 | Price change | $619,950-6.8%$155/sqft |
Source: Kentwood Real Estate #8055014 Report a problem | ||
| 2/10/2017 | Listed for sale | $665,000+7.3%$166/sqft |
Source: Kentwood Real Estate #8055014 Report a problem | ||
| 12/16/2016 | Listing removed | $619,950$155/sqft |
Source: Kentwood Real Estate #8055014 Report a problem | ||
| 9/27/2016 | Price change | $619,950-3.1%$155/sqft |
Source: Kentwood Real Estate #8055014 Report a problem | ||
| 9/3/2016 | Listed for sale | $639,950+11.3%$160/sqft |
Source: Kentwood Real Estate #8055014 Report a problem | ||
| 5/11/2006 | Sold | $575,000+2.7%$144/sqft |
Source: Public Record Report a problem | ||
| 11/26/2004 | Sold | $560,000+59.1%$140/sqft |
Source: Public Record Report a problem | ||
| 4/28/1999 | Sold | $352,000$88/sqft |
Source: Public Record Report a problem | ||
Public tax history
| Year | Property taxes | Tax assessment |
|---|---|---|
| 2024 | $4,011 +19.7% | $51,770 -5.8% |
| 2023 | $3,350 +3.6% | $54,980 +30.5% |
| 2022 | $3,235 -6.2% | $42,130 -2.8% |
| 2021 | $3,449 +2.9% | $43,350 -6.7% |
| 2020 | $3,352 -19.2% | $46,475 -14.1% |
| 2019 | $4,150 | $54,079 +0.8% |
| 2018 | $4,150 +47.8% | $53,640 +23.1% |
| 2017 | $2,807 +22% | $43,590 +48% |
| 2016 | $2,302 -17% | $29,460 |
| 2015 | $2,772 0% | $29,460 -11.7% |
| 2014 | $2,774 -8.9% | $33,380 |
| 2013 | $3,046 +17.9% | $33,380 -7.9% |
| 2012 | $2,583 -18.4% | $36,230 +0.6% |
| 2011 | $3,168 +2.2% | $36,030 -24.3% |
| 2010 | $3,099 +7.6% | $47,570 |
| 2009 | $2,879 -0.2% | $47,570 +10.3% |
| 2008 | $2,884 +25.6% | $43,110 |
| 2007 | $2,296 +1.1% | $43,110 +25.7% |
| 2006 | $2,271 -4.8% | $34,300 |
| 2005 | $2,384 | $34,300 |
Find assessor info on the county website
Neighborhood: Hampden
Nearby homes
- $715,5004 bd4 ba4.5k sqft2777 S Elmira St APT 10, Denver, CO 80231Sold

- $698,6003 bd2 ba4.5k sqft2777 S Elmira St APT 1, Denver, CO 80231Off Market
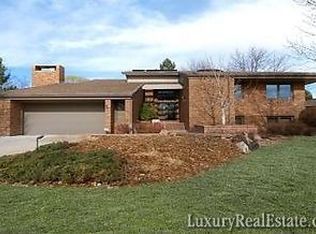
- $691,7003 bd3 ba3k sqft2777 S Elmira St APT 2, Denver, CO 80231Off Market
- $699,1003 bd3 ba3k sqft2777 S Elmira St APT 3, Denver, CO 80231Off Market
- $688,6003 bd3 ba3k sqft2777 S Elmira St APT 4, Denver, CO 80231Off Market
- $664,8003 bd3 ba3k sqft2777 S Elmira St APT 5, Denver, CO 80231Off Market
- $736,5004 bd3 ba5.1k sqft2777 S Elmira St APT 6, Denver, CO 80231Off Market
- $702,0003 bd3 ba3k sqft2777 S Elmira St APT 7, Denver, CO 80231Off Market
Nearby schools
GreatSchools rating
- 3/10Joe Shoemaker SchoolGrades: PK-5Distance: 0.6 mi
- 3/10Hamilton Middle SchoolGrades: 6-8Distance: 1 mi
- 6/10Thomas Jefferson High SchoolGrades: 9-12Distance: 2.8 mi
Schools provided by the listing agent
- Elementary: Holm
- Middle: Hamilton
- High: Thomas Jefferson
- District: Denver 1
Source: REcolorado as distributed by MLS GRID. This data may not be complete. We recommend contacting the local school district to confirm school assignments for this home.
Get a cash offer in 3 minutes
Find out how much your home could sell for in as little as 3 minutes with a no-obligation cash offer.
Estimated market value
$761,800
Get a cash offer in 3 minutes
Find out how much your home could sell for in as little as 3 minutes with a no-obligation cash offer.
Estimated market value
$761,800
- Colorado
- Denver County
- Denver
- 80231
- Hampden
- 2777 S Elmira Street Unit 17
Nearby cities
Nearby neighborhoods
Nearby zip codes
Other Denver Topics
