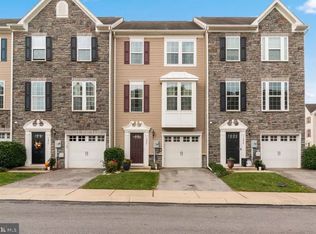
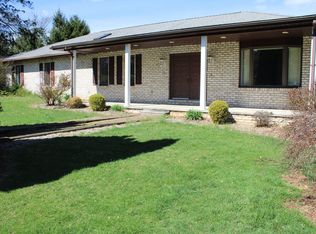
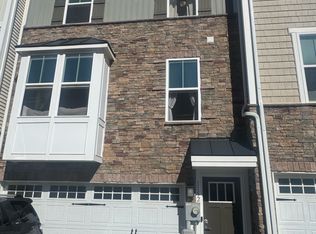
Move-in ready 3 bedroom, 2.5 bath townhome in the highly desirable Dallastown School District. Freshly painted with a spacious layout and finished basement offering flexible bonus space for a home office, gym, or additional living area.
The main level features an open living area and large eat-in kitchen with access to a private deck overlooking the quiet rear of the neighborhood perfect for relaxing outdoors.

Upstairs, the primary suite includes a soaking tub, separate shower, and double vanity. Two additional bedrooms share a full hall bath.
Additional highlights:
2-car garage + driveway (parking for up to 4 vehicles)
Quiet setting toward the back of the community
HOA, lawn care, trash and water included
Convenient to shopping, dining, and commuter routes.
Parking for up to 4 vehicles included (2-car garage + driveway). Landlord pays HOA fee, trash and water; lawn care maintained by HOA. Tenant responsible for electric, gas and internet. 12-month lease minimum. Security deposit equal to one month's rent. Income must be 3x monthly rent. Credit and background screening required. No pets. No smoking.
Townhouse for rent
Accepts Zillow applications
$2,350/moFees may apply
2777 Seabiscuit St, York, PA 17402
3beds
1,908sqft
Price may not include required fees and charges. Price shown reflects the lease term provided. Learn more|
Townhouse
Available Sun Nov 1 2026
No pets
Air conditioner, central air
In unit laundry
Attached garage parking
Central, forced air
What's special
Freshly paintedSpacious layoutLarge eat-in kitchen
- 3 days |
- -- |
- -- |
Zillow last checked:
Listing updated:
Travel times
Facts & features
Interior
Bedrooms & bathrooms
- Bedrooms: 3
- Bathrooms: 3
- Full bathrooms: 2
- 1/2 bathrooms: 1
Heating
- Central, Forced Air
Cooling
- Air Conditioner, Central Air
Appliances
- Included: Dishwasher, Dryer, Freezer, Microwave Oven, Oven, Refrigerator, Washer
- Laundry: In Unit
Features
- Flooring: Carpet, Tile
Interior area
- Total interior livable area: 1,908 sqft
Property
Parking
- Parking features: Attached, Garage
- Has attached garage: Yes
- Details: Contact manager
Features
- Patio & porch: Patio
Details
- Additional structures: Garage(s)
- Parcel number: 54000IJ0253E0C011A
Construction
Type & style
- Home type: Townhouse
- Property subtype: Townhouse
Utilities & green energy
- Utilities for property: Garbage, Water
Building
Management
- Pets allowed: No
Community & HOA
Location
- Region: York
Financial & listing details
- Lease term: 1 Year
Nearby apartments for rent

Price history
| Date | Event | Price |
|---|---|---|
| 9/14/2026 | Listed for rent | $2,350+7.1%$1/sqft |
Source: Zillow Rentals Report a problem | ||
| 2/25/2026 | Listing removed | $2,195$1/sqft |
Source: Zillow Rentals Report a problem | ||
| 2/19/2026 | Listed for rent | $2,195$1/sqft |
Source: Zillow Rentals Report a problem | ||
| 5/6/2024 | Sold | $255,000-3.7%$134/sqft |
Source:  Bright MLS #PAYK2057768 Report a problem Bright MLS #PAYK2057768 Report a problem | ||
| 3/23/2024 | Pending sale | $264,900$139/sqft |
Source: Bright MLS #PAYK2057768 Report a problem | ||
| 3/15/2024 | Price change | $264,900-3.6%$139/sqft |
Source: Bright MLS #PAYK2057768 Report a problem | ||
| 3/8/2024 | Price change | $274,900-6.8%$144/sqft |
Source: Bright MLS #PAYK2055026 Report a problem | ||
| 2/19/2024 | Price change | $294,900-1.7%$155/sqft |
Source: Bright MLS #PAYK2055026 Report a problem | ||
| 2/2/2024 | Listed for sale | $299,900+62.1%$157/sqft |
Source: Bright MLS #PAYK2055026 Report a problem | ||
| 8/28/2020 | Sold | $185,000+0.1%$97/sqft |
Source: BHHS Homesale Realty #PAYK140642_17402 Report a problem | ||
| 7/15/2020 | Pending sale | $184,750$97/sqft |
Source: Berkshire Hathaway HomeServices Homesale Realty #PAYK140642 Report a problem | ||
| 7/2/2020 | Listed for sale | $184,750+19.3%$97/sqft |
Source: Berkshire Hathaway HomeServices Homesale Realty #PAYK140642 Report a problem | ||
| 8/12/2011 | Sold | $154,900-30.6%$81/sqft |
Source: Public Record Report a problem | ||
| 5/16/2006 | Sold | $223,042$117/sqft |
Source: Public Record Report a problem | ||
Neighborhood: 17402
Nearby schools
GreatSchools rating
- 6/10Ore Valley El SchoolGrades: K-3Distance: 1 mi
- 6/10Dallastown Area Middle SchoolGrades: 7-8Distance: 3.5 mi
- 7/10Dallastown Area Senior High SchoolGrades: 9-12Distance: 3.5 mi