Skip main navigation
Sold for $805,000
  • $805,000

    2777 W QUEEN CREEK Road #14, Chandler, AZ 85248

    3beds
    2,100sqft
    Condominium
    Built in 2021
    -- sqft lot
    $-- Zestimate®
    $383/sqft
    $3,094 Estimated rent

    Home value

    Not available

    Estimated sales range

    Not available

    $3,094/mo

    Zestimate® history
    Loading
    Loading...

    Owner options

    List your home for rent

    $3,094/mo

    Rent Zestimate®

    Find your next renter with Zillow Rental Manager. Plus, with online applications, you can quickly screen prospective tenants – for free.

    Learn more

    $3,094/mo

    Rent Zestimate®

    Refinance and save

    $4,967/mo

    Est. payment

    Refinancing to a lower rate could help reduce your monthly payments and save thousands over the life of the loan.

    See today's rates

    $4,967/mo

    Est. payment

    Explore your selling options

    Work with a Zillow partner agent

    Leverage their expertise and Zillow's premium Showcase listings to get your home seen by more buyers.

    Get started

    List with your own agent

    Get your home in front of millions of buyers by listing it on Zillow.

    Learn how to do it

    Sell it yourself

    Take full control of how buyers see your home on Zillow by listing For Sale by Owner (FSBO).

    List your home

    What's special

    Gated communityOpen split floor planBreathtaking lakeviewTranquil lakeviewLakefront livingPicturesque viewsSerene waterfront living
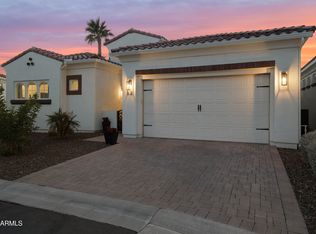
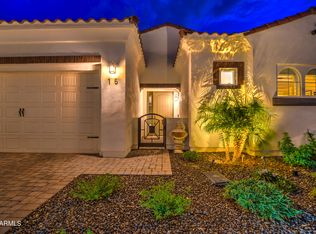
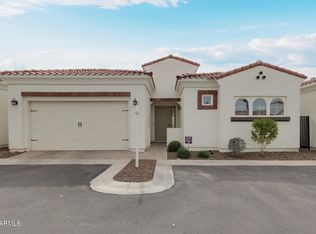
    Welcome to your lakeside retreat! Nestled in a gated community, this stunning 3-bedroom, 2.5-bath home offers the perfect balance of modern design, upscale finishes, and serene waterfront living. Step inside and be greeted by sleek porcelain grey tile flooring that flows throughout the home, setting a sophisticated tone. The open split floor plan creates an airy and inviting space, ideal for entertaining or enjoying quiet evenings at home. At the heart of the home, the chef's kitchen shines with a marble island and countertops, soft-close cabinets, and an eat-in dining area that looks out to your very own tranquil lakeview. The spacious bedrooms each feature large walk-in closets and electric privacy shades for comfort and convenience. The bathrooms are finished with Italian tile flooring adding a touch of spa-like luxury. The primary suite provides a peaceful escape with picturesque views right from your window. Step outside and enjoy the true highlight of lakefront living at its finest. Cast a line for patio-side fishing, launch your paddleboard or kayak, or simply relax as the sun sets over the water. The backyard offers a front-row seat to nature and a lifestyle that feels like a vacation every day. Perfectly situated, this home is within minutes of dining, shopping, and everyday conveniences, making it as practical as it is beautiful. Whether you're exploring local restaurants or strolling through the neighborhood, everything you need is right at your fingertips. With its prime location, thoughtful upgrades, and breathtaking lakeview, this home is more than just a place to live, it's an experience.

    Zillow last checked:

    Listing updated:

    Listed by:

    Randy Courtney 480-705-9600,

    Weichert, Realtors - Courtney Valleywide

    Bought with:

    Lori A Cowin, SA666081000

    Fathom Realty Elite

    Source: ARMLS,MLS#: 6926912MLS Logo

    Facts & features

    Interior

    Bedrooms & bathrooms
    • Bedrooms: 3
    • Bathrooms: 3
    • Full bathrooms: 2
    • 1/2 bathrooms: 1
    Primary bedroom
    • Area: 240
    • Dimensions: 15.00 x 16.00
    Bedroom 2
    • Area: 187
    • Dimensions: 11.00 x 17.00
    Bedroom 3
    • Area: 121
    • Dimensions: 11.00 x 11.00
    Dining room
    • Area: 154
    • Dimensions: 14.00 x 11.00
    Kitchen
    • Area: 180
    • Dimensions: 10.00 x 18.00
    Living room
    • Area: 360
    • Dimensions: 18.00 x 20.00
    Other
    • Description: Garage
    • Area: 440
    • Dimensions: 20.00 x 22.00
    Heating
    • Electric
    Cooling
    • Central Air, Ceiling Fan(s), Programmable Thmstat
    Appliances
    • Included: Gas Stub for Range, Refrigerator, Built-in Microwave, Dishwasher, Disposal, Gas Range, Gas Oven, Gas Cooktop, Water Purifier
    • Laundry: Inside
    Features
    • Non-laminate Counter, High Speed Internet, Double Vanity, Eat-in Kitchen, 9+ Flat Ceilings, Kitchen Island, Pantry, 3/4 Bath Master Bdrm
    • Flooring: Carpet, Tile
    • Windows: Low Emissivity Windows, Double Pane Windows, Vinyl Frame
    • Has basement: No
    • Number of fireplaces: 1
    • Fireplace features: Living Room, Gas
    Interior area
    • Total structure area: 2,100
    • Total interior livable area: 2,100 sqft

    Property

    Parking
    • Total spaces: 2
    • Parking features: Garage Door Opener, Direct Access
    • Garage spaces: 2
    Features
    • Stories: 1
    • Patio & porch: Covered, Patio
    • Spa features: None
    • Fencing: Wrought Iron
    • Waterfront features: Waterfront
    Lot
    • Size: 2,598 sqft
    • Features: Waterfront, Sprinklers In Front, Desert Front, Gravel/Stone Front, Grass Back, Auto Timer H2O Front
    Details
    • Parcel number: 30356976

    Construction

    Type & style
    • Home type: Condo
    • Architectural style: Territorial/Santa Fe
    • Property subtype: Condominium
    Materials
    • Stucco, Wood Frame, Painted
    • Roof: Tile
    Condition
    • Year built: 2021

    Utilities & green energy

    • Sewer: Public Sewer
    • Water: City Water

    Community & neighborhood

    Security
    • Security features: Fire Sprinkler System
    Community
    • Community features: Pool, Lake, Gated, Biking/Walking Path
    Location
    • Region: Chandler
    • Subdivision: VALERIO AT OCOTILLO CONDOMINIUM AMD

    HOA & financial

    HOA
    • Has HOA: Yes
    • HOA fee: $396 monthly
    • Services included: Maintenance Grounds, Street Maint, Front Yard Maint, Trash
    • Association name: Valerio @Ocotillo
    • Association phone: 480-422-0888
    • Second HOA fee: $258 quarterly
    • Second association name: Ocotillo Community
    • Second association phone: 480-939-6070

    Other

    Other facts
    • Listing terms: Cash,Conventional,VA Loan
    • Ownership: Condominium

    Price history

    DateEventPrice
    11/20/2025Sold$805,000-2.4%$383/sqft
    Source: ARMLS #6926912 Report a problem
    10/1/2025Listed for sale$824,900+1.2%$393/sqft
    Source: ARMLS #6926912 Report a problem
    11/25/2024Listing removed$815,000+2.5%$388/sqft
    Source: ARMLS #6703268 Report a problem
    10/6/2024Price change$795,000-0.5%$379/sqft
    Source: ARMLS #6703268 Report a problem
    9/5/2024Price change$799,000-0.7%$380/sqft
    Source: ARMLS #6703268 Report a problem
    8/13/2024Price change$805,000-0.9%$383/sqft
    Source: ARMLS #6703268 Report a problem
    7/22/2024Price change$812,500-1.5%$387/sqft
    Source: ARMLS #6703268 Report a problem
    6/4/2024Price change$825,000-2.9%$393/sqft
    Source: ARMLS #6703268 Report a problem
    5/25/2024Price change$849,977-2.8%$405/sqft
    Source: ARMLS #6703268 Report a problem
    5/20/2024Price change$874,900-2.2%$417/sqft
    Source: ARMLS #6703268 Report a problem
    5/14/2024Price change$895,000-1.6%$426/sqft
    Source: ARMLS #6703268 Report a problem
    5/9/2024Listed for sale$910,000$433/sqft
    Source: ARMLS #6703268 Report a problem

    Public tax history

    YearProperty taxesTax assessment
    2022-- $10,080
    2021$859 $10,080

    Find assessor info on the county website

    Neighborhood: Ocotillo

    Nearby schools

    GreatSchools rating
    Schools provided by the listing agent
    • Elementary: Anna Marie Jacobson Elementary School
    • Middle: Bogle Junior High School
    • High: Hamilton High School
    • District: Chandler Unified District #80

    Source: ARMLS. This data may not be complete. We recommend contacting the local school district to confirm school assignments for this home.

    Get pre-qualified for a loan
    At Zillow Home Loans, we can pre-qualify you in as little as 5 minutes with no impact to your credit score.

    An equal housing lender. NMLS #10287.