ACCEPTING BACK UP OFFERS!
Luxury Living in Downtown Ocotillo | Sophisticated 2-Bedroom Residence
Welcome to Valerio at Downtown Ocotillo, where luxury, style, and effortless living come together in this exceptional 2-bedroom residence designed to live far larger than its footprint.
From the moment you enter, you'll appreciate the 10-foot ceilings, all-tile flooring, plantation shutters, and expansive great room, highlighted by a striking granite feature wall and sleek electric fireplace--creating a sophisticated yet inviting atmosphere.
The gourmet kitchen is truly the centerpiece of the home, featuring elegant quartz countertops, abundant cabinetry, an oversized island, and premium Cafe Series appliances, complemented by a dedicated wine refrigerator. Whether preparing a quiet dinner or entertaining guests, this kitchen delivers both style and functionality.
The primary suite offers a private retreat with an extraordinary oversized walk-in closet, thoughtfully designed with custom organized shelving and abundant storage for clothing and shoes. The boutique-style organization and floor-to-ceiling shoe storage provide the kind of functionality typically found in a luxury custom home.
The guest bedroom is equally versatile, featuring a built-in desk and custom Murphy bed that easily transforms the space from a comfortable guest retreat into an elegant home office. With the Murphy bed tucked away, the room remains spacious and functional for everyday workspace, hobbies, or additional living needs.
Step outside to your own private courtyard and low-maintenance yard, creating a peaceful outdoor escape without the work and upkeep of a traditional backyard.
And the location is exceptional. Just steps from the lakes, golf, restaurants, shopping, and Downtown Ocotillo, this residence puts an enviable lifestyle right outside your door.
Sophisticated finishes. Exceptional design. Thoughtful custom details. Unbeatable location.
This is Downtown Ocotillo living at its finest--luxury without the maintenance, versatility without compromise, and style at every turn.
Contingent
$649,000
2777 W QUEEN CREEK Road #4, Chandler, AZ 85248
2beds
1,671sqft
Single Family Residence
Built in 2021
2,185 Square Feet Lot
$-- Zestimate®
$388/sqft
$482/mo HOA
What's special
Sophisticated finishesSleek electric fireplacePrivate courtyardLow-maintenance yardOversized islandBoutique-style organizationAbundant cabinetry
- 19 days
- 186
- 11
Likely to sell faster than
Zillow last checked:
Listing updated:
Listed by:
Rebecca Reed 480-390-6129,
Gentry Real Estate,
Manlio A Smeraldo 480-993-8521,
Gentry Real Estate
Source: ARMLS,MLS#: 7070525
Facts & features
Interior
Bedrooms & bathrooms
- Bedrooms: 2
- Bathrooms: 2
- Full bathrooms: 2
Heating
- Electric
Cooling
- Central Air, Ceiling Fan(s), Programmable Thmstat
Appliances
- Included: Refrigerator, Built-in Microwave, Dishwasher, Disposal, Gas Oven, Gas Cooktop
Features
- Pantry, Quartz Countertops, Double Vanity, Master Downstairs, Eat-in Kitchen, Breakfast Bar, 9+ Flat Ceilings, Kitchen Island, 3/4 Bath Master Bdrm
- Flooring: Tile
- Windows: Low Emissivity Windows, Double Pane Windows, ENERGY STAR Qualified Windows, Vinyl Frame
- Has basement: No
- Number of fireplaces: 1
- Fireplace features: Living Room
Interior area
- Total structure area: 1,671
- Total interior livable area: 1,671 sqft
Property
Parking
- Total spaces: 3
- Parking features: Attached, Gated, Garage Door Opener, Attch'd Gar Cabinets
- Attached garage spaces: 2
- Uncovered spaces: 1
Accessibility
- Accessibility features: Zero-Grade Entry
Features
- Stories: 1
- Patio & porch: Covered
- Exterior features: Private Yard
- Spa features: None
- Fencing: Front Yard,Back Yard,Block,Wrought Iron
Lot
- Size: 2,185 Square Feet
- Features: Sprinklers In Rear, Sprinklers In Front, Gravel/Stone Front, Gravel/Stone Back, Auto Timer H2O Front, Auto Timer H2O Back
Details
- Parcel number: 30356966
Construction
Type & style
- Home type: SingleFamily
- Architectural style: Santa Barbara/Tuscan
- Property subtype: Single Family Residence
Materials
- Stucco, Wood Frame, Painted
- Foundation: Slab
- Roof: Tile
Condition
- Year built: 2021
Details
- Builder name: OC Town Home LLC
Utilities & green energy
- Sewer: Public Sewer
Community & HOA
Community
- Features: Pool, Pickleball, Lake, Near Bus Stop, Tennis Court(s), Biking/Walking Path
- Subdivision: VALERIO AT OCOTILLO CONDOMINIUM AMD
HOA
- Has HOA: Yes
- Services included: Sewer, Maintenance Grounds, Street Maint, Trash, Maintenance Exterior
- HOA fee: $396 monthly
- HOA name: Valerio at Ocotillo
- HOA phone: 480-422-0888
- Second HOA fee: $258 quarterly
- Second HOA name: Ocotillo Community
- Second HOA phone: 480-921-7500
Location
- Region: Chandler
Financial & listing details
- Price per square foot: $388/sqft
- Tax assessed value: $512,800
- Annual tax amount: $2,311
- Date on market: 8/28/2026
- Cumulative days on market: 20 days
- Listing terms: Cash,Conventional,1031 Exchange,VA Loan
- Ownership: Fee Simple
- Road surface type: Paved
Estimated market value
Not available
Estimated sales range
Not available
Not available
Price history
| Date | Event | Price |
|---|---|---|
| 8/30/2026 | Contingent | $649,000$388/sqft |
Source:  ARMLS #7070525 Report a problem ARMLS #7070525 Report a problem | ||
| 8/28/2026 | Listed for sale | $649,000+25.3%$388/sqft |
Source: ARMLS #7070525 Report a problem | ||
| 12/17/2021 | Sold | $517,897$310/sqft |
Source: Public Record Report a problem | ||
Public tax history
| Year | Property taxes | Tax assessment |
|---|---|---|
| 2025 | $2,296 +1.4% | $51,280 +20.9% |
| 2024 | $2,266 +2.1% | $42,410 +57.6% |
| 2023 | $2,219 +3% | $26,909 -29.6% |
| 2022 | $2,154 | $38,250 +235.1% |
| 2021 | -- | $11,416 |
Find assessor info on the county website
Monthly payment
Est. payment
Payment breakdown
Explore the cost of this home by adjusting the details. Changes won't be saved.Climate risks
Neighborhood: Ocotillo
Nearby schools
Schools provided by the listing agent
- Elementary: Anna Marie Jacobson Elementary School
- Middle: Bogle Junior High School
- High: Hamilton High School
- District: Chandler Unified District #80
Source: ARMLS. This data may not be complete. We recommend contacting the local school district to confirm school assignments for this home.
- $759,9003 bd3 ba2.1k sqft2777 W Queen Creek Rd #6, Chandler, AZ 85248Sold
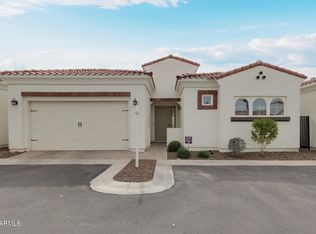
- $840,000-- bd3 ba2.1k sqft2777 W Queen Creek Rd #13, Chandler, AZ 85248Sold
- $741,400-- bd3 ba2.1k sqft2777 W Queen Creek Rd #15, Chandler, AZ 85248Off Market
- $725,500-- bd3 ba2.1k sqft2777 W Queen Creek Rd UNIT 21, Chandler, AZ 85248Off Market
Similar homes
- $629,0002 bd2 ba1.3k sqft2511 W QUEEN CREEK Road #108, Chandler, AZ 85248For Sale
 MLS ID #7076782, Rebecca Reed, Gentry Real Estate. ARMLS
 - $610,0003 bd2 ba1.8k sqft295 W LANTANA Place, Chandler, AZ 85248For Sale
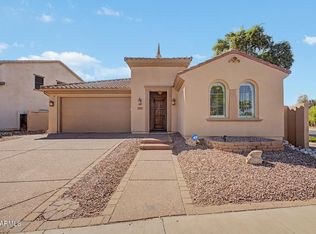 MLS ID #7079875, James S. Rittenhouse, Vina Realty. ARMLS
 - $619,0002 bd2 ba1.4k sqft2511 W QUEEN CREEK Road #426, Chandler, AZ 85248For Sale
 MLS ID #7065993, Rebecca Reed, Gentry Real Estate. ARMLS
 - $499,9903 bd2 ba1.3k sqft2430 W HEMLOCK Way, Chandler, AZ 85248For Sale
 MLS ID #7080606, Joyce Huang, eXp Realty. ARMLS
