ON THE WATER~!!!! Rare waterfront location features shimmering lake views. Enjoy your slice of paradise in this gorgeous updated home featuring a recent roof, updated waterproof laminate & carpeting flooring , custom interior paint, remodeled master bathroom with huge tub & custom tile shower, modern updated kitchen with stainless appliances, granite counters, glazed ivory cabinets, modern lighting t/o. A sleek contemporary vibe in tones of grey & white will match any decor. Darling laundry room with custom cabinets/built-ins for an efficient space. Cool sparkling blue play pool, extra large patio area for entertaining in style with a lush green grassy yard spanning to the shoreline of the lake. This home shows like a postcard and is a rare find~! Did I mention the 3 car garage~? HURRY!
For sale
$829,900
3821 S HAWTHORN Drive, Chandler, AZ 85248
3beds
2,206sqft
:
Get pre-qualified$4,976/mo
Single Family Residence
Built in 1989
9,126 Square Feet Lot
$-- Zestimate®
$376/sqft
$93/mo HOA
What's special
Waterfront locationGorgeous updated homeCustom interior paintShimmering lake viewsRecent roof
- 58 days |
- 972 |
- 57 |
Likely to sell faster than
Zillow last checked:
Listing updated:
Listed by:
Libby Beckwith 602-377-3077,
Realty Executives Arizona Territory
Source: ARMLS,MLS#: 7039507
Facts & features
Interior
Bedrooms & bathrooms
- Bedrooms: 3
- Bathrooms: 3
- Full bathrooms: 2
- 1/2 bathrooms: 1
Heating
- Electric
Cooling
- Central Air
Appliances
- Included: Water Softener Owned, Refrigerator, Built-in Microwave, Dishwasher, Disposal, Electric Oven, Electric Cooktop
- Laundry: Inside
Features
- High Speed Internet, Granite Counters, Double Vanity, Upstairs, Eat-in Kitchen, Full Bth Master Bdrm, Separate Shwr & Tub
- Flooring: Laminate
- Windows: Screens, Double Pane Windows
- Has basement: No
- Number of fireplaces: 1
- Fireplace features: Family Room
Interior area
- Total structure area: 2,206
- Total interior livable area: 2,206 sqft
Property
Parking
- Total spaces: 6
- Parking features: Garage Door Opener, Direct Access, Attch'd Gar Cabinets
- Garage spaces: 3
- Uncovered spaces: 3
Features
- Stories: 2
- Patio & porch: Patio
- Exterior features: Balcony
- Has private pool: Yes
- Pool features: Variable Speed Pump, Outdoor Pool, Play Pool
- Spa features: None
- Fencing: Back Yard,Block,Partial
- Has view: Yes
- View description: Lake, Panoramic, Mountain(s)
- Has water view: Yes
- Water view: Lake
- Waterfront features: Waterfront
Lot
- Size: 9,126 Square Feet
- Features: East/West Exposure, Waterfront, Grass Front, Grass Back
Details
- Parcel number: 30337150
Construction
Type & style
- Home type: SingleFamily
- Architectural style: Spanish
- Property subtype: Single Family Residence
Materials
- Stucco, Wood Frame
- Roof: Tile
Condition
- Year built: 1989
Details
- Builder name: Ryland Homes
Utilities & green energy
- Sewer: Public Sewer
- Water: City Water
Community & HOA
Community
- Features: Lake, Biking/Walking Path
- Subdivision: WATERS EDGE AT OCOTILLO
HOA
- Has HOA: Yes
- Services included: Maintenance Grounds
- HOA fee: $279 quarterly
- HOA name: Ocotillo Community
- HOA phone: 480-939-6070
Location
- Region: Chandler
Financial & listing details
- Price per square foot: $376/sqft
- Tax assessed value: $556,700
- Annual tax amount: $3,654
- Date on market: 6/17/2026
- Cumulative days on market: 58 days
- Listing terms: Cash,Conventional,FHA
- Ownership: Fee Simple
Estimated market value
Not available
Estimated sales range
Not available
Not available
Price history
| Date | Event | Price |
|---|---|---|
| 6/17/2026 | Listed for sale | $829,900+5.2%$376/sqft |
Source:  ARMLS #7039507 Report a problem ARMLS #7039507 Report a problem | ||
| 11/27/2024 | Sold | $789,000$358/sqft |
Source: ARMLS #6774915 Report a problem | ||
| 10/28/2024 | Pending sale | $789,000$358/sqft |
Source: ARMLS #6774915 Report a problem | ||
| 10/28/2024 | Listed for sale | $789,000+54.7%$358/sqft |
Source: ARMLS #6774915 Report a problem | ||
| 3/13/2017 | Listing removed | $510,000$231/sqft |
Source: Stunning Homes Realty #5565563 Report a problem | ||
| 3/8/2017 | Price change | $510,000-3.8%$231/sqft |
Source: Stunning Homes Realty #5565563 Report a problem | ||
| 2/23/2017 | Listed for sale | $530,000+96.3%$240/sqft |
Source: Stunning Homes Realty #5565563 Report a problem | ||
| 7/13/2001 | Sold | $270,000+54.3%$122/sqft |
Source: ARMLS #1605984 Report a problem | ||
| 5/31/1996 | Sold | $175,000$79/sqft |
Source: Public Record Report a problem | ||
Public tax history
| Year | Property taxes | Tax assessment |
|---|---|---|
| 2025 | $3,631 +1.9% | $55,670 -7.8% |
| 2024 | $3,564 +2.3% | $60,380 +46.3% |
| 2023 | $3,485 +3.2% | $41,265 +3.8% |
| 2022 | $3,376 -2.5% | $39,770 +4.9% |
| 2021 | $3,464 +4.3% | $37,920 +5.9% |
| 2020 | $3,322 +3.5% | $35,810 -7.3% |
| 2019 | $3,210 | $38,610 +14.4% |
| 2018 | $3,210 +7.3% | $33,760 +4.1% |
| 2017 | $2,991 +7.1% | $32,430 +2.5% |
| 2016 | $2,792 -0.6% | $31,630 +11.3% |
| 2015 | $2,808 | $28,430 +6.9% |
| 2014 | -- | $26,600 +7.6% |
| 2013 | -- | $24,710 -3.3% |
| 2012 | -- | $25,560 -6.9% |
| 2011 | -- | $27,450 -2.1% |
| 2010 | -- | $28,030 -17.2% |
| 2009 | -- | $33,870 -6.6% |
| 2008 | -- | $36,250 +12.6% |
| 2007 | -- | $32,200 +37.9% |
| 2006 | -- | $23,350 |
| 2005 | -- | $23,350 +23.2% |
| 2004 | -- | $18,950 |
| 2003 | -- | $18,950 +17% |
| 2002 | -- | $16,200 |
Find assessor info on the county website
Monthly payment
Est. payment
Payment breakdown
Explore the cost of this home by adjusting the details. Changes won't be saved.Climate risks
Neighborhood: Ocotillo
Nearby schools
GreatSchools rating
- 9/10Anna Marie Jacobson  Elementary SchoolGrades: PK-6Distance: 1.1 mi
- 7/10Bogle Junior High SchoolGrades: 7-8Distance: 1.1 mi
- 9/10Hamilton High SchoolGrades: 8-12Distance: 2.3 mi
Schools provided by the listing agent
- Elementary: Anna Marie Jacobson Elementary School
- Middle: Bogle Junior High School
- High: Hamilton High School
- District: Chandler Unified District #80
Source: ARMLS. This data may not be complete. We recommend contacting the local school district to confirm school assignments for this home.
- $728,6003 bd2 ba2.1k sqft3801 S Hawthorn Dr, Chandler, AZ 85248Off Market
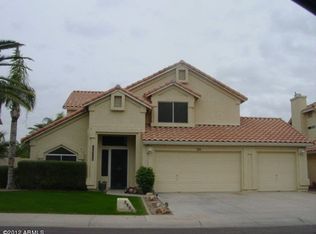
- $588,000-- bd2 ba1.7k sqft3841 S Hawthorn Dr, Chandler, AZ 85248Off Market
- $768,2004 bd2 ba2.2k sqft3781 S Hawthorn Dr, Chandler, AZ 85248Off Market
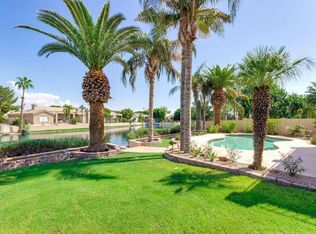
- $560,3003 bd2 ba1.4k sqft3861 S Hawthorn Dr, Chandler, AZ 85248Off Market
- $586,7004 bd2 ba1.8k sqft3822 W Hawthorn Dr, Chandler, AZ 85248Off Market
- $512,3004 bd2 ba1.8k sqft3822 S Hawthorn Dr, Chandler, AZ 85248Off Market
- $515,0003 bd2 ba1.7k sqft3842 S Hawthorn Dr, Chandler, AZ 85248Sold
- $684,9003 bd3 ba2.2k sqft2332 W Redwood Dr, Chandler, AZ 85248Off Market
A local agent can set up tours, give advice and negotiate with sellers.
Similar homes
- $895,0004 bd2 ba2.4k sqft1491 W BARTLETT Way, Chandler, AZ 85248For Sale
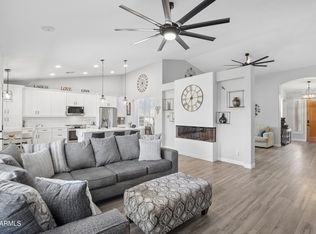 MLS ID #7044652, Catherine E Castle, West USA Realty. ARMLS
 - $639,9004 bd3 ba2.4k sqft1886 W Periwinkle Way, Chandler, AZ 85248For Sale
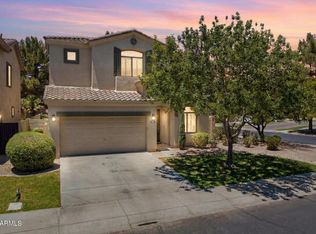 MLS ID #7031803, Kari Dean, Realty ONE Group. ARMLS
 - $659,0004 bd3 ba2.2k sqft3513 S COSMOS Drive, Chandler, AZ 85248For Sale
 MLS ID #7046968, Addyson Golembiewski, DeLex Realty. ARMLS
 - $624,5003 bd3 ba1.9k sqft867 W ROCKROSE Way, Chandler, AZ 85248For Sale
 MLS ID #7046354, Cassandra Marrujo, Realty ONE Group. ARMLS
 - $750,0004 bd3 ba2.6k sqft1232 E ZION Way, Chandler, AZ 85249For SaleMLS ID #7057601, Cathy Carter, RE/MAX Fine Properties. ARMLS
- $735,0003 bd2 ba2.1k sqft5140 S SPRINGS Place, Chandler, AZ 85249For SaleMLS ID #7047151, James Carlisto Jr, Jason Mitchell Real Estate. ARMLS
- $519,0003 bd2 ba1.8k sqft10414 E FLINTLOCK Drive, Sun Lakes, AZ 85248For SaleMLS ID #7060853, Francine Nolan, Cactus Mountain Properties, LLC. ARMLS
- $765,0005 bd3 ba3.1k sqft1375 E LOCUST Drive, Chandler, AZ 85286For SaleMLS ID #7057748, Kelly Saggione, Real Broker. ARMLS
- $775,0003 bd2 ba2.4k sqft3628 E LYNX Place, Chandler, AZ 85249For SaleMLS ID #7004212, Tucker Swann, eXp Realty. ARMLS
- $724,9003 bd2 ba2.2k sqft995 S PUEBLO Street, Gilbert, AZ 85233For SaleMLS ID #7062789, Selen Hudson, The Home Shop. ARMLS
- $830,0003 bd2 ba1.7k sqft4526 N 87TH Place, Scottsdale, AZ 85251For SaleMLS ID #7063378, Crystal Novak, Real Broker. ARMLS
- $955,0004 bd3 ba2.3k sqft2830 E RYAN Road, Gilbert, AZ 85297For SaleMLS ID #7037984, Max Dewitt, Realty ONE Group. ARMLS
- $478,9992 bd2 ba1.7k sqft26034 S HOLLYGREEN Drive, Sun Lakes, AZ 85248For SaleMLS ID #7003159, James Wedell, Keller Williams Realty Sonoran Living. ARMLS
- $789,9004 bd2 ba2.5k sqft2540 E SAGEBRUSH Street, Gilbert, AZ 85296For SaleMLS ID #7057584, Stacia Ehlen, RE/MAX Signature. ARMLS
- $799,0004 bd3 ba2.9k sqft1506 E EDGEWATER Drive, Tempe, AZ 85283For SaleMLS ID #7034999, Siena Koppelman, RETSY. ARMLS
- $650,0005 bd3 ba2.3k sqft314 N NEVADA Way, Gilbert, AZ 85233For SaleMLS ID #7063079, Kristy N DeWitz, My Home Group Real Estate. ARMLS
- $659,9903 bd3 ba1.8k sqft1948 E LOS ARBOLES Drive, Tempe, AZ 85284For SaleMLS ID #7043698, Karsten Kass Colin, Real Broker. ARMLS
- $765,0004 bd3 ba2.4k sqft1225 E TYSON Court, Gilbert, AZ 85295For SaleMLS ID #6999107, Ashley C Sanchez Ochoa, Barrett Real Estate. ARMLS
- $649,9005 bd3 ba1.9k sqft2103 W PALOMINO Drive, Chandler, AZ 85224For SaleMLS ID #7004535, Lacey Lehman, Realty ONE Group. ARMLS
- $530,0004 bd2 ba1.9k sqft410 S JAY Street, Chandler, AZ 85225For SaleMLS ID #7020557, Beth Jo Zeitzer, R.O.I. Properties. ARMLS
