HAMILTAIR ESTATES LAKEVIEW REDUCED, the only guard gated community with private beaches, launch ramp, 24 hour security, and even a private tennis-pickle ball court for members. This rare architecturally designed home has been updated to reflect a Less is More attitude which enhances the beautiful indoor/outdoor living lifestyle. Water views from almost every room mingle with picturesque tall pines and dog wood trees meandering to rear yard with the illusion of seclusion. Tons of decking front and back, a potting shed, spa, and a lovely potential meditation area will surely put the pause in you. The floor plan is absolutely fabulous with vaulted ceilings, walls of glass, and specialty custom floors and fixtures. An easy to prep and cook kitchen with stainless appliances is adjacent to bar area with ice maker and wine fridge. 4 potential bedrooms with a primary suite on main level, and 2 en-suite guest rooms on upper level offer ultimate comfortable sleeping quarters for all with an additional bonus/family room also a flexible amenity for family media viewing, game playing, or one big slumber party. Additional Office Space, is also a potential bunkroom! The attached garage has electric charge station, a golf cart, and easy access to another sought after feature, your own private dock slip at marina 4! This home is coming turnkey as you see it, furnished per inventory! If you are motivated to bring your toothbrush and not your paint brush, This is it! Lakeside living in Hamiltair is hugely sought after and especially friendly and safe. Offering annual fishing tournaments, BBQ, and even ponies and camels have made holiday memories for all. Please call for details and showings-List agent is also a Hamiltair property owner.
Sold for $2,750,000
Listed by: KELLER WILLIAMS LAKE ARROWHEAD • Cindy Stahl • Contact: 909-744-2151
Bought with: KELLER WILLIAMS LAKE ARROWHEAD
$2,750,000
27771 Hamiltair Dr, Lake Arrowhead, CA 92352
4beds
3,349sqft
Single Family Residence
Built in 1966
10,400 Square Feet Lot
$2,898,500 Zestimate®
$821/sqft
$4,295 Estimated rent
Home value
$2,898,500
$2.55M - $3.28M
$4,295/mo
Zestimate® history
Owner options
List your home for rent
$4,295/mo
Rent Zestimate®
Find your next renter with Zillow Rental Manager. Plus, with online applications, you can quickly screen prospective tenants – for free.
$4,295/mo
Rent Zestimate®
Refinance and save
$21,204/mo
Est. payment
Refinancing to a lower rate could help reduce your monthly payments and save thousands over the life of the loan.
$21,204/mo
Est. payment
Explore your selling options
Work with a Zillow partner agent
Leverage their expertise and Zillow's premium Showcase listings to get your home seen by more buyers.
Get startedList with your own agent
Get your home in front of millions of buyers by listing it on Zillow.
Learn how to do itSell it yourself
Take full control of how buyers see your home on Zillow by listing For Sale by Owner (FSBO).
List your homeWhat's special
Zillow last checked:
Listing updated:
Listed by:
Cindy Stahl DRE #01057784 909-744-2151,
KELLER WILLIAMS LAKE ARROWHEAD,
David Vail DRE #01136916,
KELLER WILLIAMS LAKE ARROWHEAD
Bought with:
David Vail, DRE #01136916
KELLER WILLIAMS LAKE ARROWHEAD
Source: CRMLS,MLS#: EV24106306 Originating MLS: California Regional MLS
Originating MLS: California Regional MLSFacts & features
Interior
Bedrooms & bathrooms
- Bedrooms: 4
- Bathrooms: 4
- Full bathrooms: 4
- Main level bathrooms: 2
- Main level bedrooms: 1
Rooms
- Room types: Bonus Room, Family Room, Great Room, Kitchen, Laundry, Primary Bedroom, Office, Other, Workshop
Primary bedroom
- Features: Main Level Primary
Primary bedroom
- Features: Primary Suite
Bathroom
- Features: Dual Sinks, Enclosed Toilet, Linen Closet, Stone Counters, Remodeled, Separate Shower, Walk-In Shower
Kitchen
- Features: Kitchen Island, Pots & Pan Drawers, Stone Counters, Remodeled, Self-closing Cabinet Doors, Self-closing Drawers, Updated Kitchen, Walk-In Pantry
Heating
- Central
Cooling
- Central Air
Appliances
- Included: Built-In Range, Double Oven, Dishwasher, Gas Cooktop, Disposal, Gas Oven, Gas Range, Gas Water Heater, Ice Maker, Microwave, Refrigerator, Dryer, Washer
- Laundry: Inside, Laundry Room
Features
- Wet Bar, Balcony, Furnished, High Ceilings, Living Room Deck Attached, Multiple Staircases, Open Floorplan, Pantry, Stone Counters, Recessed Lighting, See Remarks, Track Lighting, Two Story Ceilings, Bar, Dressing Area, Main Level Primary, Multiple Primary Suites, Primary Suite, Walk-In Closet(s), Workshop
- Flooring: Carpet, Wood
- Windows: Double Pane Windows, Screens
- Basement: Unfinished
- Has fireplace: Yes
- Fireplace features: Electric, Gas, Living Room, See Remarks
- Furnished: Yes
- Common walls with other units/homes: No Common Walls
Interior area
- Total interior livable area: 3,349 sqft
Property
Parking
- Total spaces: 4
- Parking features: Asphalt, Driveway, Electric Vehicle Charging Station(s), Garage Faces Front, Garage, Side By Side
- Attached garage spaces: 2
- Uncovered spaces: 2
Accessibility
- Accessibility features: None
Features
- Levels: Two
- Stories: 2
- Entry location: main
- Patio & porch: Concrete, Deck, See Remarks
- Exterior features: Boat Slip
- Pool features: None
- Has spa: Yes
- Spa features: Above Ground
- Fencing: Wrought Iron
- Has view: Yes
- View description: Lake
- Has water view: Yes
- Water view: Lake
- Waterfront features: Across the Road from Lake/Ocean, Beach Access, Dock Access, Lake Privileges
Lot
- Size: 10,400 Square Feet
- Features: 0-1 Unit/Acre, Back Yard, Front Yard, Garden, Sprinklers In Rear, Sprinklers In Front, Landscaped, Near Park, Sprinkler System, Sloped Up, Trees, Yard
Details
- Additional structures: Shed(s), Workshop
- Parcel number: 0333341160000
- Special conditions: Standard
Construction
Type & style
- Home type: SingleFamily
- Architectural style: Mid-Century Modern,See Remarks
- Property subtype: Single Family Residence
Materials
- Wood Siding
- Roof: Synthetic,Tile
Condition
- Updated/Remodeled
- New construction: No
- Year built: 1966
Utilities & green energy
- Electric: 220 Volts in Garage, 220 Volts For Spa
- Sewer: Sewer Assessment(s)
- Water: Public
- Utilities for property: Cable Connected, Electricity Connected, Natural Gas Connected
Community & HOA
Community
- Features: Biking, Lake, Water Sports, Fishing, Gated, Park
- Security: Carbon Monoxide Detector(s), Security Gate, Gated with Guard, Gated Community, Gated with Attendant, 24 Hour Security, Smoke Detector(s)
- Subdivision: Arrowhead Woods (Awhw)
HOA
- Has HOA: Yes
- Amenities included: Outdoor Cooking Area, Picnic Area, Pickleball
- HOA fee: $3,800 annually
- HOA name: Hamiltair Estates
- HOA phone: 909-337-2010
Location
- Region: Lake Arrowhead
Financial & listing details
- Price per square foot: $821/sqft
- Tax assessed value: $2,600,000
- Annual tax amount: $28,714
- Date on market: 5/25/2024
- Cumulative days on market: 297 days
- Listing terms: Cash,Cash to New Loan
- Inclusions: Furnishings, HM 4, slip 6 dock, golf cart
- Exclusions: some art
- Road surface type: Paved
Price history
| Date | Event | Price |
|---|---|---|
| 9/12/2024 | Sold | $2,750,000-5.1%$821/sqft |
Source:  CRMLS #EV24106306 Report a problem CRMLS #EV24106306 Report a problem | ||
| 9/4/2024 | Contingent | $2,899,000$866/sqft |
Source: CRMLS #EV24106306 Report a problem | ||
| 9/3/2024 | Pending sale | $2,899,000$866/sqft |
Source: CRMLS #EV24106306 Report a problem | ||
| 8/14/2024 | Contingent | $2,899,000$866/sqft |
Source: CRMLS #EV24106306 Report a problem | ||
| 5/25/2024 | Listed for sale | $2,899,000+77.1%$866/sqft |
Source: CRMLS #EV24106306 Report a problem | ||
| 1/27/2009 | Listing removed | $1,637,000$489/sqft |
Source: SecondSpace #1661558 Report a problem | ||
| 11/30/2008 | Listed for sale | $1,637,000+9.4%$489/sqft |
Source: SecondSpace #1661558 Report a problem | ||
| 9/17/2008 | Sold | $1,497,000-8.6%$447/sqft |
Source: Public Record Report a problem | ||
| 7/4/2008 | Listed for sale | $1,637,000+267.9%$489/sqft |
Source: Homes & Land #281372 Report a problem | ||
| 10/3/1997 | Sold | $445,000$133/sqft |
Source: Public Record Report a problem | ||
Public tax history
| Year | Property taxes | Tax assessment |
|---|---|---|
| 2025 | $28,714 +50.4% | $2,600,000 +45.8% |
| 2024 | $19,096 +1% | $1,783,350 +2% |
| 2023 | $18,911 +2.1% | $1,748,382 +2% |
| 2022 | $18,521 +1.1% | $1,714,100 +2% |
| 2021 | $18,318 -0.1% | $1,680,491 +1% |
| 2020 | $18,334 +2.8% | $1,663,260 +2% |
| 2019 | $17,835 +2.9% | $1,630,647 +2% |
| 2018 | $17,328 +2% | $1,598,674 +2% |
| 2017 | $16,995 | $1,567,327 +2% |
| 2016 | $16,995 +2.1% | $1,536,595 +1.5% |
| 2015 | $16,647 +0.2% | $1,513,514 +2% |
| 2014 | $16,615 | $1,483,867 +0.5% |
| 2013 | -- | $1,477,160 +2% |
| 2012 | -- | $1,448,196 +2% |
| 2011 | -- | $1,419,800 +0.8% |
| 2010 | -- | $1,409,189 +0.9% |
| 2009 | -- | $1,397,000 +131.5% |
| 2008 | -- | $603,407 +2% |
| 2007 | -- | $591,575 +2% |
| 2006 | -- | $579,976 +2% |
| 2005 | -- | $568,604 +2% |
| 2004 | -- | $557,455 +8.7% |
| 2003 | -- | $512,879 +2% |
| 2002 | -- | $502,823 +2% |
| 2001 | -- | $492,963 +2% |
| 2000 | -- | $483,297 |
Find assessor info on the county website
Neighborhood: 92352
Nearby homes
- $3,219,0004 bd4 ba3.1k sqft27777 Hamiltair Dr, Lake Arrowhead, CA 92352Off Market
- $2,803,8004 bd4 ba4.5k sqft27763 Hamiltair Dr, Lake Arrowhead, CA 92352Off Market

- $1,156,1004 bd3 ba3.4k sqft600 Old Meadow Pl, Lake Arrowhead, CA 92352Off Market
- $4,550,0005 bd5 ba3.2k sqft27772 Hamiltair Dr, Lake Arrowhead, CA 92352Sold
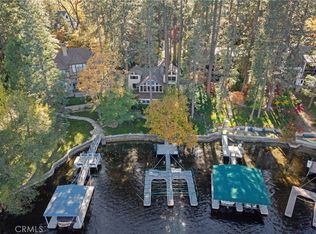
- $2,695,0008 bd9 ba6.1k sqft693 Old Meadow Pl, Lake Arrowhead, CA 92352Sold
- $4,813,1004 bd5 ba3.2k sqft27776 Hamiltair Dr, Lake Arrowhead, CA 92352Off Market
- $1,353,2005 bd3 ba4.1k sqft27783 Hamiltair Dr, Lake Arrowhead, CA 92352Off Market
- $3,069,4006 bd5 ba5k sqft27764 Hamiltair Dr, Lake Arrowhead, CA 92352Off Market
Nearby schools
GreatSchools rating
- 4/10Lake Arrowhead Elementary SchoolGrades: K-5Distance: 1.3 mi
- 3/10Mary P. Henck Intermediate SchoolGrades: 6-8Distance: 0.9 mi
- 6/10Rim Of The World Senior High SchoolGrades: 9-12Distance: 2.1 mi
Get a cash offer in 3 minutes
Find out how much your home could sell for in as little as 3 minutes with a no-obligation cash offer.
Estimated market value
$2,898,500
Get a cash offer in 3 minutes
Find out how much your home could sell for in as little as 3 minutes with a no-obligation cash offer.
Estimated market value
$2,898,500
- California
- San Bernardino County
- Lake Arrowhead
- 92352
- 27771 Hamiltair Dr
Nearby cities
Nearby neighborhoods
Nearby zip codes
Other Lake Arrowhead Topics
