Just Listed and Won't Last! In one of Lake Arrowhead's Quintessential and Most Sought After Neighborhoods, Hamiltair Estates, This Lake Front Home Offers Easy Access from the Front Door right to the Lake's Edge, Inclusive of a New Trex Double Dock in Deep Water. Also Note the Generous Swim Areas Right at Your Feet. This Gem is Situated on the Coveted Leward (less wind) side of Peninsula Offering Some of the Calmest of Waters. Hamiltair Estates is the Only Gated Community that Offers Private Beaches, a Private Launch Ramp, 24/7 Guard Gated Security, and It's Own Tennis/Pickle Ball Club. This Traditional Mid Century Architecture will WOW Upon Entry! An Expansive Floor to Ceiling Wall of Windows Greets You-Overlooking a Beautiful Lush Landscape with Water Views from Most Rooms. The Main Level Features an Open Spacious Great Room, Large Dining Room, with an Adjacent Wet Bar and Giant, Beautiful Gourmet Kitchen with Top of Line Appliances, Custom Cabinetry, and Space for Multiple Chefs! These Rooms Extend and Open to the Fantastic Pebble Tech Decking Providing Indoor/Outdoor Entertaining and Flow. The Generously Sized 5 Bedrooms Include 3 Ensuite Bed & Baths, 2 on Main Level, 2 on Upper Floor and the Fifth Bedroom, now Bunk Room, at Lower Level Could be Converted to an Additional Game or Family Room. Mindfully Curated, Decorated and Furnished, This Family Heirloom Can Be Sold Turnkey Per Inventory. So Hurry, Just In Time for the Holidays, Bring Your Tooth Brush, Not Your Paint Brush! Come See What the Hamiltair Life Style Has to Offer in this Amazing Property!
Sold for $4,550,000
Listed by: ARROWHEAD PREMIER PROPERTIES • Cindy Stahl • Contact: 909-744-2151
Bought with: KELLER WILLIAMS LAKE ARROWHEAD
$4,550,000
27772 Hamiltair Dr, Lake Arrowhead, CA 92352
5beds
3,210sqft
Single Family Residence
Built in 1962
10,525 Square Feet Lot
$4,506,400 Zestimate®
$1,417/sqft
$4,428 Estimated rent
Home value
$4,506,400
$4.06M - $5.00M
$4,428/mo
Zestimate® history
Owner options
List your home for rent
$4,428/mo
Rent Zestimate®
Find your next renter with Zillow Rental Manager. Plus, with online applications, you can quickly screen prospective tenants – for free.
$4,428/mo
Rent Zestimate®
Refinance and save
$32,708/mo
Est. payment
Refinancing to a lower rate could help reduce your monthly payments and save thousands over the life of the loan.
$32,708/mo
Est. payment
Explore your selling options
Work with a Zillow partner agent
Leverage their expertise and Zillow's premium Showcase listings to get your home seen by more buyers.
Get startedList with your own agent
Get your home in front of millions of buyers by listing it on Zillow.
Learn how to do itSell it yourself
Take full control of how buyers see your home on Zillow by listing For Sale by Owner (FSBO).
List your homeWhat's special
Zillow last checked:
Listing updated:
Listed by:
Cindy Stahl DRE #01057784 909-744-2151,
ARROWHEAD PREMIER PROPERTIES,
David Vail DRE #01136916,
ARROWHEAD PREMIER PROPERTIES
Bought with:
Christine Williams, DRE #01770922
KELLER WILLIAMS LAKE ARROWHEAD
Source: CRMLS,MLS#: IG25250674 Originating MLS: California Regional MLS
Originating MLS: California Regional MLSFacts & features
Interior
Bedrooms & bathrooms
- Bedrooms: 5
- Bathrooms: 5
- Full bathrooms: 5
- Main level bathrooms: 2
- Main level bedrooms: 2
Rooms
- Room types: Basement, Entry/Foyer, Kitchen, Laundry, Primary Bedroom, Other, Dining Room
Primary bedroom
- Features: Main Level Primary
Primary bedroom
- Features: Multiple Primary Suites
Primary bedroom
- Features: Primary Suite
Bathroom
- Features: Bathtub, Dual Sinks, Heated Floor, Separate Shower, Walk-In Shower
Kitchen
- Features: Granite Counters, Kitchen Island, Kitchen/Family Room Combo, Pots & Pan Drawers, Remodeled, Updated Kitchen, Walk-In Pantry
Other
- Features: Walk-In Closet(s)
Heating
- Central
Cooling
- Central Air
Appliances
- Included: 6 Burner Stove, Built-In Range, Dishwasher, Disposal, Gas Oven, Gas Range, Gas Water Heater, Microwave, Refrigerator, Dryer, Washer
- Laundry: Inside
Features
- Beamed Ceilings, Wet Bar, Built-in Features, Block Walls, Ceramic Counters, Separate/Formal Dining Room, Furnished, Granite Counters, High Ceilings, Living Room Deck Attached, Multiple Staircases, Open Floorplan, Bar, Main Level Primary, Multiple Primary Suites, Primary Suite, Walk-In Closet(s)
- Flooring: Carpet, Wood
- Doors: Sliding Doors
- Windows: Blinds, Custom Covering(s), Double Pane Windows
- Basement: Finished
- Has fireplace: Yes
- Fireplace features: Gas, Gas Starter, Great Room, Living Room
- Furnished: Yes
- Common walls with other units/homes: No Common Walls
Interior area
- Total interior livable area: 3,210 sqft
Property
Parking
- Total spaces: 10
- Parking features: Asphalt, Carport, Detached Carport, Driveway Down Slope From Street, Paved
- Garage spaces: 2
- Carport spaces: 2
- Covered spaces: 4
- Uncovered spaces: 6
Accessibility
- Accessibility features: Accessible Entrance
Features
- Levels: Three Or More
- Stories: 3
- Entry location: 2
- Patio & porch: Concrete, Deck
- Exterior features: Boat Slip, Dock, Lighting, Rain Gutters, Sport Court
- Pool features: None
- Spa features: None
- Fencing: None
- Has view: Yes
- View description: Lake, Trees/Woods
- Has water view: Yes
- Water view: Lake
- Waterfront features: Dock Access, Lake, Lake Front, Lake Privileges
Lot
- Size: 10,525 Square Feet
- Dimensions: 10525
- Features: 0-1 Unit/Acre, Sloped Down, Gentle Sloping, Lawn, Landscaped, Near Park, Sprinkler System, Value In Land, Yard
Details
- Parcel number: 0333341060000
- Zoning: R-1
- Special conditions: Standard,Trust
Construction
Type & style
- Home type: SingleFamily
- Architectural style: Mid-Century Modern,Traditional
- Property subtype: Single Family Residence
Materials
- Glass, Wood Siding
- Foundation: Combination
- Roof: Synthetic
Condition
- Turnkey
- New construction: No
- Year built: 1962
Utilities & green energy
- Electric: Standard
- Sewer: Public Sewer
- Water: Public
- Utilities for property: Cable Connected, Electricity Connected, Natural Gas Connected, Phone Available, Water Connected
Community & HOA
Community
- Features: Biking, Golf, Hiking, Lake, Mountainous, Water Sports, Fishing, Gated, Park
- Security: Security System, Carbon Monoxide Detector(s), Security Gate, Gated with Guard, Gated Community, Gated with Attendant, 24 Hour Security, Smoke Detector(s), Security Guard
- Subdivision: Arrowhead Woods (Awhw)
HOA
- Has HOA: Yes
- Amenities included: Call for Rules, Controlled Access, Maintenance Grounds, Picnic Area, Pier, Pickleball, Pet Restrictions, Guard, Security, Tennis Court(s), Trash
- HOA fee: $3,850 annually
- HOA name: Hamiltair Estates
- HOA phone: 909-337-7710
Location
- Region: Lake Arrowhead
Financial & listing details
- Price per square foot: $1,417/sqft
- Tax assessed value: $2,607,054
- Annual tax amount: $28,791
- Date on market: 10/30/2025
- Cumulative days on market: 53 days
- Listing terms: Cash,Cash to New Loan
- Inclusions: Furnishings per Inventory
- Exclusions: Seller inventory
Price history
| Date | Event | Price |
|---|---|---|
| 2/26/2026 | Sold | $4,550,000-4.2%$1,417/sqft |
Source:  CRMLS #IG25250674 Report a problem CRMLS #IG25250674 Report a problem | ||
| 1/15/2026 | Pending sale | $4,750,000+156.8%$1,480/sqft |
Source: CRMLS #IG25250674 Report a problem | ||
| 10/22/2002 | Sold | $1,850,000+80.5%$576/sqft |
Source: Public Record Report a problem | ||
| 5/19/1998 | Sold | $1,025,000-2.4%$319/sqft |
Source: Public Record Report a problem | ||
| 11/4/1994 | Sold | $1,050,000$327/sqft |
Source: Public Record Report a problem | ||
Public tax history
| Year | Property taxes | Tax assessment |
|---|---|---|
| 2025 | $28,791 +5.8% | $2,607,054 +2% |
| 2024 | $27,207 +1% | $2,555,935 +2% |
| 2023 | $26,944 +11.6% | $2,505,818 +11.6% |
| 2022 | $24,146 +11.1% | $2,245,000 +12.3% |
| 2021 | $21,733 +1.4% | $2,000,000 +2.6% |
| 2020 | $21,434 +9.1% | $1,950,000 +8.3% |
| 2019 | $19,651 +20.7% | $1,800,000 +20% |
| 2018 | $16,287 +14.9% | $1,500,000 +15.4% |
| 2017 | $14,176 | $1,300,000 +30% |
| 2016 | $14,176 +28.9% | $1,000,000 +12% |
| 2015 | $10,996 +6.1% | $893,000 +4.8% |
| 2014 | $10,368 | $851,700 |
| 2013 | -- | $851,700 |
| 2012 | -- | $851,700 |
| 2011 | -- | $851,700 -15% |
| 2010 | -- | $1,002,000 |
| 2009 | -- | $1,002,000 -49.5% |
| 2008 | -- | $1,984,779 +2% |
| 2007 | -- | $1,945,862 +2% |
| 2006 | -- | $1,907,708 +2% |
| 2005 | -- | $1,870,302 +2.8% |
| 2004 | -- | $1,820,139 +2.5% |
| 2003 | -- | $1,775,000 +58.9% |
| 2002 | -- | $1,117,390 +2% |
| 2001 | -- | $1,095,480 +4.8% |
| 2000 | -- | $1,045,500 |
Find assessor info on the county website
Neighborhood: 92352
Nearby homes
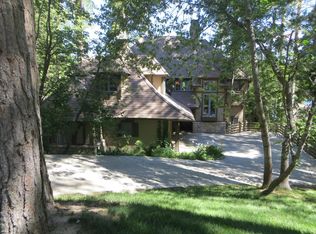
- $4,770,9004 bd5 ba3.2k sqft27776 Hamiltair Dr, Lake Arrowhead, CA 92352Off Market
- $2,936,8006 bd5 ba5k sqft27764 Hamiltair Dr, Lake Arrowhead, CA 92352Off Market
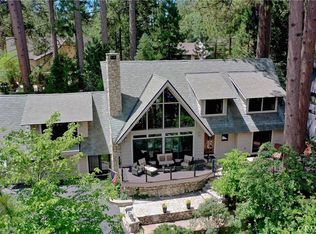
- $2,750,0004 bd4 ba3.3k sqft27771 Hamiltair Dr, Lake Arrowhead, CA 92352Sold
- $5,831,1005 bd4 ba4.6k sqft27780 Hamiltair Dr, Lake Arrowhead, CA 92352Off Market
- $2,767,5004 bd4 ba4.5k sqft27763 Hamiltair Dr, Lake Arrowhead, CA 92352Off Market
- $3,221,7009 bd9 ba6k sqft27750 Hamiltair Rd, Lake Arrowhead, CA 92352Off Market
- $3,173,0004 bd4 ba3.1k sqft27777 Hamiltair Dr, Lake Arrowhead, CA 92352Off Market
- $1,195,3004 bd4 ba3.6k sqft27749 Hamiltair Dr, Lake Arrowhead, CA 92352Off Market
Nearby schools
GreatSchools rating
- 4/10Lake Arrowhead Elementary SchoolGrades: K-5Distance: 1.3 mi
- 3/10Mary P. Henck Intermediate SchoolGrades: 6-8Distance: 0.9 mi
- 6/10Rim Of The World Senior High SchoolGrades: 9-12Distance: 2.2 mi
Get a cash offer in 3 minutes
Find out how much your home could sell for in as little as 3 minutes with a no-obligation cash offer.
Estimated market value
$4,506,400
Get a cash offer in 3 minutes
Find out how much your home could sell for in as little as 3 minutes with a no-obligation cash offer.
Estimated market value
$4,506,400
- California
- San Bernardino County
- Lake Arrowhead
- 92352
- 27772 Hamiltair Dr
Nearby cities
Nearby neighborhoods
Nearby zip codes
Other Lake Arrowhead Topics
