Priced to Sell!! Located in Wilsonville's prestigious Frog Pond neighborhood, this home seamlessly combines elegance and modern convenience. Featuring a masterfully designed kitchen with quartz countertops, high-end stainless steel appliances, large feature windows and a seamless flow into the living space all with motorized window shades. Bathrooms and Mud Room have cabinet upgrades to match the rest of the home. Not to mention a full bathroom and bedroom on the main floor! If you choose, retreat to the spacious primary suite, boasting custom closet organizers and blackout window treatments. The eco-conscious property is Certified Gold and Green Home Certified by Earth Advantage and The Energy Trust of Oregon! This home is solar-ready and boasts a 3 car side by side garage that is equipped with a 220v outlet that is ready to accept your favorite electric car charger. Turf backyard for low maintenance and lots more!
Sold
$900,000
27774 SW Willow Creek Dr, Wilsonville, OR 97070
5beds
2,983sqft
Residential, Single Family Residence
Built in 2021
6,098 Square Feet Lot
$857,100 Zestimate®
$302/sqft
$4,566 Estimated rent
Home value
$857,100
$806,000 - $909,000
$4,566/mo
Zestimate® history
Owner options
List your home for rent
$4,566/mo
Rent Zestimate®
Find your next renter with Zillow Rental Manager. Plus, with online applications, you can quickly screen prospective tenants – for free.
$4,566/mo
Rent Zestimate®
Refinance and save
$5,663/mo
Est. payment
Refinancing to a lower rate could help reduce your monthly payments and save thousands over the life of the loan.
$5,663/mo
Est. payment
Explore your selling options
Work with a Zillow partner agent
Leverage their expertise and Zillow's premium Showcase listings to get your home seen by more buyers.
Get startedList with your own agent
Get your home in front of millions of buyers by listing it on Zillow.
Learn how to do itSell it yourself
Take full control of how buyers see your home on Zillow by listing For Sale by Owner (FSBO).
List your homeWhat's special
High-end stainless steel appliancesModern convenienceMud roomCustom closet organizersMotorized window shadesLarge feature windowsQuartz countertops
Zillow last checked:
Listing updated:
Listed by:
Steve Seislove 971-250-1279,
John L. Scott
Bought with:
Andre Hage, 201232609
MORE Realty
Source: RMLS (OR),MLS#: 24401275
Facts & features
Interior
Bedrooms & bathrooms
- Bedrooms: 5
- Bathrooms: 3
- Full bathrooms: 3
- Main level bathrooms: 1
Rooms
- Room types: Bedroom 4, Bedroom 5, Laundry, Bedroom 2, Bedroom 3, Dining Room, Family Room, Kitchen, Living Room, Primary Bedroom
Primary bedroom
- Features: Closet Organizer, Double Sinks, Quartz, Soaking Tub, Suite, Tile Floor, Walkin Closet, Wallto Wall Carpet
- Level: Upper
- Area: 272
- Dimensions: 17 x 16
Bedroom 2
- Features: Closet, Wallto Wall Carpet
- Level: Upper
- Area: 221
- Dimensions: 17 x 13
Bedroom 3
- Features: Closet, Wallto Wall Carpet
- Level: Upper
- Area: 144
- Dimensions: 12 x 12
Bedroom 4
- Features: Closet, Wallto Wall Carpet
- Level: Upper
- Area: 340
- Dimensions: 20 x 17
Bedroom 5
- Features: Walkin Closet, Wallto Wall Carpet
- Level: Main
- Area: 130
- Dimensions: 13 x 10
Dining room
- Features: Vinyl Floor
- Level: Main
- Area: 304
- Dimensions: 19 x 16
Kitchen
- Features: Gas Appliances, Island, Pantry, Plumbed For Ice Maker, Quartz, Vinyl Floor
- Level: Main
- Area: 234
- Width: 13
Living room
- Features: Fireplace, Great Room, Vinyl Floor
- Level: Main
- Area: 288
- Dimensions: 18 x 16
Heating
- Forced Air 95 Plus, Fireplace(s)
Cooling
- Central Air
Appliances
- Included: Dishwasher, Disposal, Free-Standing Gas Range, Microwave, Stainless Steel Appliance(s), Gas Appliances, Plumbed For Ice Maker, Tankless Water Heater
- Laundry: Laundry Room
Features
- High Ceilings, Closet, Walk-In Closet(s), Sink, Kitchen Island, Pantry, Quartz, Great Room, Closet Organizer, Double Vanity, Soaking Tub, Suite
- Flooring: Vinyl, Wall to Wall Carpet, Tile
- Windows: Double Pane Windows, Vinyl Frames
- Basement: Crawl Space
- Number of fireplaces: 1
- Fireplace features: Gas
Interior area
- Total structure area: 2,983
- Total interior livable area: 2,983 sqft
Property
Parking
- Total spaces: 3
- Parking features: Driveway, On Street, Garage Door Opener, Attached
- Attached garage spaces: 3
- Has uncovered spaces: Yes
Accessibility
- Accessibility features: Builtin Lighting, Garage On Main, Main Floor Bedroom Bath, Natural Lighting, Accessibility
Features
- Levels: Two
- Stories: 2
- Patio & porch: Covered Patio
- Exterior features: Gas Hookup, Yard
- Fencing: Fenced
- Has view: Yes
- View description: Territorial
Lot
- Size: 6,098 Square Feet
- Features: Level, SqFt 5000 to 6999
Details
- Additional structures: GasHookup
- Parcel number: 05036413
Construction
Type & style
- Home type: SingleFamily
- Architectural style: NW Contemporary
- Property subtype: Residential, Single Family Residence
Materials
- Cement Siding, Tongue and Groove, Partial Ceiling Insulation
- Foundation: Concrete Perimeter, Pillar/Post/Pier
- Roof: Composition
Condition
- Resale
- New construction: No
- Year built: 2021
Utilities & green energy
- Gas: Gas Hookup, Gas
- Sewer: Public Sewer
- Water: Public
- Utilities for property: Cable Connected
Green energy
- Energy generation: Solar Ready
- Indoor air quality: Lo VOC Material
Community & HOA
Community
- Security: Security System Leased, Fire Sprinkler System
- Subdivision: Frog Pond
HOA
- Has HOA: Yes
- Amenities included: Front Yard Landscaping, Maintenance Grounds, Management
- HOA fee: $171 monthly
Location
- Region: Wilsonville
Financial & listing details
- Price per square foot: $302/sqft
- Tax assessed value: $943,426
- Annual tax amount: $9,445
- Date on market: 1/18/2024
- Cumulative days on market: 104 days
- Listing terms: Cash,Conventional,FHA,VA Loan
- Road surface type: Concrete, Paved
Price history
| Date | Event | Price |
|---|---|---|
| 6/6/2024 | Sold | $900,000+0%$302/sqft |
Source:  RMLS (OR) #24401275 Report a problem RMLS (OR) #24401275 Report a problem | ||
| 5/1/2024 | Pending sale | $899,999$302/sqft |
Source: RMLS (OR) #24401275 Report a problem | ||
| 4/3/2024 | Price change | $899,999-2.2%$302/sqft |
Source: RMLS (OR) #24401275 Report a problem | ||
| 3/14/2024 | Price change | $919,999-1.1%$308/sqft |
Source: RMLS (OR) #24401275 Report a problem | ||
| 2/26/2024 | Price change | $929,999-1.1%$312/sqft |
Source: RMLS (OR) #24401275 Report a problem | ||
| 1/30/2024 | Listed for sale | $939,999+6.8%$315/sqft |
Source: RMLS (OR) #24401275 Report a problem | ||
| 1/11/2022 | Sold | $879,850$295/sqft |
Source: RMLS (OR) #21333509 Report a problem | ||
| 11/11/2021 | Pending sale | $879,850$295/sqft |
Source: RMLS (OR) #21333509 Report a problem | ||
| 8/22/2021 | Listed for sale | $879,850$295/sqft |
Source: RMLS (OR) #21333509 Report a problem | ||
Public tax history
| Year | Property taxes | Tax assessment |
|---|---|---|
| 2025 | $10,089 +3.8% | $523,155 +3% |
| 2024 | $9,719 +2.9% | $507,918 +3% |
| 2023 | $9,446 +3.1% | $493,125 +3% |
| 2022 | $9,158 +297.6% | $478,763 +288.5% |
| 2021 | $2,303 | $123,223 |
Find assessor info on the county website
Neighborhood: 97070
Nearby homes
- $841,0004 bd3 ba2.6k sqft27782 SW Willow Creek Dr, Wilsonville, OR 97070Off Market
- $820,8004 bd3 ba2.5k sqft27766 SW Willow Creek Dr, Wilsonville, OR 97070Off Market
- $5,3004 bd3 ba3.1k sqft27775 SW Larkspur Ter, Wilsonville, OR 97070For Rent

- $984,7004 bd3 ba3.1k sqft27767 SW Larkspur Ter, Wilsonville, OR 97070Off Market
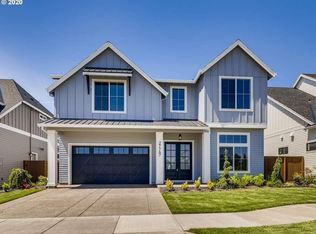
- $858,3004 bd3 ba2.8k sqft27758 SW Willow Creek Dr, Wilsonville, OR 97070Off Market
- $878,6004 bd2 ba2.9k sqft27790 SW Willow Creek Dr, Wilsonville, OR 97070Off Market
- $1,125,1005 bd3 ba3.5k sqft27783 SW Larkspur Ter, Wilsonville, OR 97070Off Market
- $989,3004 bd3 ba3.1k sqft27759 SW Larkspur Ter, Wilsonville, OR 97070Off Market
Nearby schools
GreatSchools rating
- 8/10Boeckman Creek Primary SchoolGrades: PK-5Distance: 0.7 mi
- 5/10Meridian Creek Middle SchoolGrades: 6-8Distance: 0.4 mi
- 9/10Wilsonville High SchoolGrades: 9-12Distance: 0.8 mi
Schools provided by the listing agent
- Elementary: Stafford
- Middle: Meridian Creek
- High: Wilsonville
Source: RMLS (OR). This data may not be complete. We recommend contacting the local school district to confirm school assignments for this home.
Get a cash offer in 3 minutes
Find out how much your home could sell for in as little as 3 minutes with a no-obligation cash offer.
Estimated market value
$857,100
Get a cash offer in 3 minutes
Find out how much your home could sell for in as little as 3 minutes with a no-obligation cash offer.
Estimated market value
$857,100
- Oregon
- Clackamas County
- Wilsonville
- 97070
- 27774 SW Willow Creek Dr
Nearby cities
Nearby zip codes
Other Wilsonville Topics
