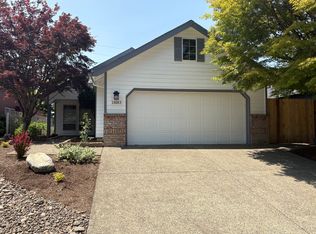
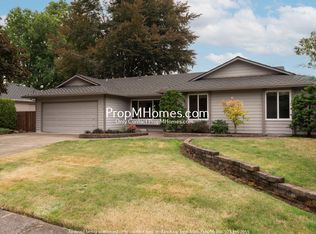
Stunning Home With Luxury Finishes in Wilsonville's Premier Neighborhood, Stafford Meadows in Frog Pond. The Primary Suite is located on the Main Level.
Experience a masterclass in architectural craftsmanship, featuring premium builder upgrades throughout. This stunning residence effortlessly blends high-end sophistication with warm, inviting comfort. From the elevated designer fixtures to the light-drenched living spaces with vaulted ceilings, every detail of this property has been curated to make daily living feel like a five-star retreat.
Step through the commanding double-door entryway into a bright, airy foyer featuring upgraded millwork and flooring that sets a luxurious tone. The Primary ensuite is conveniently located on the main level. This oversized, indulgent primary ensuite features deluxe builder finishes, a double-sink vanity, a deep soaking tub, a beautiful separate standalone shower, and a massive walk-in closet with custom built-ins. There is a den that sits adjacent to a full bathroom, which makes the ultimate setup for a quiet remote workspace, library, or private guest retreat. The laundry room is also conveniently located on the main level.

The Gourmet Kitchen is a culinary masterpiece elevated by high-end builder selections, featuring an expansive quartz center island perfect for hosting. Equipped with premium stainless steel appliances, a custom backsplash, a pantry, and upgraded cabinetry.
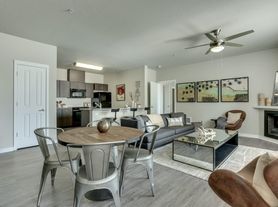
The open floor plan is an impressively spacious central hub anchored by a cozy gas fireplace, custom built-in cabinetry, and an intimate dining nook with glass sliders that open to a serene backyard and private patio with an additional covered entertaining area.
The upper level hosts a spacious bonus room with a wet bar, ideal for a media or game room. There are two additional generously sized bedrooms and a full bath featuring an upgraded double-sink vanity and bath/shower combination.
Nestled in a highly sought-after enclave, this home offers the perfect balance of privacy and convenience. You are mere minutes from premier shopping and boutique local dining, tranquil walking trails, and community parks. Quick freeway access for an effortless commute.
Terms: 12-month lease.
County: Clackamas
Pet Policy: One dog possible with owner approval, additional deposit, proof of spay/neuter, pet screening, and $50 monthly pet rent. Sorry, no cats.
Special Terms: No smoking is permitted on the premises. Tenant is required to abide by the HOA rules and regulations. Proof of renters' insurance is required before and throughout tenancy. All Vehicles must be parked inside the garage. Tenants must use felt pads on hardwood floors. Tenants will pay an additional $10 per month and receive quarterly shipments of the filters unless they opt out within 2 days of an accepted application. HOA maintains front yard landscaping, and the tenant is responsible for the backyard.
HOA Information: Stafford Meadows.
Year Built: 2020
Heat: Gas Central Air Conditioning
Utilities Included in Rent: None
Utilities Paid by Tenant: PGE, NW Natural, Water/Sewer, and Garbage
Appliances: Dishwasher, Disposal, Gas Cooktop, Electric Oven, Microwave, Refrigerator, Washer, and Dryer.
Garage: 2 Car Garage. Vehicle Restrictions: Max 2 vehicles (No RV, boat, or trailer)
SCHOOLS:
Grade School: Boeckman Creek
Middle School: Meridian Creek
High School: Wilsonville
Information deemed reliable but not guaranteed.
House for rent
Single family residence
Available now
No pets
What's special
Serene backyardCozy gas fireplaceLight-drenched living spacesElevated designer fixturesDeluxe builder finishesLuxury finishesCustom built-in cabinetry
- 23 days |
- -- |
- -- |
Zillow last checked:
Listing updated:
Travel times

Let’s turn your rent into credit progress
Build credit history with every on-time payment and get credit for the payment you’re already making.
Facts & features
Interior
Bedrooms & bathrooms
- Bedrooms: 4
- Bathrooms: 3
- Full bathrooms: 3
Appliances
- Included: Refrigerator
Features
- Walk In Closet
Interior area
- Total interior livable area: 3,104 sqft
Video & virtual tour
Property
Parking
- Details: Contact manager
Features
- Patio & porch: Deck
- Exterior features: Custom Built-Ins, Vacuflow
Lot
- Features: Front Yard
Details
- Parcel number: 05034001
Construction
Type & style
- Home type: SingleFamily
- Property subtype: Single Family Residence
Condition
- Year built: 2020
Community & HOA
Location
- Region: Wilsonville
Financial & listing details
- Lease term: Contact For Details
Price history
| Date | Event | Price |
|---|---|---|
| 9/4/2026 | Price change | $5,200-1.9%$2/sqft |
Source: Zillow Rentals Report a problem | ||
| 7/2/2026 | Price change | $5,300-3.6%$2/sqft |
Source: Zillow Rentals Report a problem | ||
| 5/20/2026 | Listed for rent | $5,500$2/sqft |
Source: Zillow Rentals Report a problem | ||
| 5/4/2026 | Listing removed | -- |
Source: Owner Report a problem | ||
| 2/2/2026 | Price change | $1,250,000+4.2%$403/sqft |
Source: Owner Report a problem | ||
| 1/27/2026 | Listed for sale | $1,200,000+40.5%$387/sqft |
Source: Owner Report a problem | ||
| 9/13/2024 | Listing removed | $5,500$2/sqft |
Source: Zillow Rentals Report a problem | ||
| 2/19/2023 | Listing removed | -- |
Source: Zillow Rentals Report a problem | ||
| 2/12/2023 | Listed for rent | $5,500$2/sqft |
Source: Zillow Rentals Report a problem | ||
| 8/5/2020 | Sold | $854,000-4.7%$275/sqft |
Source:  RMLS (OR) #20342730 Report a problem RMLS (OR) #20342730 Report a problem | ||
| 6/2/2020 | Pending sale | $896,000$289/sqft |
Source: Hasson Company Realtors #20342730 Report a problem | ||
| 6/2/2020 | Listed for sale | $896,000$289/sqft |
Source: Hasson Company Realtors #20342730 Report a problem | ||