Welcome to your dream home! This charming lower condo in Harrison Township, MI, offers the perfect blend of comfort and convenience. Featuring 2 bedrooms and 1 bath, this residence is nestled in the heart of Macomb County, Michigan. Location is key, and this condo hits the mark! Enjoy easy access to Metro Beach, where you can indulge in sun-soaked days and waterfront activities. Commuting is a breeze with nearby freeways, while marinas, shopping centers, and vibrant nightlife options are just a stone's throw away. The property comes with an added bonus – a 1-car port and ample uncovered guest parking spaces for your visitors. Imagine returning home to a serene view, as the condo backs up to a picturesque wooded creek area, providing a sense of tranquility and privacy. Families will appreciate the top-notch Lance Creuse Schools, ensuring a quality education for your loved ones. The condo is move-in ready, with the added convenience of a brand new dishwasher and disposal. This is an opportunity you don't want to miss! Schedule a showing today and make this beautiful condo your new home sweet home.
Sold for $123,000
$123,000
27781 Harrison Woods Ln, Harrison Township, MI 48045
2beds
806sqft
Condominium, Townhouse
Built in 1990
435 Square Feet Lot
$129,800 Zestimate®
$153/sqft
$1,369 Estimated rent
Home value
$129,800
$122,000 - $138,000
$1,369/mo
Zestimate® history
Owner options
List your home for rent
$1,369/mo
Rent Zestimate®
Find your next renter with Zillow Rental Manager. Plus, with online applications, you can quickly screen prospective tenants – for free.
$1,369/mo
Rent Zestimate®
Refinance and save
$835/mo
Est. payment
Refinancing to a lower rate could help reduce your monthly payments and save thousands over the life of the loan.
$835/mo
Est. payment
Explore your selling options
Work with a Zillow partner agent
Leverage their expertise and Zillow's premium Showcase listings to get your home seen by more buyers.
Get startedList with your own agent
Get your home in front of millions of buyers by listing it on Zillow.
Learn how to do itSell it yourself
Take full control of how buyers see your home on Zillow by listing For Sale by Owner (FSBO).
List your homeWhat's special
Shopping centers
Zillow last checked:
Listing updated:
Listed by:
Jesse Long 586-222-3831,
RE/MAX First
Bought with:
Emily Wakeford, 6501430006
EXP Realty Main
Source: MiRealSource,MLS#: 50117477 Originating MLS: MiRealSource
Originating MLS: MiRealSourceFacts & features
Interior
Bedrooms & bathrooms
- Bedrooms: 2
- Bathrooms: 1
- Full bathrooms: 1
Rooms
- Room types: Bedroom, Laundry, Living Room, Bathroom
Bedroom 1
- Features: Carpet
- Level: Entry
- Area: 100
- Dimensions: 10 x 10
Bedroom 2
- Features: Carpet
- Level: Entry
- Area: 130
- Dimensions: 13 x 10
Bathroom 1
- Level: Entry
- Area: 40
- Dimensions: 8 x 5
Dining room
- Features: Ceramic
- Level: Entry
- Area: 70
- Dimensions: 10 x 7
Kitchen
- Features: Ceramic
- Level: Entry
- Area: 56
- Dimensions: 8 x 7
Living room
- Features: Carpet
- Level: Entry
- Area: 228
- Dimensions: 19 x 12
Heating
- Forced Air, Natural Gas
Cooling
- Ceiling Fan(s), Central Air
Appliances
- Included: Dishwasher, Dryer, Microwave, Range/Oven, Refrigerator, Washer, Gas Water Heater
- Laundry: First Floor Laundry
Features
- Walk-In Closet(s)
- Flooring: Ceramic Tile, Carpet
- Has basement: No
- Has fireplace: No
Interior area
- Total structure area: 806
- Total interior livable area: 806 sqft
- Finished area above ground: 806
- Finished area below ground: 0
Property
Parking
- Total spaces: 1
- Parking features: Covered, Unassigned, Lighted, Carport
- Garage spaces: 1
- Has carport: Yes
Features
- Levels: One
- Stories: 1
- Patio & porch: Patio, Porch
- Exterior features: Lawn Sprinkler, Street Lights
- Frontage type: Road
- Frontage length: 0
Lot
- Size: 435 Square Feet
- Features: Cul-De-Sac
Details
- Parcel number: 171219280105
- Zoning description: Residential
- Special conditions: Private
Construction
Type & style
- Home type: Townhouse
- Property subtype: Condominium, Townhouse
Materials
- Brick
- Foundation: Slab
Condition
- New construction: No
- Year built: 1990
Utilities & green energy
- Sewer: Public Sanitary
- Water: Public
- Utilities for property: Cable/Internet Avail.
Community & HOA
Community
- Subdivision: Harrison Woods
HOA
- Has HOA: Yes
- Amenities included: Sidewalks, Street Lights
- HOA fee: $180 monthly
- HOA name: Association Management
- HOA phone: 800-822-8800
Location
- Region: Harrison Township
Financial & listing details
- Price per square foot: $153/sqft
- Tax assessed value: $100,200
- Annual tax amount: $940
- Date on market: 8/2/2023
- Cumulative days on market: 5 days
- Listing agreement: Exclusive Right To Sell
- Listing terms: Cash,Conventional,FHA
Price history
| Date | Event | Price |
|---|---|---|
| 12/1/2023 | Sold | $123,000-1.6%$153/sqft |
Source:  MiRealSource #50117477 Report a problem MiRealSource #50117477 Report a problem | ||
| 8/7/2023 | Pending sale | $125,000$155/sqft |
Source: MiRealSource #50117477 Report a problem | ||
| 8/2/2023 | Listed for sale | $125,000$155/sqft |
Source: MiRealSource #50117477 Report a problem | ||
| 7/25/2023 | Listing removed | -- |
Source: Owner Report a problem | ||
| 7/9/2023 | Price change | $125,000+5.9%$155/sqft |
Source: Owner Report a problem | ||
| 7/1/2023 | Listed for sale | $118,000+62.8%$146/sqft |
Source: Owner Report a problem | ||
| 12/28/2017 | Sold | $72,500-3.2%$90/sqft |
Source: Public Record Report a problem | ||
| 10/5/2017 | Listed for sale | $74,900-14.9%$93/sqft |
Source: Sonntag Realty & Associates #217090308 Report a problem | ||
| 12/10/2004 | Sold | $88,000$109/sqft |
Source: Public Record Report a problem | ||
Public tax history
| Year | Property taxes | Tax assessment |
|---|---|---|
| 2025 | $1,516 +49.2% | $50,100 +13.9% |
| 2024 | $1,016 +4% | $44,000 +10.8% |
| 2023 | $977 +4% | $39,700 +10.9% |
| 2022 | $940 | $35,800 +6.5% |
| 2021 | -- | $33,600 +2.4% |
| 2020 | -- | $32,800 +11.2% |
| 2019 | -- | $29,500 +14.8% |
| 2018 | $838 | $25,700 0% |
| 2017 | -- | $25,710 |
| 2016 | -- | $25,710 +13.8% |
| 2015 | -- | $22,590 +18.5% |
| 2012 | $1,321 | $19,060 -31.2% |
| 2010 | -- | $27,720 -9.5% |
| 2009 | -- | $30,620 -16.8% |
| 2008 | -- | $36,820 -14.6% |
| 2007 | $2,052 | $43,090 -1.6% |
| 2006 | -- | $43,770 -0.1% |
| 2004 | $2,086 +135.3% | $43,800 +12.1% |
| 2003 | $886 +11.9% | $39,080 +30% |
| 2001 | $792 +1.7% | $30,050 +3.2% |
| 2000 | $778 | $29,120 |
Find assessor info on the county website
Neighborhood: 48045
Nearby homes
- $126,5002 bd1 ba876 sqft27787 Harrison Woods Ln #110, Harrison Township, MI 48045Sold

- $125,0002 bd1 ba832 sqft27665 Harrison Woods Ln, Harrison Township, MI 48045Sold

- $130,0002 bd1 ba876 sqft27663 Harrison Woods Ln, Harrison Township, MI 48045Sold

- $128,0002 bd1 ba876 sqft27653 Harrison Woods Ln, Harrison Township, MI 48045Sold
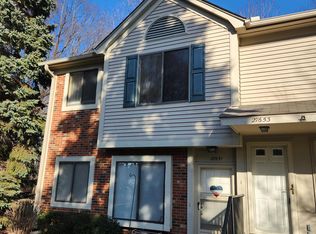
- $124,5002 bd1 ba876 sqft27715 Harrison Woods Ln, Harrison Township, MI 48045Sold
- $105,0002 bd1 ba850 sqft27689 Harrison Woods Ln, Harrison Township, MI 48045Sold
- $146,5002 bd1 ba807 sqft27690 Harrison Woods Ln #18, Harrison Township, MI 48045Sold
- $126,8002 bd1 ba850 sqft27553 Harrison Woods Ln, Harrison Township, MI 48045Off Market
Nearby schools
GreatSchools rating
- 8/10South River Elementary SchoolGrades: K-5Distance: 0.7 mi
- 5/10L'anse Creuse Middle School - CentralGrades: 6-8Distance: 1.1 mi
- 8/10High SchoolGrades: 9-12Distance: 1 mi
Schools provided by the listing agent
- District: L'anse Creuse Public Schools
Source: MiRealSource. This data may not be complete. We recommend contacting the local school district to confirm school assignments for this home.
Get a cash offer in 3 minutes
Find out how much your home could sell for in as little as 3 minutes with a no-obligation cash offer.
Estimated market value
$129,800
Get a cash offer in 3 minutes
Find out how much your home could sell for in as little as 3 minutes with a no-obligation cash offer.
Estimated market value
$129,800
- Michigan
- Macomb County
- Harrison Township
- 48045
- 27781 Harrison Woods Ln
Nearby cities
Nearby zip codes
Other Harrison Township Topics
- Apartments for Rent in 48045
- Houses for Sale in 48045
- Houses for Rent in 48045
- 48045 Real Estate
- Harrison Township Condos
- Houses for Sale in Harrison Township
- Newest Listings in Harrison Township
- Harrison Township Home Values
- Harrison Township Real Estate Agents
- Harrison Township Refinance
- Harrison Township Mortgage Rates
