Experience resort-style living in this exceptional former Stonehaven Model Home, showcasing modern design, thoughtful detail, and luxurious comfort within the prestigious Blackstone Country Club community.
This spacious two-story home features five bedrooms, four bathrooms, and a rare four-car garage. The versatile layout blends open-concept living with comfortable private spaces. The main level includes a bright great room with large windows and a cozy gas fireplace, a gourmet kitchen with stainless steel appliances, quartz countertops, a large island, and a walk-in pantry, plus a convenient guest suite or home office. Upstairs, the primary suite offers a spa-like bath and generous walk-in closet, while three additional bedrooms and a loft provide flexibility for family, guests, or recreation.
As a former model, this home showcases premium finishes throughout, including engineered hardwood flooring, upgraded carpeting, designer lighting, custom built-ins, and accent walls. An extended covered deck overlooks a beautifully landscaped yard—perfect for entertaining or relaxing outdoors.
Living in Blackstone Country Club means more than just a beautiful home—it’s a complete lifestyle. Enjoy access to the private championship golf course, tennis courts, resort-style pool, fitness center, and clubhouse dining. Neighborhood parks, walking trails, and top-rated Cherry Creek schools are nearby, along with easy access to Southlands Mall, E-470, and the Aurora Reservoir for recreation and convenience.
Sold for $746,500
$746,500
27786 E Alder Drive, Aurora, CO 80016
5beds
3,899sqft
Single Family Residence
Built in 2017
9,147 Square Feet Lot
$741,800 Zestimate®
$191/sqft
$4,479 Estimated rent
Home value
$741,800
$697,000 - $786,000
$4,479/mo
Zestimate® history
Owner options
List your home for rent
$4,479/mo
Rent Zestimate®
Find your next renter with Zillow Rental Manager. Plus, with online applications, you can quickly screen prospective tenants – for free.
$4,479/mo
Rent Zestimate®
Refinance and save
$4,497/mo
Est. payment
Refinancing to a lower rate could help reduce your monthly payments and save thousands over the life of the loan.
$4,497/mo
Est. payment
Explore your selling options
Work with a Zillow partner agent
Leverage their expertise and Zillow's premium Showcase listings to get your home seen by more buyers.
Get startedList with your own agent
Get your home in front of millions of buyers by listing it on Zillow.
Learn how to do itSell it yourself
Take full control of how buyers see your home on Zillow by listing For Sale by Owner (FSBO).
List your homeWhat's special
Modern designPremium finishesCustom built-insLuxurious comfortBeautifully landscaped yardLarge islandWalk-in pantry
Zillow last checked:
Listing updated:
Listed by:
Mark Risley 303-667-8274 Mark@Risleyhomes.com,
Compass - Denver,
Mark Risley 303-667-8274,
Compass - Denver
Bought with:
Meagan Rosales, 100110573
Own-Sweethome Realty LLC
Source: REcolorado as distributed by MLS GRID,MLS#: 9308536
Facts & features
Interior
Bedrooms & bathrooms
- Bedrooms: 5
- Bathrooms: 4
- Full bathrooms: 4
- Main level bathrooms: 1
- Main level bedrooms: 1
Bedroom
- Description: Upgraded Carpet
- Level: Main
- Area: 139.24 Square Feet
- Dimensions: 11.8 x 11.8
Bedroom
- Description: Upgraded Carpeting And Primary Bath
- Features: Primary Suite
- Level: Upper
- Area: 274.56 Square Feet
- Dimensions: 15.6 x 17.6
Bedroom
- Description: Upgraded Carpeting, Walk-In Closet, Jack & Jill Bath
- Level: Upper
- Area: 183.96 Square Feet
- Dimensions: 12.6 x 14.6
Bedroom
- Description: Upgraded Carpeting, Jack & Jill Bath
- Level: Upper
- Area: 139.2 Square Feet
- Dimensions: 11.6 x 12
Bedroom
- Description: Upgraded Carpeting, Access To Private Bath
- Level: Upper
- Area: 165.6 Square Feet
- Dimensions: 12 x 13.8
Bathroom
- Description: Tile Flooring
- Level: Main
Bathroom
- Description: 5-Piece Master Bath Features Tile Floor, Dual Vanities, Step-In Shower, Soaking Tub, His And Hers Walk-In Closets
- Features: Primary Suite
- Level: Upper
Bathroom
- Description: Jack And Jill Bathroom With Dual Vanities
- Level: Upper
Bathroom
- Description: En Suite Bathroom For Bedroom #4
- Features: En Suite Bathroom
- Level: Upper
Great room
- Description: Engineered Hardwood Flooring, Corner Gas Fireplace, Open To Kitchen And Breakfast Nook
- Level: Main
- Area: 324.24 Square Feet
- Dimensions: 16.8 x 19.3
Kitchen
- Description: Engineered Hardwood Flooring, Island, Pantry, 12'4" X 10'8" Breakfast Nook, Stainless Appliances, Quartz Counters
- Level: Main
- Area: 133.92 Square Feet
- Dimensions: 10.8 x 12.4
Laundry
- Description: Tile Floor
- Level: Upper
Heating
- Forced Air
Cooling
- Central Air
Appliances
- Included: Dishwasher, Disposal, Dryer, Microwave, Refrigerator, Self Cleaning Oven, Washer
Features
- Entrance Foyer, Five Piece Bath, High Ceilings, High Speed Internet, Jack & Jill Bathroom, Kitchen Island, Open Floorplan, Pantry, Primary Suite, Quartz Counters, Smoke Free, Vaulted Ceiling(s), Walk-In Closet(s)
- Flooring: Carpet, Laminate, Tile
- Basement: Unfinished
- Number of fireplaces: 1
- Fireplace features: Gas
Interior area
- Total structure area: 3,899
- Total interior livable area: 3,899 sqft
- Finished area above ground: 2,763
- Finished area below ground: 0
Property
Parking
- Total spaces: 4
- Parking features: Garage - Attached
- Attached garage spaces: 4
Features
- Levels: Two
- Stories: 2
- Patio & porch: Covered, Deck
- Exterior features: Private Yard
Lot
- Size: 9,147 Square Feet
Details
- Parcel number: 035262596
- Special conditions: Standard
Construction
Type & style
- Home type: SingleFamily
- Property subtype: Single Family Residence
Materials
- Frame
- Roof: Composition
Condition
- Model
- New construction: Yes
- Year built: 2017
Utilities & green energy
- Sewer: Public Sewer
- Water: Public
Community & HOA
Community
- Subdivision: Blackstone Country Club
HOA
- Has HOA: Yes
- Amenities included: Clubhouse, Fitness Center, Golf Course, Park, Playground, Pool, Sauna, Spa/Hot Tub, Tennis Court(s)
- Services included: Reserve Fund, Maintenance Grounds, Recycling, Trash
- HOA fee: $165 quarterly
- HOA name: Blackstone Metro District
- HOA phone: 303-952-4004
- Second HOA fee: $220 monthly
- Second HOA name: Blackstone Country Club
- Second HOA phone: 303-680-0245
Location
- Region: Aurora
Financial & listing details
- Price per square foot: $191/sqft
- Tax assessed value: $754,700
- Annual tax amount: $6,919
- Date on market: 10/25/2025
- Listing terms: Cash,Conventional,FHA,VA Loan
- Exclusions: Sellers Personal Property And All Staging Items
- Ownership: Individual
Price history
| Date | Event | Price |
|---|---|---|
| 6/25/2026 | Sold | $746,500-2.4%$191/sqft |
Source:  REcolorado as distributed by MLS GRID #9308536 Report a problem REcolorado as distributed by MLS GRID #9308536 Report a problem | ||
| 5/27/2026 | Pending sale | $765,000$196/sqft |
Source: REcolorado as distributed by MLS GRID #9308536 Report a problem | ||
| 4/24/2026 | Price change | $765,000-1.3%$196/sqft |
Source: REcolorado as distributed by MLS GRID #9308536 Report a problem | ||
| 4/9/2026 | Price change | $775,000-0.6%$199/sqft |
Source: REcolorado as distributed by MLS GRID #9308536 Report a problem | ||
| 3/25/2026 | Price change | $780,000-1.3%$200/sqft |
Source: REcolorado as distributed by MLS GRID #9308536 Report a problem | ||
| 3/5/2026 | Price change | $790,000-0.6%$203/sqft |
Source: REcolorado as distributed by MLS GRID #9308536 Report a problem | ||
| 2/12/2026 | Price change | $794,999-0.6%$204/sqft |
Source: REcolorado as distributed by MLS GRID #9308536 Report a problem | ||
| 10/25/2025 | Listed for sale | $799,999+7.6%$205/sqft |
Source: REcolorado as distributed by MLS GRID #9308536 Report a problem | ||
| 5/28/2021 | Sold | $743,200$191/sqft |
Source: Public Record Report a problem | ||
| 4/17/2021 | Pending sale | $743,200$191/sqft |
Source:  Lennar Homes #4073357 Report a problem Lennar Homes #4073357 Report a problem | ||
| 4/14/2021 | Price change | $743,200+3.3%$191/sqft |
Source: Lennar Homes #4073357 Report a problem | ||
| 4/3/2021 | Pending sale | $719,200$184/sqft |
Source: Lennar Homes #4073357 Report a problem | ||
| 3/30/2021 | Listed for sale | $719,200$184/sqft |
Source:  RE/MAX International #4073357 Report a problem RE/MAX International #4073357 Report a problem | ||
Public tax history
| Year | Property taxes | Tax assessment |
|---|---|---|
| 2025 | $6,919 +7.5% | $47,169 -8.9% |
| 2024 | $6,439 +25.3% | $51,751 -7.5% |
| 2023 | $5,138 -5.3% | $55,973 +41.1% |
| 2022 | $5,425 | $39,656 -2.8% |
| 2021 | -- | $40,798 -3.5% |
| 2020 | $5,829 -4.2% | $42,264 |
| 2019 | $6,086 | $42,264 -2.9% |
| 2018 | $6,086 | $43,524 |
Find assessor info on the county website
Neighborhood: Blackstone Country Club
Nearby homes
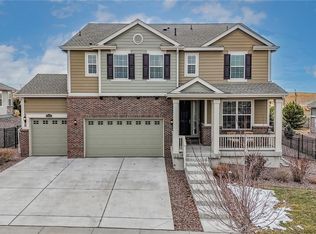
- $795,0005 bd4 ba3.9k sqft27656 E Alder Dr, Aurora, CO 80016Sold
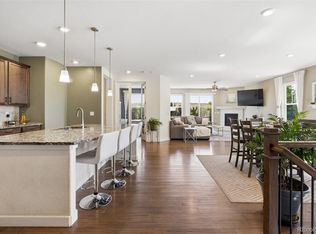
- $720,0003 bd3 ba4.4k sqft27806 E Alder Dr, Aurora, CO 80016Sold
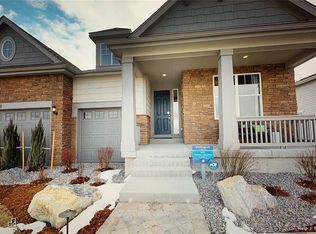
- $819,9002 bd3 ba5.3k sqft27756 E Alder Dr, Aurora, CO 80016Off Market
- $---- sqft27806 E Alder Dr, Aurora, CO 80016Off Market
- $--4 bd5 ba4.8k sqft27736 E Alder Dr, Aurora, CO 80016Auction
- $716,3005 bd4 ba2.7k sqft27836 E Alder Dr, Aurora, CO 80016Off Market
- $788,1005 bd4 ba3.8k sqft27716 E Alder Dr, Aurora, CO 80016Off Market
- $946,7003 bd5 ba5.2k sqft8243 S Valleyhead Way, Aurora, CO 80016Off Market
Nearby schools
GreatSchools rating
- 7/10Woodland Elementary SchoolGrades: PK-5Distance: 0.6 mi
- 7/10Fox Ridge Middle SchoolGrades: 6-8Distance: 1.9 mi
- 9/10Cherokee Trail High SchoolGrades: 9-12Distance: 2.1 mi
Schools provided by the listing agent
- Elementary: Black Forest Hills
- Middle: Fox Ridge
- High: Cherokee Trail
- District: Cherry Creek 5
Source: REcolorado as distributed by MLS GRID. This data may not be complete. We recommend contacting the local school district to confirm school assignments for this home.
Get a cash offer in 3 minutes
Find out how much your home could sell for in as little as 3 minutes with a no-obligation cash offer.
Estimated market value
$741,800
Get a cash offer in 3 minutes
Find out how much your home could sell for in as little as 3 minutes with a no-obligation cash offer.
Estimated market value
$741,800
- Colorado
- Arapahoe County
- Aurora
- 80016
- Blackstone Country Club
- 27786 E Alder Drive
Nearby cities
Nearby neighborhoods
Nearby zip codes
Other Aurora Topics
