Welcome to 27806 E Alder Drive — over 4,000 square feet of thoughtfully designed living space in one of Southeast Aurora's most desirable communities, zoned for the top-rated Cherry Creek School District.
This spacious home offers an open-concept floor plan that flows easily between generous living areas, well-sized bedrooms, and abundant natural light throughout. Downstairs, a full unfinished basement is a blank canvas — a home gym, media room, guest suite, or simply room to grow into, whatever fits your plans next.
A rare 4-car garage gives buyers space most homes in this price range can't match — vehicles, hobbies, gear, storage, all covered. And with solar panels already installed, you get the long-term savings on utility costs from day one, not as an upgrade to plan for later.
The setting adds even more value: open views, added privacy, and a prime location just minutes from E-470, Southlands Shopping Center, parks, trails, and everyday dining and conveniences — plus everything Southeast Aurora living has to offer.
Space, function, and location rarely come together this well at one address. This is the kind of home that doesn't last long on the market — schedule your private showing today.
Highlights:
Over 4,000 sq ft of living space
Open-concept floor plan with abundant natural light
Full unfinished basement — gym, media room, guest suite, or storage
Rare 4-car garage
Solar panels already installed
Open views and added privacy
Cherry Creek School District
Minutes to E-470, Southlands Shopping Center, parks & trails
Sold for $720,000
$720,000
27806 E Alder Drive, Aurora, CO 80016
3beds
4,428sqft
Single Family Residence
Built in 2017
9,365 Square Feet Lot
$719,800 Zestimate®
$163/sqft
$3,912 Estimated rent
Home value
$719,800
$677,000 - $763,000
$3,912/mo
Zestimate® history
Owner options
List your home for rent
$3,912/mo
Rent Zestimate®
Find your next renter with Zillow Rental Manager. Plus, with online applications, you can quickly screen prospective tenants – for free.
$3,912/mo
Rent Zestimate®
Refinance and save
$4,425/mo
Est. payment
Refinancing to a lower rate could help reduce your monthly payments and save thousands over the life of the loan.
$4,425/mo
Est. payment
Explore your selling options
Work with a Zillow partner agent
Leverage their expertise and Zillow's premium Showcase listings to get your home seen by more buyers.
Get startedList with your own agent
Get your home in front of millions of buyers by listing it on Zillow.
Learn how to do itSell it yourself
Take full control of how buyers see your home on Zillow by listing For Sale by Owner (FSBO).
List your homeWhat's special
Zillow last checked:
Listing updated:
Listed by:
Dae Jung Trejo 720-916-8926 daehanjungtrejo@gmail.com,
Keller Williams Realty Downtown LLC
Bought with:
Meagan Rosales, 100110573
Own-Sweethome Realty LLC
Source: REcolorado as distributed by MLS GRID,MLS#: 1808746
Facts & features
Interior
Bedrooms & bathrooms
- Bedrooms: 3
- Bathrooms: 3
- Full bathrooms: 2
- 1/2 bathrooms: 1
- Main level bathrooms: 3
- Main level bedrooms: 3
Bedroom
- Level: Main
Bedroom
- Level: Main
Bedroom
- Level: Main
Bathroom
- Level: Main
Bathroom
- Level: Main
Bathroom
- Level: Main
Bonus room
- Level: Basement
Den
- Level: Main
Great room
- Level: Main
Kitchen
- Level: Main
Laundry
- Level: Main
Heating
- Forced Air, Natural Gas
Cooling
- Central Air
Appliances
- Included: Dishwasher, Disposal, Microwave, Refrigerator, Self Cleaning Oven
Features
- Windows: Double Pane Windows
- Basement: Bath/Stubbed,Full,Interior Entry,Unfinished
- Number of fireplaces: 1
- Fireplace features: Gas, Great Room
Interior area
- Total structure area: 4,428
- Total interior livable area: 4,428 sqft
- Finished area above ground: 2,277
- Finished area below ground: 0
Property
Parking
- Total spaces: 3
- Parking features: Garage - Attached
- Attached garage spaces: 3
Features
- Levels: One
- Stories: 1
Lot
- Size: 9,365 Square Feet
Details
- Parcel number: 035262600
- Special conditions: Standard
Construction
Type & style
- Home type: SingleFamily
- Property subtype: Single Family Residence
Materials
- Frame
- Foundation: Slab
- Roof: Composition
Condition
- Year built: 2017
Utilities & green energy
- Sewer: Public Sewer
- Water: Public
Community & HOA
Community
- Subdivision: Blackstone Country Club
HOA
- Has HOA: Yes
- Amenities included: Clubhouse, Fitness Center, Pool, Tennis Court(s)
- Services included: Maintenance Grounds, Recycling, Trash
- HOA fee: $205 monthly
- HOA name: High Plains Metro District
- HOA phone: 303-224-0004
Location
- Region: Aurora
Financial & listing details
- Price per square foot: $163/sqft
- Tax assessed value: $706,300
- Annual tax amount: $6,241
- Date on market: 6/11/2026
- Listing terms: Cash,Conventional,FHA,VA Loan
- Exclusions: Seller's Personal Property
- Ownership: Individual
Price history
| Date | Event | Price |
|---|---|---|
| 8/10/2026 | Sold | $720,000-0.7%$163/sqft |
Source:  REcolorado as distributed by MLS GRID #1808746 Report a problem REcolorado as distributed by MLS GRID #1808746 Report a problem | ||
| 7/21/2026 | Pending sale | $725,000$164/sqft |
Source: REcolorado as distributed by MLS GRID #1808746 Report a problem | ||
| 6/25/2026 | Price change | $725,000-0.7%$164/sqft |
Source: REcolorado as distributed by MLS GRID #1808746 Report a problem | ||
| 6/11/2026 | Listed for sale | $730,000-2.7%$165/sqft |
Source: REcolorado as distributed by MLS GRID #1808746 Report a problem | ||
| 8/27/2021 | Sold | $750,000$169/sqft |
Source: Agent Provided Report a problem | ||
| 7/8/2021 | Pending sale | $750,000$169/sqft |
Source:  Lennar Homes #5072411 Report a problem Lennar Homes #5072411 Report a problem | ||
| 6/22/2021 | Price change | $750,000+0.2%$169/sqft |
Source: Lennar Homes #5072411 Report a problem | ||
| 6/2/2021 | Pending sale | $748,750$169/sqft |
Source: Lennar Homes #5072411 Report a problem | ||
| 5/24/2021 | Price change | $748,750+0.7%$169/sqft |
Source: Lennar Homes Report a problem | ||
| 5/17/2021 | Price change | $743,750+0.8%$168/sqft |
Source: Lennar Homes Report a problem | ||
| 5/12/2021 | Listed for sale | $737,750$167/sqft |
Source:  RE/MAX International #5072411 Report a problem RE/MAX International #5072411 Report a problem | ||
Public tax history
| Year | Property taxes | Tax assessment |
|---|---|---|
| 2025 | $6,736 +7.5% | $44,144 -12.4% |
| 2024 | $6,269 +26.6% | $50,384 -7.7% |
| 2023 | $4,951 -5.3% | $54,593 +42.9% |
| 2022 | $5,227 | $38,211 -2.8% |
| 2021 | -- | $39,311 -1.1% |
| 2020 | $5,481 +5.9% | $39,740 |
| 2019 | $5,176 | $39,740 +7.4% |
| 2018 | $5,176 | $37,015 |
Find assessor info on the county website
Neighborhood: Blackstone Country Club
Nearby homes
- $---- sqft27806 E Alder Dr, Aurora, CO 80016Off Market
- $746,5005 bd4 ba3.8k sqft27786 E Alder Dr, Aurora, CO 80016Sold
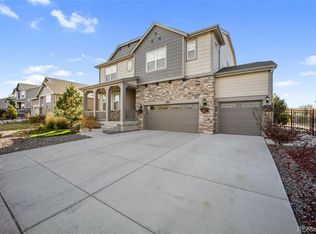
- $716,3005 bd4 ba2.7k sqft27836 E Alder Dr, Aurora, CO 80016Off Market
- $795,0005 bd4 ba3.9k sqft27656 E Alder Dr, Aurora, CO 80016Sold
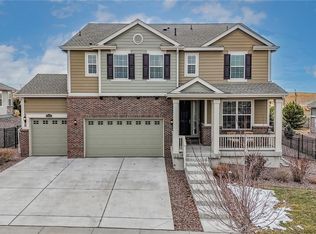
- $819,9002 bd3 ba5.3k sqft27756 E Alder Dr, Aurora, CO 80016Off Market
- $--4 bd5 ba4.8k sqft27736 E Alder Dr, Aurora, CO 80016Auction
- $726,7004 bd4 ba3.6k sqft28015 E Nichols Ave, Aurora, CO 80016Off Market
- $731,1005 bd4 ba2.7k sqft27856 E Alder Dr, Aurora, CO 80016Off Market
Nearby schools
GreatSchools rating
- 7/10Woodland Elementary SchoolGrades: PK-5Distance: 0.6 mi
- 7/10Fox Ridge Middle SchoolGrades: 6-8Distance: 1.9 mi
- 9/10Cherokee Trail High SchoolGrades: 9-12Distance: 2.1 mi
Schools provided by the listing agent
- Elementary: Pine Ridge
- Middle: Fox Ridge
- High: Cherokee Trail
- District: Cherry Creek 5
Source: REcolorado as distributed by MLS GRID. This data may not be complete. We recommend contacting the local school district to confirm school assignments for this home.
Get a cash offer in 3 minutes
Find out how much your home could sell for in as little as 3 minutes with a no-obligation cash offer.
Estimated market value
$719,800
Get a cash offer in 3 minutes
Find out how much your home could sell for in as little as 3 minutes with a no-obligation cash offer.
Estimated market value
$719,800
- Colorado
- Arapahoe County
- Aurora
- 80016
- Blackstone Country Club
- 27806 E Alder Drive
Nearby cities
Nearby neighborhoods
Nearby zip codes
Other Aurora Topics
