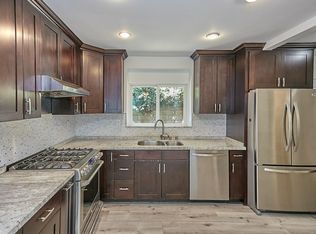
A beautiful and spacious two-story home featuring views of Downtown Los Angeles. This inviting residence offers 3 BR's, 3 BA's, and over 2,100 square feet of living space enhanced by an abundance of natural light. Upon entering, you are welcomed by a formal dining room adjacent to a sunken living room with vaulted ceilings, a fireplace, and direct access to a spacious patio. The first level features hardwood flooring, while fresh interior paint throughout with newly carpeted BR's gives the home a clean, refreshed feel.The nice kitchen opens to a comfortable family room that leads to a charming backyard with an additional patio and an elevated gazebo ideal for relaxing and entertaining. Upstairs, the primary suite has vaulted ceilings, an en-suite bath, and a private balcony. Two additional BR's and a full bath complete the second floor, creating a comfortable and private sleeping area.Throughout the home, you will find a variety of peaceful indoor and outdoor spaces for relaxation and quiet enjoyment. Additional features include a two-car garage with direct interior access for added convenience and security. With its spacious floor plan, multiple living areas, updated finishes, and inviting outdoor spaces, this home offers an exceptional setting for comfortable Southern California living. Centrally located minutes from Occidental college, cafes, coffee shops, close to downtown LA, adjacent to Glendale, and just down the way from Pasadena. A great home!
House for rent
$6,400/moFees may apply
2779 Fyler Pl, Los Angeles, CA 90065
3beds
2,179sqft
Price may not include required fees and charges. Learn more|
Singlefamily
Available now
Air conditioner, central air
In unit laundry
2 Attached garage spaces parking
Central, wood
What's special
Private balconyEn-suite bathAbundance of natural lightCharming backyardFresh interior paint throughoutUpdated finishesFormal dining room
- 32 days |
- -- |
- -- |
Zillow last checked:
Listing updated:
Travel times

Let’s turn your rent into credit progress
Build credit history with every on-time payment and get credit for the payment you’re already making.
Facts & features
Interior
Bedrooms & bathrooms
- Bedrooms: 3
- Bathrooms: 3
- Full bathrooms: 2
- 1/2 bathrooms: 1
Rooms
- Room types: Bedroom, Dining Room, Family Room, Kitchen, Laundry, Living Room, Primary Bedroom, Retreat
Heating
- Central, Wood
Cooling
- Air Conditioner, Central Air
Appliances
- Included: Dryer, Gas Range, Microwave Oven, Refrigerator, Washer
- Laundry: In Unit, Laundry Room
Features
- All Bedrooms Up, Balcony, Cathedral Ceiling(s), High Ceilings, Living Room Deck Attached, Multiple Staircases, Open Floorplan, Primary Suite, Quartz Counters, Separate/Formal Dining Room, Sunken Living Room, Walk-In Closet(s)
- Flooring: Carpet, Tile, Wood
- Has fireplace: Yes
Interior area
- Total interior livable area: 2,179 sqft
Property
Parking
- Total spaces: 2
- Parking features: Attached, Garage
- Has attached garage: Yes
- Details: Contact manager
Features
- Stories: 2
- Patio & porch: Deck, Patio
- Exterior features: All Bedrooms Up, Balcony, Multiple Staircases, Primary Suite, Quartz Counters, Separate/Formal Dining Room, Sunken Living Room
- Pool features: Contact manager
- Has view: Yes
- View description: City Lights
Details
- Additional structures: Garage(s)
- Parcel number: 5683019005
Construction
Type & style
- Home type: SingleFamily
- Architectural style: Traditional
- Property subtype: SingleFamily
Materials
- Roof: Composition
Condition
- Year built: 1993
Community & HOA
Community
- Features: Street Lights
HOA
- Amenities included: Laundry
Location
- Region: Los Angeles
Financial & listing details
- Lease term: 12 Months
Nearby apartments for rent


Price history
| Date | Event | Price |
|---|---|---|
| 8/8/2026 | Listed for rent | $6,400$3/sqft |
Source: CRMLS #P1-28368 Report a problem | ||
| 12/22/2017 | Sold | $920,000+2.8%$422/sqft |
Source:  CLAW #17269624 Report a problem CLAW #17269624 Report a problem | ||
| 11/26/2017 | Pending sale | $895,000$411/sqft |
Source: Re/Max Tri-City #17269624 Report a problem | ||
| 11/6/2017 | Price change | $895,000-0.4%$411/sqft |
Source: Re/Max Tri-City #17269624 Report a problem | ||
| 9/26/2017 | Price change | $899,000-5.4%$413/sqft |
Source: Re/Max Tri-City #17269624 Report a problem | ||
| 8/15/2017 | Price change | $949,888-4.5%$436/sqft |
Source: Re/Max Tri-City #17254960 Report a problem | ||
| 7/26/2017 | Listed for sale | $995,000+133.6%$457/sqft |
Source: Re/Max Tri-City #17254960 Report a problem | ||
| 6/16/2003 | Sold | $426,000+63.8%$196/sqft |
Source: Public Record Report a problem | ||
| 9/1/2000 | Sold | $260,000-1%$119/sqft |
Source: Public Record Report a problem | ||
| 3/16/2000 | Sold | $262,673+64.2%$121/sqft |
Source: Public Record Report a problem | ||
| 1/27/1995 | Sold | $160,000$73/sqft |
Source: Public Record Report a problem | ||
Neighborhood: Eagle Rock
Nearby schools
GreatSchools rating
- 8/10Delevan Drive Elementary SchoolGrades: K-6Distance: 0.3 mi
- 6/10Eagle Rock High SchoolGrades: 7-12Distance: 1.3 mi