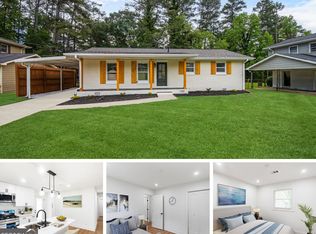
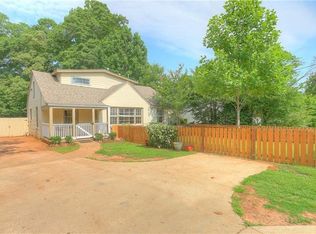
Welcome home to this beautifully maintained, partially furnished townhome offering the perfect blend of comfort, style, and convenience. The bright, open-concept main level features luxury flooring, a spacious living room with a cozy fireplace, and a modern kitchen complete with granite countertops, stainless steel appliances, a large center island, and plenty of cabinet space. The adjoining dining area makes entertaining easy, while the private rear deck provides a peaceful spot to enjoy your morning coffee or unwind after a long day. Select furnishings are included, making your move even easier. Upstairs, you'll find generously sized bedrooms, including a relaxing primary suite with tray ceilings, oversized windows, and a spa-inspired bathroom featuring dual vanities, a soaking tub, a separate glass-enclosed shower, and a spacious walk-in closet. The finished lower level offers a versatile bonus space that can be used as a media room, home office, workout area, or guest retreat. Conveniently located near shopping, dining, parks, and major highways, this move-in-ready home offers low-maintenance living in a fantastic location. Rental Requirements: All occupants 18 years of age or older must complete a rental application and successfully pass a credit, background, and rental screening. Applicants must achieve a screening score of 85 or higher to qualify.
Listings identified with the FMLS IDX logo come from FMLS and are held by brokerage firms other than the owner of this website. The listing brokerage is identified in any listing details. Information is deemed reliable but is not guaranteed. 2026 First Multiple Listing Service, Inc.
Townhouse for rent
$2,900/moFees may apply
2779 White Oak Ln, # 20, Decatur, GA 30032
3beds
2,428sqft
Price may not include required fees and charges. Learn more|
Townhouse
Available now
No pets
Air conditioner, central air
In unit laundry
2 Attached garage spaces parking
Central, electric, forced air
What's special
Finished lower levelCozy fireplacePrivate rear deckLarge center islandOversized windowsStainless steel appliancesModern kitchen
- 48 days |
- -- |
- -- |
Zillow last checked:
Listing updated:
Travel times

Let’s turn your rent into credit progress
Build credit history with every on-time payment and get credit for the payment you’re already making.
Facts & features
Interior
Bedrooms & bathrooms
- Bedrooms: 3
- Bathrooms: 4
- Full bathrooms: 3
- 1/2 bathrooms: 1
Rooms
- Room types: Bonus Room, Computer Room, Media Room
Heating
- Central, Electric, Forced Air
Cooling
- Air Conditioner, Central Air
Appliances
- Included: Dishwasher, Dryer, Electric Oven, Microwave Oven, Refrigerator, Washer
- Laundry: In Unit, Laundry Room
Features
- Ceiling Fan(s), Tray Ceiling(s)
- Flooring: Vinyl
- Has basement: Yes
- Has fireplace: Yes
- Furnished: Yes
Interior area
- Total interior livable area: 2,428 sqft
Property
Parking
- Total spaces: 2
- Parking features: Attached, Driveway, Garage, Open, Private
- Has attached garage: Yes
- Has uncovered spaces: Yes
- Details: Contact manager
Features
- Patio & porch: Patio
- Exterior features: Balcony, Basement, Private Yard
- Pool features: Contact manager
- Has view: Yes
- View description: Trees/Woods
Lot
- Features: Landscaped, Private
Details
- Additional structures: Garage(s)
- Parcel number: 15 184 20 079
Construction
Type & style
- Home type: Townhouse
- Property subtype: Townhouse
Materials
- Roof: Composition
Condition
- Year built: 2019
Building
Management
- Pets allowed: No
Community & HOA
Location
- Region: Decatur
Financial & listing details
- Lease term: 12 Months
Nearby apartments for rent


Price history
| Date | Event | Price |
|---|---|---|
| 7/28/2026 | Listed for rent | $2,900$1/sqft |
Source: FMLS GA #7812060 Report a problem | ||
Neighborhood: Belvedere Park
Nearby schools
GreatSchools rating
- 2/10Peachcrest Elementary SchoolGrades: PK-5Distance: 1.8 mi
- 2/10Mary Mcleod Bethune Middle SchoolGrades: 6-8Distance: 4.3 mi
- 1/10Towers High SchoolGrades: 9-12Distance: 2.2 mi