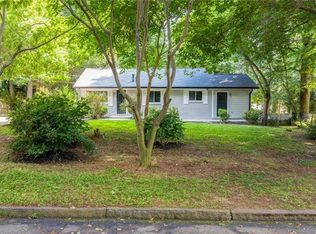
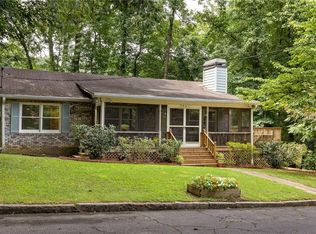
New roofThird bedroomStainless steel appliancesUpdated cabinetryFresh interior paint throughoutRenovated bathroomsProfessionally landscaped front yard
.Welcome to this beautifully updated single-family ranch, offering spacious living across two thoughtfully designed levels. The main floor features two generously sized bedrooms, each with its own private full bathroom, while the finished terrace level includes a third bedroom, a full bath, and a dedicated laundry room with washer/dryer connections. Both the upper and lower levels include bonus rooms perfect for a home office, guest space, media room, or play area-tailored to fit your lifestyle. Enjoy a professionally landscaped front yard and a fully fenced backyard ideal for entertaining, relaxing, or hosting gatherings. Bright & Modern Interior: Natural light floods the home, highlighting the spacious, updated kitchen and dining areas. Recent upgrades within the last two years include: New roof and windows, HVAC system, Stainless steel appliances, Renovated bathrooms, Modern LVT flooring and lighting, Updated cabinetry, Fresh interior paint throughout. Ample Parking & Prime Location. The large driveway accommodates 4-5 vehicles with ease. Conveniently located just off Lawrenceville Hwy, you're minutes from I-285, Shamrock Plaza, Druid Hills Middle School, and neighborhood favorites like Dunkin. Move-In Ready - Clean and ready for y ou to call home-this property is a true gem in a sought-after area. Ask about potential SELLER FINANCING opportunities.
343 days
|
865
|
63
|
Zillow last checked:
Listing updated:
Listed by:
Dean Gudlauski404-488-4663,
REMAX Around Atlanta
Source: GAMLS,MLS#: 10586688
Facts & features
Interior
Bedrooms & bathrooms
Bedrooms: 3
Bathrooms: 3
Full bathrooms: 3
Main level bathrooms: 2
Main level bedrooms: 2
Rooms
Room types: Bonus Room, Exercise Room
Dining room
Features: Dining Rm/Living Rm Combo
Kitchen
Features: Breakfast Area
Heating
Electric, Forced Air
Cooling
Ceiling Fan(s), Central Air
Appliances
Included: Dishwasher, Disposal, Gas Water Heater, Microwave, Oven/Range (Combo), Refrigerator
Laundry: In Basement
Features
Master On Main Level, Roommate Plan, Split Bedroom Plan
Explore the cost of this home by adjusting the details. Changes won't be saved.
Principal & interest
$1,547
Mortgage insurance
$0
Property taxes
$170
Home insurance
$105
HOA fees
$0
Utilities
Not included
All calculations are estimates and provided by Zillow, Inc. for informational purposes only. Actual amounts may vary.
HOA fees may include property taxes on listings classified as Co-Ops. Contact the listing agent and/or owner for fee details.
Mortgage interest rates are dependent on a number of factors, including credit score, down payment, and repayment length. Interest rate data provided by Zillow Group Marketplace, Inc. as of 1/1/1970 from various mortgage lenders with which we have lead or other similar arrangements; the Estimated Payment is an average of those rates.
See how much you could borrow to make a competitive offer.