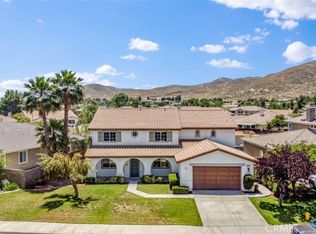
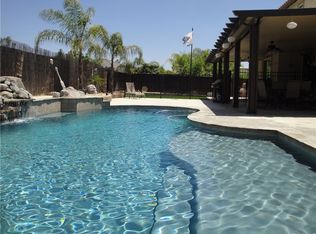
Welcome to this beautiful and spacious house that is perfect for a big family who would love to cool off in a 2020 built salt water pool with jacuzzi, which can be controlled from it's own Pentair app on your phone! On top of that, the covered patio cover comes with two ceiling fans for those who would like to delight in the shade while enjoying a nice cool drink. There is a also a tuff shed in the back with air conditioning, recessed LED lighting and receptacles that would allow you to use it as either an office or cabana. There is a dog area on the side of the house.
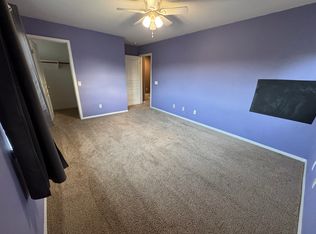
Inside the house, you'll find a den that has been closed up to be used as a movie room. The house comes with 5 bedrooms, but the formal dining room has been converted into a 6th bedroom, giving you 2 bedrooms downstairs with a full bathroom. Also, the back half of the 2 car tandem garage has been converted into two separate spaces, a gym and an office with a closet. The house boosts of separate heating and cooling system for each level along with a Quietcool whole house ventilation system that brings in cool outdoor air while pushing out the hot air through the attic vents. There is a laundry room upstairs along with washer and dryer hook ups in the garage as well.
With a newer water heater (inst. 2022), a dishwasher and range hood (inst. 2023), and a fully paid off 24 solar panel system you're set to have great budgetary savings!
Other cool features that this house offers are: his and hers walk-in closets in the master bathroom, ceiling fans throughout the house, weather monitoring irrigation system that is app controlled, under cabinet lighting in the kitchen, wood shutters in every room downstairs, high speed fiber internet available, and mountain views. The community offers a private lake and club facility, 2 Jr. Olympic size pools, Splash Park, a wading pool, 3 tot-lot playgrounds, paddleboats, catch-and-release fishing, and a fitness trail lake path with exercise equipment. The only thing that this house needs is a family who would appreciate all that this house has to offer!
Sold for $700,000
Listed by: COLDWELL BANKER TOWN & COUNTRY • IRAN MARQUEZ-NAVA • Contact: 323-893-2445
Bought with: COLDWELL BANKER TOWN & COUNTRY
Tax assessed value
$700,000
27797 Pointe Breeze Dr, Menifee, CA 92585
5beds
3,279sqft
Single Family Residence
Built in 2006
8,712 Square Feet Lot
$729,500 Zestimate®
$213/sqft
$4,412 Estimated rent
Home value
$729,500
$693,000 - $766,000
$4,412/mo
Zestimate® history
Owner options
List your home for rent
$4,412/mo
Rent Zestimate®
Find your next renter with Zillow Rental Manager. Plus, with online applications, you can quickly screen prospective tenants – for free.
$4,412/mo
Rent Zestimate®
Refinance and save
$4,562/mo
Est. payment
Refinancing to a lower rate could help reduce your monthly payments and save thousands over the life of the loan.
$4,562/mo
Est. payment
Explore your selling options
Work with a Zillow partner agent
Leverage their expertise and Zillow's premium Showcase listings to get your home seen by more buyers.
Get startedList with your own agent
Get your home in front of millions of buyers by listing it on Zillow.
Learn how to do itSell it yourself
Take full control of how buyers see your home on Zillow by listing For Sale by Owner (FSBO).
List your homeWhat's special
Zillow last checked:
Listing updated:
Listed by:
IRAN MARQUEZ-NAVA DRE #02019959 323-893-2445,
COLDWELL BANKER TOWN & COUNTRY
Bought with:
IRAN MARQUEZ-NAVA, DRE #02019959
COLDWELL BANKER TOWN & COUNTRY
Source: CRMLS,MLS#: IV24135096 Originating MLS: California Regional MLS
Originating MLS: California Regional MLSFacts & features
Interior
Bedrooms & bathrooms
- Bedrooms: 5
- Bathrooms: 3
- Full bathrooms: 3
- Main level bathrooms: 1
- Main level bedrooms: 1
Rooms
- Room types: Bonus Room, Bedroom, Den, Exercise Room, Family Room, Kitchen, Laundry, Other
Bedroom
- Features: Multi-Level Bedroom
Bathroom
- Features: Bathtub, Closet, Dual Sinks, Separate Shower, Tile Counters, Tub Shower, Walk-In Shower
Kitchen
- Features: Granite Counters, Kitchen Island, Kitchen/Family Room Combo
Other
- Features: Walk-In Closet(s)
Heating
- Central, Fireplace(s), Solar
Cooling
- Central Air, Whole House Fan
Appliances
- Included: Built-In Range, Double Oven, Dishwasher
- Laundry: Washer Hookup, Gas Dryer Hookup, Inside, In Garage, Laundry Room, Upper Level
Features
- Ceiling Fan(s), Crown Molding, Eat-in Kitchen, Open Floorplan, Pantry, Recessed Lighting, Tandem, Unfurnished, Walk-In Closet(s)
- Flooring: Carpet, Laminate, Tile
- Windows: Double Pane Windows, Shutters
- Has fireplace: Yes
- Fireplace features: Family Room, Gas
- Common walls with other units/homes: No Common Walls
Interior area
- Total interior livable area: 3,279 sqft
Property
Parking
- Total spaces: 2
- Parking features: Converted Garage, Concrete, Door-Single, Driveway, Driveway Up Slope From Street, Garage, Tandem
- Attached garage spaces: 2
Accessibility
- Accessibility features: Safe Emergency Egress from Home, Accessible Doors
Features
- Levels: Two
- Stories: 2
- Entry location: Front
- Patio & porch: Concrete, Covered, Front Porch, Porch
- Exterior features: Lighting
- Has private pool: Yes
- Pool features: In Ground, Pebble, Private, Salt Water, Association
- Has spa: Yes
- Spa features: In Ground, Private
- Fencing: Wood
- Has view: Yes
- View description: Mountain(s)
- Waterfront features: Lake Privileges
Lot
- Size: 8,712 Square Feet
- Features: Front Yard, Sprinkler System
Details
- Additional structures: Shed(s)
- Parcel number: 333351006
- Zoning: SP ZONE
- Special conditions: Standard
Construction
Type & style
- Home type: SingleFamily
- Property subtype: Single Family Residence
Materials
- Stucco
- Roof: Tile
Condition
- Additions/Alterations,Turnkey
- New construction: No
- Year built: 2006
Utilities & green energy
- Sewer: Public Sewer
- Water: Public
- Utilities for property: Electricity Connected, Natural Gas Connected, Sewer Connected, Water Connected
Community & HOA
Community
- Features: Lake
- Security: Carbon Monoxide Detector(s), Fire Rated Drywall, Smoke Detector(s)
HOA
- Has HOA: Yes
- Amenities included: Clubhouse, Playground, Pool
- HOA fee: $77 monthly
- HOA name: Heritage Lake
- HOA phone: 951-246-7678
Location
- Region: Menifee
Financial & listing details
- Price per square foot: $213/sqft
- Tax assessed value: $700,000
- Date on market: 7/9/2024
- Cumulative days on market: 16 days
- Listing terms: Cash,Conventional,FHA,VA Loan
- Inclusions: Washer & dryer in the garage, sun shades, pool umbrella, Penair wireless for pool connection, & TV mounts.
- Exclusions: Laundry room's washer & dryer, mounted TVs, projector & projector screen, refrigerator.
- Road surface type: Paved
Price history
| Date | Event | Price |
|---|---|---|
| 12/11/2025 | Listing removed | $2,000$1/sqft |
Source: Zillow Rentals Report a problem | ||
| 11/7/2025 | Listed for rent | $2,000-20%$1/sqft |
Source: Zillow Rentals Report a problem | ||
| 3/2/2025 | Listing removed | $2,500$1/sqft |
Source: Zillow Rentals Report a problem | ||
| 2/6/2025 | Listed for rent | $2,500$1/sqft |
Source: Zillow Rentals Report a problem | ||
| 9/20/2024 | Sold | $700,000+0.7%$213/sqft |
Source:  CRMLS #IV24135096 Report a problem CRMLS #IV24135096 Report a problem | ||
| 7/27/2024 | Pending sale | $695,000$212/sqft |
Source: CRMLS #IV24135096 Report a problem | ||
| 7/9/2024 | Listed for sale | $695,000+56.5%$212/sqft |
Source: CRMLS #IV24135096 Report a problem | ||
| 10/22/2018 | Sold | $444,000+21.6%$135/sqft |
Source: Public Record Report a problem | ||
| 8/18/2016 | Sold | $365,000+50.2%$111/sqft |
Source: Public Record Report a problem | ||
| 5/6/2010 | Sold | $243,000+1.3%$74/sqft |
Source: Public Record Report a problem | ||
| 7/1/2009 | Sold | $240,000-49.5%$73/sqft |
Source: Public Record Report a problem | ||
| 6/16/2006 | Sold | $475,000$145/sqft |
Source: Public Record Report a problem | ||
Public tax history
| Year | Property taxes | Tax assessment |
|---|---|---|
| 2025 | -- | $700,000 +32.3% |
| 2024 | $10,875 +0.9% | $529,273 +2% |
| 2023 | $10,776 +1.6% | $518,896 +2% |
| 2022 | $10,603 +7.1% | $508,722 +11.2% |
| 2021 | $9,904 +1.8% | $457,571 +1% |
| 2020 | $9,731 | $452,880 +2% |
| 2019 | -- | $444,000 +19.3% |
| 2018 | $11,853 -21.8% | $372,300 +2% |
| 2017 | $15,154 | $365,000 +37.8% |
| 2016 | $15,154 +117.3% | $264,959 +1.5% |
| 2015 | $6,974 +2.3% | $260,982 +2% |
| 2014 | $6,815 | $255,872 +0.5% |
| 2013 | -- | $254,718 +2% |
| 2012 | -- | $249,724 +2% |
| 2011 | -- | $244,828 +4.2% |
| 2010 | -- | $235,000 -13.3% |
| 2009 | -- | $271,000 -27.3% |
| 2008 | -- | $373,000 -23% |
| 2007 | -- | $484,398 +122.3% |
| 2006 | -- | $217,900 |
Find assessor info on the county website
Neighborhood: 92585
Nearby homes
- $692,7004 bd3 ba3.2k sqft27797 Point Breeze Dr, Menifee, CA 92585Off Market
- $659,7004 bd3 ba2.8k sqft27773 Pointe Breeze Dr, Menifee, CA 92585Off Market
- $740,0005 bd4 ba3.4k sqft27809 Pointe Breeze Dr, Menifee, CA 92585Sold
- $693,1005 bd3 ba3.4k sqft27816 Point Breeze Dr, Menifee, CA 92585Off Market
- $647,6004 bd3 ba2.6k sqft27792 Point Breeze Dr, Menifee, CA 92585Off Market
- $683,4004 bd3 ba2.8k sqft27773 Point Breeze Dr, Menifee, CA 92585Off Market
- $689,7004 bd3 ba3k sqft27756 Point Breeze Dr, Menifee, CA 92585Off Market
- $790,7005 bd4 ba3.4k sqft27864 Point Breeze Dr, Menifee, CA 92585Off Market
Nearby schools
GreatSchools rating
- 7/10Mesa View Elementary SchoolGrades: K-5Distance: 0.5 mi
- 3/10Ethan A Chase Middle SchoolGrades: 6-8Distance: 0.6 mi
Get a cash offer in 3 minutes
Find out how much your home could sell for in as little as 3 minutes with a no-obligation cash offer.
Estimated market value
$729,500
Get a cash offer in 3 minutes
Find out how much your home could sell for in as little as 3 minutes with a no-obligation cash offer.
Estimated market value
$729,500
- California
- Riverside County
- Menifee
- 92585
- 27797 Pointe Breeze Dr
Nearby cities
Nearby neighborhoods
Nearby zip codes
Other Menifee Topics
