Skip main navigation
Sold for $740,000
  • Listed by: Pinnacle Real Estate Group • Lilly Chen • Contact: 949-374-0605
    Bought with: Abundance Real Estate
    Tax assessed value
    $740,000

    27809 Pointe Breeze Dr, Menifee, CA 92585

    5beds
    3,486sqft
    Single Family Residence
    Built in 2006
    8,712 Square Feet Lot
    $728,400 Zestimate®
    $212/sqft
    $3,924 Estimated rent

    Home value

    $728,400

    $692,000 - $765,000

    $3,924/mo

    Zestimate® history
    Loading
    Loading...

    Owner options

    List your home for rent

    $3,924/mo

    Rent Zestimate®

    Find your next renter with Zillow Rental Manager. Plus, with online applications, you can quickly screen prospective tenants – for free.

    Learn more

    $3,924/mo

    Rent Zestimate®

    Refinance and save

    $4,814/mo

    Est. payment

    Refinancing to a lower rate could help reduce your monthly payments and save thousands over the life of the loan.

    See today's rates

    $4,814/mo

    Est. payment

    Explore your selling options

    Work with a Zillow partner agent

    Leverage their expertise and Zillow's premium Showcase listings to get your home seen by more buyers.

    Get started

    List with your own agent

    Get your home in front of millions of buyers by listing it on Zillow.

    Learn how to do it

    Sell it yourself

    Take full control of how buyers see your home on Zillow by listing For Sale by Owner (FSBO).

    List your home

    What's special

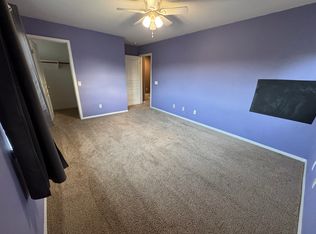
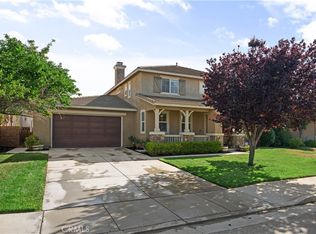
    ***HOME REMODLING IMPROVEMENT LIKE NEW HOME*** Wow! GREAT HERITAGE LAKE PROPERTY! Sitting in the heart of the wonderful community of Heritage Lakes. TWO BLOCK AWAY FROM HERITAGE LAKE AND CLUB HOUSE. This immaculate home offers one full bedroom and bathroom downstairs, boasting 3486 sqft of living space, lot 8716 sqft, total of 5 bedrooms, 4 bathrooms, and 4-Car garage space. Upon entry, you'll be greeted by a bright and airy living space, adorned with large windows that flood all room with natural light. This spectacular 5-bedroom architecture design provides excellent convenience of working from home! Kitchen with large quartz counters and island, Brand new stainless steel appliance installed, large center island with room for counter seating. The Master Bath Retreat has Dual separated his/hers sinks, upgraded tile, upgraded Cabinets with soft closed drawers & counters, NEW Separated Tub & Shower and a Deep Walk In Closet! Large loft space makes the office or the entertainment room. Spacious inside laundry room with extra storage space. This home has been newly upgraded: NEW ceiling fan w. lighting in family room and each bedroom, NEW Euro style beautiful Chandelier in the dining room and family room, NEW pendant lights over Kitchen island, and BRAND NEW QUARTS COUNTERTOP, WHITE CABINETS WITH SOFT CLOSE AND LUXURY WOOD-LIKE FLOORING in a modern textured tone and PREMIUM 5 inch baseboards THROUGHT WHOLE HOUSE, NEW PAINT and NEW DOORS for each bedrooms and closet, ALL BRAND NEW FAUCETS, 22 NEW Doors for bedroom and closet, and BRAND NEW LED RECESSD LIGHTS THROUGHT WHOLE HOUSE. Enjoy the professionally landscaped beautiful garden with family and friends in the backyard. Lake community has a great deal to offer. Get familiar with many parks and walking trails in the surrounding. Walk to Heritage Lake, Club house and elementary school. Jog around the lake shoreline in AM. Fish or borrow a pedal boat to cruise around the lake. Swim in the community pool to cool you off or watch the young ones having fun in the large splash pool. Easy access to shopping, schools and freeway. Elementary & Junior High nestled inside this master planned community! Don't miss your chance to own this exceptional property! Please view virtual tour!

    Zillow last checked:

    Listing updated:

    Listed by:

    Lilly Chen DRE #01761645 949-374-0605,

    Pinnacle Real Estate Group

    Bought with:

    Joshua Coronado, DRE #02196924

    Abundance Real Estate

    Source: CRMLS,MLS#: OC24115042MLS LogoOriginating MLS: California Regional MLS

    Facts & features

    Interior

    Bedrooms & bathrooms
    • Bedrooms: 5
    • Bathrooms: 4
    • Full bathrooms: 3
    • 1/2 bathrooms: 1
    • Main level bathrooms: 2
    • Main level bedrooms: 1
    Rooms
    • Room types: Bedroom, Kitchen, Laundry, Loft, Living Room, Primary Bathroom, Primary Bedroom, Other, Dining Room
    Bedroom
    • Features: All Bedrooms Down
    Bedroom
    • Features: All Bedrooms Up
    Bathroom
    • Features: Bathroom Exhaust Fan, Bathtub, Quartz Counters, Separate Shower, Tub Shower
    Kitchen
    • Features: Built-in Trash/Recycling, Kitchen Island, Kitchen/Family Room Combo, Quartz Counters, Self-closing Drawers
    Other
    • Features: Walk-In Closet(s)
    Heating
    • Central
    Cooling
    • Central Air
    Appliances
    • Included: Convection Oven, Dishwasher, Gas Cooktop, Microwave, Self Cleaning Oven
    • Laundry: Laundry Room
    Features
    • Breakfast Bar, Ceiling Fan(s), Separate/Formal Dining Room, Open Floorplan, All Bedrooms Up, All Bedrooms Down, Loft, Walk-In Closet(s)
    • Has fireplace: Yes
    • Fireplace features: Family Room
    • Common walls with other units/homes: No Common Walls
    Interior area
    • Total interior livable area: 3,486 sqft

    Property

    Parking
    • Total spaces: 4
    • Parking features: Direct Access, Driveway, Garage
    • Attached garage spaces: 4
    Features
    • Levels: Two
    • Stories: 2
    • Entry location: grand
    • Patio & porch: Front Porch
    • Pool features: None, Association
    • Spa features: None
    • Has view: Yes
    • View description: None
    Lot
    • Size: 8,712 Square Feet
    • Features: 2-5 Units/Acre
    Details
    • Parcel number: 333351005
    • Zoning: SP ZONE
    • Special conditions: Standard

    Construction

    Type & style
    • Home type: SingleFamily
    • Architectural style: Spanish
    • Property subtype: Single Family Residence
    Condition
    • New construction: No
    • Year built: 2006

    Utilities & green energy

    • Sewer: Public Sewer
    • Water: Public
    • Utilities for property: Cable Connected, Electricity Connected, Natural Gas Connected, Sewer Connected, Water Connected
    Green energy
    • Energy efficient items: Appliances

    Community & HOA

    Community
    • Features: Fishing, Hiking, Lake, Park, Street Lights, Sidewalks
    HOA
    • Has HOA: Yes
    • Amenities included: Clubhouse, Sport Court, Outdoor Cooking Area, Barbecue, Picnic Area, Playground, Pool, Recreation Room, Trail(s), Cable TV
    • HOA fee: $77 monthly
    • HOA name: FirstService
    • HOA phone: 888-679-2500
    Location
    • Region: Menifee

    Financial & listing details

    • Price per square foot: $212/sqft
    • Tax assessed value: $740,000
    • Date on market: 6/6/2024
    • Cumulative days on market: 12 days
    • Listing terms: Cash to New Loan

    Price history

    DateEventPrice
    7/18/2024Sold$740,000-1.2%$212/sqft
    Source: CRMLS #OC24115042 Report a problem
    6/19/2024Contingent$749,000$215/sqft
    Source: CRMLS #OC24115042 Report a problem
    6/18/2024Price change$749,000+0.6%$215/sqft
    Source: CRMLS #OC24115042 Report a problem
    6/6/2024Listed for sale$744,900+106.9%$214/sqft
    Source: CRMLS #OC24115042 Report a problem
    3/24/2014Sold$360,000+12.5%$103/sqft
    Source: Public Record Report a problem
    8/28/2013Sold$320,000+7%$92/sqft
    Source: Public Record Report a problem
    8/20/2013Price change$299,000-8%$86/sqft
    Source: National Properties iTech #12178097 Report a problem
    7/26/2013Listed for sale$325,000-39.3%$93/sqft
    Source: National Properties iTech #12178097 Report a problem
    3/14/2006Sold$535,000$153/sqft
    Source: Public Record Report a problem

    Public tax history

    YearProperty taxesTax assessment
    2025-- $740,000 +71%
    2024$9,912 -6.3%$432,643 +2%
    2023$10,580 +0.3%$424,160 +2%
    2022$10,547 +6.6%$415,844 +2%
    2021$9,899 +7%$407,692 +1%
    2020$9,253 +3%$403,513 +2%
    2019$8,980 +4.1%$395,602 +2%
    2018$8,623 +1.7%$387,846 +2%
    2017$8,480 $380,243 +2%
    2016$8,480 -0.6%$372,789 +1.5%
    2015$8,534 +9.6%$367,192 +9.6%
    2014$7,786 $335,000 +19.2%
    2013-- $281,000 +7.7%
    2012-- $261,000 -1.1%
    2011-- $264,000 -2.6%
    2010-- $271,000 -2.5%
    2009-- $278,000 -37.4%
    2008-- $444,000 -18.6%
    2007-- $545,382 +135.5%
    2006-- $231,600
    Find assessor info on the county website

    Neighborhood: 92585

    Nearby schools

    GreatSchools rating
    Schools provided by the listing agent
    • Elementary: Mesa View
    • High: Heritage

    Source: CRMLS. This data may not be complete. We recommend contacting the local school district to confirm school assignments for this home.

    Get a cash offer in 3 minutes
    Find out how much your home could sell for in as little as 3 minutes with a no-obligation cash offer.
    Estimated market value
    $728,400
    Get a cash offer in 3 minutes
    Find out how much your home could sell for in as little as 3 minutes with a no-obligation cash offer.
    Estimated market value
    $728,400