Skip main navigation
Off market
  • $419,900

    278 Braselton St Lot 3, Greer, SC 29651

    4beds
    3,200sqft
    SingleFamily
    Built in 2020
    8,276 Square Feet Lot
    $419,900 Zestimate®
    $131/sqft
    $2,816 Estimated rent

    Home value

    $419,900

    $395,000 - $449,000

    $2,816/mo

    Zestimate® history
    Loading
    Loading...

    Owner options

    List your home for rent

    $2,816/mo

    Rent Zestimate®

    Find your next renter with Zillow Rental Manager. Plus, with online applications, you can quickly screen prospective tenants – for free.

    Learn more

    $2,816/mo

    Rent Zestimate®

    Refinance and save

    $2,464/mo

    Est. payment

    Refinancing to a lower rate could help reduce your monthly payments and save thousands over the life of the loan.

    See today's rates

    $2,464/mo

    Est. payment

    Explore your selling options

    Work with a Zillow partner agent

    Leverage their expertise and Zillow's premium Showcase listings to get your home seen by more buyers.

    Get started

    List with your own agent

    Get your home in front of millions of buyers by listing it on Zillow.

    Learn how to do it

    Sell it yourself

    Take full control of how buyers see your home on Zillow by listing For Sale by Owner (FSBO).

    List your home

    What's special

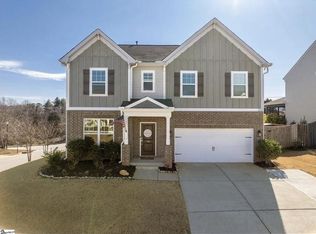
    The main level of the Ridgeway floor plan is the perfect place to host grand dinner parties. This 4 bed, 2.5 bath has plenty of room for everyone throughout the almost 3100 square feet. Openings in the living and dining rooms give clear sight lines from the front of the home to the back. Chefs will love the large kitchen that is open to the large family room. A conveniently placed powder room allows the party to stay contained on the main level. Once the party is over, head upstairs to relax. The massive owner's suite is the perfect place to go to unwind after a long day. Bright windows and a spacious owner's bath help melt away the stress. The two large secondary bedrooms have double windows and walk-in closets and share the hall bath. Move In package consist of Washer/Dryer, Refrigerator, Full house blinds, and a Garage Door Opener. Mayfield Crossing is the best of both worlds. Beautifully nestled between Greenville and Spartanburg, the community is conveniently located between highways 101 & 14 on Abner Creek Rd in the Upstate's fastest growing area and just minutes from BMW, Greenville-Spartanburg International Airport, I-85 and I-26. Mayfield Crossing offers a wide variety of homes to fit many different tastes, from single level homes to two story homes. Many options are available to choose from to personalize your home.

    This property is off market, which means it's not currently listed for sale or rent on Zillow. This may be different from what's available on other websites or public sources.
    Facts & features

    Interior

    Bedrooms & bathrooms
    • Bedrooms: 4
    • Bathrooms: 3
    • Full bathrooms: 2
    • 1/2 bathrooms: 1
    Appliances
    • Laundry: Walk-in, 2nd Floor
    Features
    • Cable Available, Smoke Detector, Ceiling 9ft+, Ceiling Smooth, Ceiling Cathedral/Vaulted, Countertops Granite, Walk In Closet
    Interior area
    • Total interior livable area: 3,200 sqft

    Property

    Parking
    • Total spaces: 2
    Lot
    • Size: 8,276 sqft

    Construction

    Type & style
    • Home type: SingleFamily
    Condition
    • Year built: 2020

    Utilities & green energy

    • Sewer: Public

    Community & neighborhood

    Location
    • Region: Greer

    Other

    Other facts
    • FLOORS: Hardwood, Carpet, Vinyl
    • INTERIOR FEATURES: Cable Available, Smoke Detector, Ceiling 9ft+, Ceiling Smooth, Ceiling Cathedral/Vaulted, Countertops Granite, Walk In Closet
    • LOT DESCRIPTION: Level, Sidewalk
    • SEWER: Public
    • STYLE: Traditional, Craftsman
    • WATER: Public
    • COOLING SYSTEM: Central Forced, Electric
    • Garage Type: Attached Garage
    • APPLIANCES: Dishwasher, Disposal, Stand Alone Range-Gas, Microwave-Convection
    • DRIVEWAY: Paved
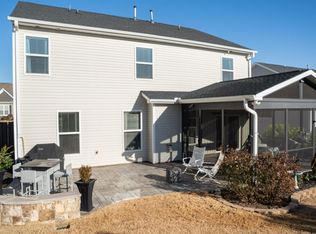
    • EXTERIOR FEATURES: Patio, Tilt Out Windows, Vinyl/Aluminum Trim, Sprklr In Grnd-Partial Yd
    • FOUNDATION: Slab
    • GARBAGE PICKUP: Private
    • MRBED FEATURES: Double Sink, Full Bath, Master on 2nd Lvl, Shower-Separate, Tub-Garden, Walk-in Closet, Tub-Separate, Multiple Closets
    • HOA (Y/N): Y
    • SPECIALTY ROOM: Laundry, Loft
    • ROOF: Architectural
    • EXTERIOR FINISH: Brick Veneer-Partial, Hardboard Siding
    • HEATING SYSTEM: Natural Gas
    • SQFT Finished and Heated: 3000-3199
    • Approx Age: Under Construction
    • WATER HEATER: Tankless
    • HOA / COMMUNITY AMENITIES: Common Areas, Lights, Some Sidewalks
    • LAUNDRY: Walk-in, 2nd Floor

    Price history

    DateEventPrice
    12/9/2019Sold$285,8900%$89/sqft
    Source: Greater Greenville AOR #1398173 Report a problem
    6/29/2018Listing removed$286,000$89/sqft
    Source: Essex Homes SE Greenville #1365906 Report a problem
    5/9/2018Price change$286,000+1.8%$89/sqft
    Source: Essex Homes SE Greenville #1365906 Report a problem
    4/27/2018Price change$281,000+1.4%$88/sqft
    Source: Essex Homes SE Greenville #1365906 Report a problem
    4/21/2018Listed for sale$277,000$87/sqft
    Source: Essex Homes SE Greenville #1365906 Report a problem

    Public tax history

    Tax history is unavailable.

    Neighborhood: 29651

    Nearby schools

    GreatSchools rating
    Schools provided by the listing agent
    • Elementary: Abner Creek
    • Middle: Florence Chapel
    • High: James F. Byrnes

    Source: The MLS. This data may not be complete. We recommend contacting the local school district to confirm school assignments for this home.

    Get a cash offer in 3 minutes
    Find out how much your home could sell for in as little as 3 minutes with a no-obligation cash offer.
    Estimated market value
    $419,900
    Get a cash offer in 3 minutes
    Find out how much your home could sell for in as little as 3 minutes with a no-obligation cash offer.
    Estimated market value
    $419,900