MOTIVATED SELLERS! Sellers are willing to consider contributions toward buyer closing costs or an interest rate buy-down with an acceptable offer. All concessions are negotiable and subject to lender guidelines. Bring your offer! This former model home offers 4 bedrooms, 3 baths and approximately 2,371 square feet in Mayfield Crossing. One of the standout features of this home is storage — every bedroom has a walk-in closet, including an impressive primary suite with a separate sitting area and TWO large walk-in closets. The main level offers a formal dining room that flows through a butler’s pantry into the open-concept kitchen featuring dark cabinetry, hardwood floors, a gas range and breakfast nook. The spacious family room with gas fireplace creates an inviting layout for everyday living and entertaining. Upstairs, the oversized primary suite includes its own sitting area, two walk-in closets and a private bath with separate soaking tub and shower. Three additional bedrooms each offer their own walk-in closet, and the second-floor walk-in laundry room means no carrying laundry up and down the stairs. The home was originally built as the community’s model home and includes thoughtful upgrades such as decorative molding and chair rail details. A stair lift is also currently installed, providing convenient access between levels. Location is another major advantage: approximately 8 minutes to GSP International Airport and Pelham Medical Center, about 9 minutes to BMW Manufacturing, with convenient access to I-85, shopping, dining and major employers. Zoned for Abner Creek schools. If you’ve been looking for space, storage, upgrades and a convenient Upstate location, 274 Braselton deserves a closer look. Schedule your private tour today!
For sale
Price cut: $14.9K (10/15)
$350,000
274 Braselton St, Greer, SC 29651
4beds
2,371sqft
Single Family Residence, Residential
Built in ----
8,712 Square Feet Lot
$-- Zestimate®
$148/sqft
$-- HOA
What's special
- 76 days
- 666
- 94
Zillow last checked:
Listing updated:
Listed by:
Lori Smith 864-940-9978,
Bluefield Realty Group
Source: Greater Greenville AOR,MLS#: 1601635
Facts & features
Interior
Bedrooms & bathrooms
- Bedrooms: 4
- Bathrooms: 3
- Full bathrooms: 2
- 1/2 bathrooms: 1
Rooms
- Room types: Laundry
Primary bedroom
- Area: 405
- Dimensions: 27 x 15
Bedroom 2
- Area: 132
- Dimensions: 11 x 12
Bedroom 3
- Area: 132
- Dimensions: 11 x 12
Bedroom 4
- Area: 120
- Dimensions: 12 x 10
Primary bathroom
- Features: Double Sink, Full Bath, Shower-Separate, Sitting Room, Tub-Garden, Tub-Separate, Walk-In Closet(s), Multiple Closets
- Level: Second
Dining room
- Area: 154
- Dimensions: 11 x 14
Kitchen
- Area: 204
- Dimensions: 12 x 17
Living room
- Area: 266
- Dimensions: 19 x 14
Heating
- Electric
Cooling
- Electric
Appliances
- Included: Gas Cooktop, Dishwasher, Disposal, Gas Oven, Microwave, Tankless Water Heater
- Laundry: 2nd Floor, Walk-in, Electric Dryer Hookup, Washer Hookup, Laundry Room
Features
- High Ceilings, Ceiling Fan(s), Ceiling Smooth, Granite Counters, Soaking Tub, Walk-In Closet(s), Pantry
- Flooring: Carpet, Wood, Luxury Vinyl
- Windows: Tilt Out Windows, Insulated Windows, Window Treatments
- Basement: None
- Attic: Pull Down Stairs,Storage
- Number of fireplaces: 1
- Fireplace features: Gas Log
Interior area
- Total interior livable area: 2,371 sqft
Video & virtual tour
Property
Parking
- Total spaces: 2
- Parking features: Attached, Concrete
- Attached garage spaces: 2
- Has uncovered spaces: Yes
Features
- Levels: Two
- Stories: 2
- Patio & porch: Patio, Front Porch
- Exterior features: Under Ground Irrigation
Lot
- Size: 8,712 Square Feet
- Dimensions: 0.20
- Features: Sloped, 1/2 Acre or Less
- Topography: Level
Details
- Parcel number: 5350004811
Construction
Type & style
- Home type: SingleFamily
- Architectural style: Traditional
- Property subtype: Single Family Residence, Residential
Materials
- Brick Veneer, Hardboard Siding
- Foundation: Slab
- Roof: Architectural
Details
- Builder name: Stanley Martin
Utilities & green energy
- Sewer: Public Sewer
- Water: Public
Community & HOA
Community
- Features: None
- Security: Smoke Detector(s)
- Subdivision: Mayfield Crossing
HOA
- Has HOA: Yes
- Services included: Common Area Ins., Street Lights, By-Laws
Location
- Region: Greer
Financial & listing details
- Price per square foot: $148/sqft
- Tax assessed value: $336,300
- Date on market: 8/21/2026
Estimated market value
Not available
Estimated sales range
Not available
$2,419/mo
Price history
| Date | Event | Price |
|---|---|---|
| 10/15/2026 | Price change | $350,000-4.1%$148/sqft |
Source:  Greater Greenville AOR #1601635 Report a problem | ||
| 9/28/2026 | Price change | $364,900-2.7%$154/sqft |
Source: Greater Greenville AOR #1601635 Report a problem | ||
| 9/4/2026 | Price change | $374,900-3.8%$158/sqft |
Source: Greater Greenville AOR #1601635 Report a problem | ||
| 8/21/2026 | Listed for sale | $389,900+16.4%$164/sqft |
Source: Greater Greenville AOR #1601635 Report a problem | ||
| 10/21/2021 | Sold | $335,000+1.5%$141/sqft |
Source: Greater Greenville AOR #1453466 Report a problem | ||
| 9/9/2021 | Pending sale | $330,000$139/sqft |
Source: Greater Greenville AOR #1453466 Report a problem | ||
| 9/3/2021 | Listed for sale | $330,000+42.7%$139/sqft |
Source: Greater Greenville AOR #1453466 Report a problem | ||
| 3/18/2020 | Sold | $231,250$98/sqft |
Source: Public Record Report a problem | ||
Public tax history
| Year | Property taxes | Tax assessment |
|---|---|---|
| 2025 | -- | $13,452 |
| 2024 | $2,945 +6.3% | $13,452 |
| 2023 | $2,770 | $13,452 +0.4% |
| 2022 | -- | $13,396 -3.4% |
| 2021 | -- | $13,872 +1163.4% |
| 2020 | -- | $1,098 |
| 2019 | -- | $1,098 |
| 2018 | -- | $1,098 |
Find assessor info on the county website
Monthly payment
Est. payment
Payment breakdown
Explore the cost of this home by adjusting the details. Changes won't be saved.Climate risks
Neighborhood: 29651
Nearby schools
Schools provided by the listing agent
- Elementary: Abner Creek
- Middle: Abner Creek
- High: James F. Byrnes
Source: Greater Greenville AOR. This data may not be complete. We recommend contacting the local school district to confirm school assignments for this home.
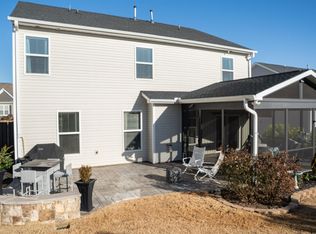
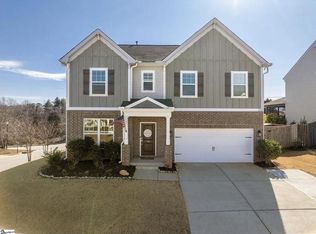
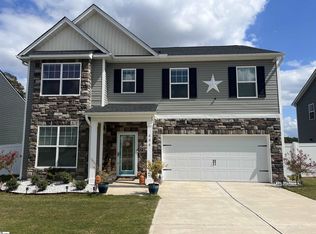
Similar homes
- $415,0004 bd3 ba2.6k sqft265 Delbourne Ln, Greer, SC 29651For Sale
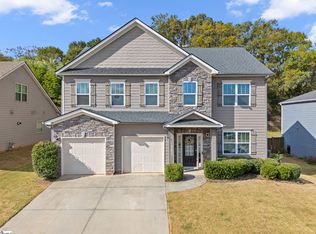 MLS ID #1608459, Adair Senn, BHHS C Dan Joyner - Woodruff Rd. Greater Greenville AOR
- $342,0004 bd3 ba2k sqft44 Tannery Dr, Greer, SC 29651For Sale
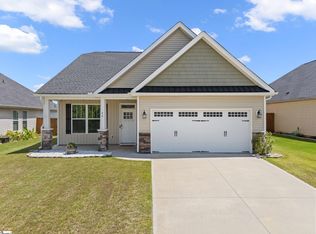 MLS ID #1598372, Dan Hamilton, Keller Williams Grv Upst. Greater Greenville AOR
- $374,9004 bd3 ba2.3k sqft901 Deephallow Pl, Greer, SC 29651For Sale
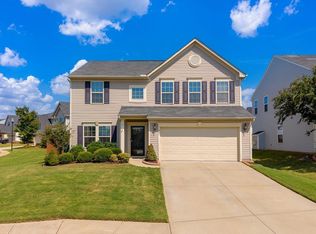 MLS ID #1604415, Travis Cox, Real Broker Gvl, LLC. Greater Greenville AOR
- $390,0004 bd3 ba2.4k sqft222 Delbourne Ln, Greer, SC 29651For Sale
 MLS ID #340987, Sarah Frank, Better Homes & Gardens Young &. SAR as distributed by MLS GRID
