This spacious 3 bedroom 2 baths located in the main level, invites you to a welcoming family room, kitchen and dining space, open concept style. The Great room features a gas log fireplace with built-in HD link allowing you to mount your TV above the fireplace and hide all wires. The gourmet kitchen Features and expansive granite island, Including stainless steel appliances like dishwasher, built-in microwave and gas range. The breakfast area next to the kitchen leads out to the tranquil covered patio all year round. Owner suite with tray ceiling looks out to the rear of the home for privacy. Hurry this house won't last long. This home is perfectly located near BMW, New U70 Michelin distribution building and just 10 minutes from GSP airport. Taxes shown reflect investor rate calculation at 6%, owner occupied will be drastically lower.
For sale
Price cut: $4K (10/21)
$324,900
605 Waymeet Dr, Greer, SC 29651
3beds
1,920sqft
Single Family Residence, Residential
Built in 2019
7,405 Square Feet Lot
$321,900 Zestimate®
$169/sqft
$-- HOA
What's special
Expansive granite islandWelcoming family roomOpen concept styleGourmet kitchen
- 34 days
- 582
- 41
Likely to sell faster than
Zillow last checked:
Listing updated:
Listed by:
Vivian Torres 864-787-5394,
Banks & Poole RE Development
Source: Greater Greenville AOR,MLS#: 1605060
Facts & features
Interior
Bedrooms & bathrooms
- Bedrooms: 3
- Bathrooms: 2
- Full bathrooms: 2
- Main level bathrooms: 2
- Main level bedrooms: 3
Primary bedroom
- Area: 225
- Dimensions: 15 x 15
Bedroom 2
- Area: 182
- Dimensions: 14 x 13
Bedroom 3
- Area: 156
- Dimensions: 12 x 13
Primary bathroom
- Features: Double Sink, Full Bath, Shower Only, Walk-In Closet(s)
- Level: Main
Family room
- Area: 627
- Dimensions: 33 x 19
Kitchen
- Area: 231
- Dimensions: 21 x 11
Heating
- Forced Air, Natural Gas
Cooling
- Central Air, Electric
Appliances
- Included: Dishwasher, Free-Standing Gas Range, Microwave, Gas Water Heater
- Laundry: 1st Floor
Features
- High Ceilings, Ceiling Smooth, Tray Ceiling(s), Granite Counters, Open Floorplan, Walk-In Closet(s), Pantry
- Flooring: Carpet, Ceramic Tile, Wood, Vinyl
- Windows: Tilt Out Windows, Vinyl/Aluminum Trim, Insulated Windows
- Basement: None
- Attic: Pull Down Stairs,Storage
- Number of fireplaces: 1
- Fireplace features: Gas Log
Interior area
- Total interior livable area: 1,920 sqft
Property
Parking
- Total spaces: 2
- Parking features: Attached, Paved
- Attached garage spaces: 2
- Has uncovered spaces: Yes
Features
- Levels: One
- Stories: 1
- Patio & porch: Patio
Lot
- Size: 7,405 Square Feet
- Dimensions: 60 x 125
- Features: Sidewalk, 1/2 Acre or Less
- Topography: Level
Details
- Parcel number: 53500194.00
Construction
Type & style
- Home type: SingleFamily
- Architectural style: Contemporary
- Property subtype: Single Family Residence, Residential
Materials
- Stone, Vinyl Siding, Other
- Foundation: Slab
- Roof: Composition
Condition
- Year built: 2019
Details
- Builder model: Azalea
- Builder name: DR Horton
Utilities & green energy
- Sewer: Public Sewer
- Water: Public
- Utilities for property: Cable Available, Underground Utilities
Community & HOA
Community
- Features: Street Lights, Pool, Sidewalks, Neighborhood Lake/Pond
- Security: Smoke Detector(s), Prewired
- Subdivision: Franklin Pointe
HOA
- Has HOA: Yes
- Services included: Pool, Street Lights, Restrictive Covenants
Location
- Region: Greer
Financial & listing details
- Price per square foot: $169/sqft
- Tax assessed value: $310,200
- Date on market: 9/28/2026
Estimated market value
$321,900
$306,000 - $338,000
$2,222/mo
Price history
| Date | Event | Price |
|---|---|---|
| 10/21/2026 | Price change | $324,900-1.2%$169/sqft |
Source:  Greater Greenville AOR #1605060 Report a problem | ||
| 9/28/2026 | Listed for sale | $328,900-5.9%$171/sqft |
Source: Greater Greenville AOR #1605060 Report a problem | ||
| 8/15/2026 | Listing removed | $349,500$182/sqft |
Source: Greater Greenville AOR #1599474 Report a problem | ||
| 8/1/2026 | Listed for sale | $349,500-4.2%$182/sqft |
Source: Greater Greenville AOR #1599474 Report a problem | ||
| 2/2/2026 | Listing removed | $364,700$190/sqft |
Source: Greater Greenville AOR #1575430 Report a problem | ||
| 12/28/2025 | Price change | $364,700-1.4%$190/sqft |
Source: Greater Greenville AOR #1575430 Report a problem | ||
| 11/21/2025 | Listed for sale | $370,000+42.3%$193/sqft |
Source: Greater Greenville AOR #1575430 Report a problem | ||
| 10/5/2025 | Listing removed | $2,000$1/sqft |
Source: Zillow Rentals Report a problem | ||
| 9/30/2025 | Listed for rent | $2,000$1/sqft |
Source: Zillow Rentals Report a problem | ||
| 3/15/2021 | Sold | $260,000-4.8%$135/sqft |
Source: Greater Greenville AOR #1433827 Report a problem | ||
| 12/31/2020 | Price change | $273,000-2.3%$142/sqft |
Source: Keller Williams Greenville Cen #1433827 Report a problem | ||
| 12/18/2020 | Listed for sale | $279,400+19.8%$146/sqft |
Source: Keller Williams Greenville Cen #1433827 Report a problem | ||
| 4/3/2019 | Sold | $233,151-1.3%$121/sqft |
Source: Greater Greenville AOR #1381056 Report a problem | ||
| 1/23/2019 | Listed for sale | $236,151$123/sqft |
Source: D.R. Horton - Greenville East Report a problem | ||
Public tax history
| Year | Property taxes | Tax assessment |
|---|---|---|
| 2025 | -- | $17,940 |
| 2024 | $7,933 +3.2% | $17,940 |
| 2023 | $7,689 | $17,940 +15% |
| 2022 | -- | $15,600 +67.2% |
| 2021 | -- | $9,328 |
| 2020 | -- | $9,328 +2743.9% |
| 2019 | -- | $328 -33.3% |
| 2018 | $232 | $492 |
| 2017 | $232 | $492 |
Find assessor info on the county website
Monthly payment
Est. payment
Payment breakdown
Explore the cost of this home by adjusting the details. Changes won't be saved.Climate risks
Neighborhood: 29651
Nearby schools
Schools provided by the listing agent
- Elementary: Abner Creek
- Middle: Florence Chapel
- High: James F. Byrnes
Source: Greater Greenville AOR. This data may not be complete. We recommend contacting the local school district to confirm school assignments for this home.


Similar homes
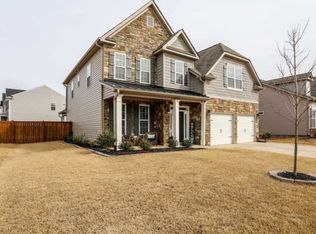
- $319,9003 bd3 ba1.8k sqft100 Romsey Cir, Simpsonville, SC 29681For Sale
 MLS ID #1607522, Kirti Patel, Fathom Realty - Woodruff Rd.. Greater Greenville AOR
- $330,0004 bd2 ba1.7k sqft811 Abberly Trl, Greer, SC 29651For Sale
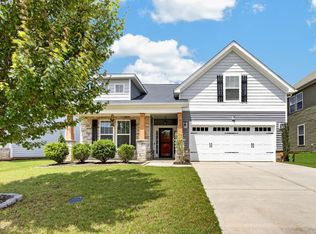 MLS ID #1600141, Michelle Roberts, Coldwell Banker Caine/Williams. Greater Greenville AOR
- $289,9004 bd3 ba2.1k sqft223 Stockbridge Dr, Spartanburg, SC 29301For Sale
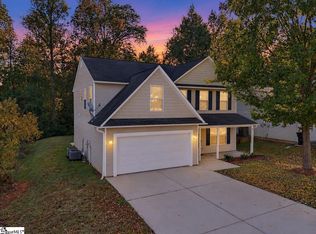 MLS ID #1608160, LeKiya Jenkins, The Property Bar, LLC. Greater Greenville AOR
- $359,9004 bd3 ba2.5k sqft532 W Saddletree Dr, Woodruff, SC 29388For Sale
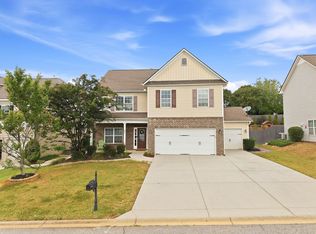 MLS ID #342931, Susan Bruns, EXP Realty LLC. SAR as distributed by MLS GRID
