Stunning Newly Built Home at 278 Crimson Oak Drive in Colvard Farms. Completed in 2023, this exquisite home offers over 4,319 square feet of luxurious living space, plus an additional 500 square feet of unfinished area on the second floor—waiting for your personal touch. Nestled on a private wooded lot, the home's design seamlessly integrates with its natural surroundings, offering both seclusion and breathtaking views. Upon entry, you are welcomed by an expansive open floor plan that combines elegance with functionality, highlighted by a striking spiral staircase. The dining room flows effortlessly into the open-concept family room, which opens to the chef's kitchen. This standout kitchen boasts top-of-the-line appliances, a hidden pantry with space for an extra fridge, and a convenient ''Costco door'' for easy grocery delivery. As you enter from the garage you go through a large laundry room and arrival station into the kitchen. Adjacent to the kitchen is a spacious office, featuring built-in shelves and large windows that frame stunning views of the backyard. The owner's suite is a true retreat, offering generous space and a beautifully appointed ensuite bathroom. Upstairs, you'll find three additional bedrooms, each with its own ensuite bathroom, ensuring privacy and comfort for family and guests. A large bonus room offers the perfect spot for movie nights or family game time. The home offers built in speakers in the family room, bonus room and back porch. Step outside and enjoy the outdoors in style with a screened-in porch, complete with a built-in grill, refrigerator, and ample storage for utensils. Large sliding pocket doors open seamlessly to the porch, creating an ideal flow between indoor and outdoor living—perfect for entertaining or simply relaxing while soaking in the peaceful wooded backdrop. This home is packed with energy-efficient features, including foam insulation, a tankless water heater, and a central air vacuum system, ensuring modern comfort and convenience. It was awarded an energy star rating resulting in low energy consumption. Other features include, fenced backyard, irrigation system, whole house water treatment system, built-in insect control system, EV charging station in garage, and walk in sealed crawl space for extra storage. Whether you're looking to make this home your personal sanctuary or expand the unfinished space into something uniquely yours, 278 Crimson Oak Drive offers endless possibilities. Colvard Farms offers a variety of amenities, including paved walking trails, an updated clubhouse, a newly renovated pool, and tennis/pickleball courts. Visit 278 Crimson Oak Drive today to discover what this stunning home has to offer!
Sold for $1,710,000
$1,710,000
278 Crimson Oak Dr, Durham, NC 27713
4beds
4,319sqft
Single Family Residence, Residential
Built in 2023
0.49 Acres Lot
$1,683,400 Zestimate®
$396/sqft
$5,025 Estimated rent
Home value
$1,683,400
$1.50M - $1.89M
$5,025/mo
Zestimate® history
Owner options
List your home for rent
$5,025/mo
Rent Zestimate®
Find your next renter with Zillow Rental Manager. Plus, with online applications, you can quickly screen prospective tenants – for free.
$5,025/mo
Rent Zestimate®
Refinance and save
$8,941/mo
Est. payment
Refinancing to a lower rate could help reduce your monthly payments and save thousands over the life of the loan.
$8,941/mo
Est. payment
Explore your selling options
Work with a Zillow partner agent
Leverage their expertise and Zillow's premium Showcase listings to get your home seen by more buyers.
Get startedList with your own agent
Get your home in front of millions of buyers by listing it on Zillow.
Learn how to do itSell it yourself
Take full control of how buyers see your home on Zillow by listing For Sale by Owner (FSBO).
List your homeWhat's special
Top-of-the-line appliancesPrivate wooded lotFenced backyardHidden pantryScreened-in porchSeclusion and breathtaking viewsEnsuite bathroom
Zillow last checked:
Listing updated:
Listed by:
John Glenn Riester 919-641-6321,
Berkshire Hathaway HomeService
Bought with:
Graham Terhune, 344702
Hodge&KittrellSothebysIntlRlty
Source: Doorify MLS,MLS#: 10081969
Facts & features
Interior
Bedrooms & bathrooms
- Bedrooms: 4
- Bathrooms: 5
- Full bathrooms: 4
- 1/2 bathrooms: 1
Heating
- Heat Pump, Natural Gas
Cooling
- Central Air
Appliances
- Included: Gas Water Heater
- Laundry: Laundry Room, Main Level
Features
- Bathtub/Shower Combination, Double Vanity, Entrance Foyer, High Ceilings, Kitchen Island, Open Floorplan, Pantry, Master Downstairs, Separate Shower, Walk-In Closet(s), Walk-In Shower, Water Closet
- Flooring: Carpet, Hardwood
- Basement: Crawl Space
- Number of fireplaces: 1
- Fireplace features: Living Room
Interior area
- Total structure area: 4,319
- Total interior livable area: 4,319 sqft
- Finished area above ground: 4,319
- Finished area below ground: 0
Property
Parking
- Total spaces: 5
- Parking features: Attached, Garage
- Attached garage spaces: 3
- Uncovered spaces: 2
Features
- Levels: Two
- Stories: 2
- Patio & porch: Screened
- Has view: Yes
Lot
- Size: 0.49 Acres
- Dimensions: 119 x 180 x 134 x 163
- Features: Landscaped
Details
- Parcel number: 0094998
- Special conditions: Standard
Construction
Type & style
- Home type: SingleFamily
- Architectural style: Traditional
- Property subtype: Single Family Residence, Residential
Materials
- Brick Veneer, Fiber Cement
- Foundation: Other
- Roof: Shingle
Condition
- New construction: No
- Year built: 2023
- Major remodel year: 2023
Utilities & green energy
- Sewer: Public Sewer
- Water: Public
- Utilities for property: Electricity Connected, Sewer Connected, Water Connected
Community & HOA
Community
- Subdivision: Colvard Farms
HOA
- Has HOA: Yes
- Services included: Road Maintenance
- HOA fee: $800 quarterly
Location
- Region: Durham
Financial & listing details
- Price per square foot: $396/sqft
- Tax assessed value: $1,203,966
- Annual tax amount: $6,760
- Date on market: 3/13/2025
Price history
| Date | Event | Price |
|---|---|---|
| 4/15/2025 | Sold | $1,710,000+0.9%$396/sqft |
Source:  Doorify MLS #10081969 Report a problem Doorify MLS #10081969 Report a problem | ||
| 3/17/2025 | Pending sale | $1,695,000$392/sqft |
Source: Doorify MLS #10081969 Report a problem | ||
| 3/13/2025 | Listed for sale | $1,695,000+591.8%$392/sqft |
Source: Doorify MLS #10081969 Report a problem | ||
| 12/7/2015 | Sold | $245,000+17.2%$57/sqft |
Source: Public Record Report a problem | ||
| 6/15/2009 | Sold | $209,000$48/sqft |
Source: Public Record Report a problem | ||
| 8/24/2005 | Sold | $209,000$48/sqft |
Source: Public Record Report a problem | ||
Public tax history
| Year | Property taxes | Tax assessment |
|---|---|---|
| 2025 | $8,397 +24.2% | $1,203,966 +51.8% |
| 2024 | $6,761 +61.2% | $793,233 +50.4% |
| 2023 | $4,194 +303.2% | $527,497 +293.1% |
| 2022 | $1,040 | $134,190 |
Find assessor info on the county website
Neighborhood: Colvard Farms
Nearby homes
- $1,352,9004 bd5 ba3.9k sqft264 Crimson Oak Dr, Durham, NC 27713Off Market

- $1,928,1005 bd6 ba7.5k sqft300 Crimson Oak Dr, Durham, NC 27713Off Market
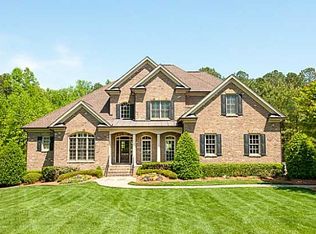
- $1,740,9004 bd5 ba5.9k sqft252 Crimson Oak Dr, Durham, NC 27713Off Market
- $1,150,0005 bd4 ba3.6k sqft271 Crimson Oak Dr, Durham, NC 27713Sold
- $1,874,3005 bd6 ba7.8k sqft318 Crimson Oak Dr, Durham, NC 27713Off Market
- $1,480,0004 bd5 ba4.1k sqft297 Crimson Oak Dr, Durham, NC 27713Sold
- $1,509,3005 bd5 ba4.4k sqft238 Crimson Oak Dr, Durham, NC 27713Off Market
- $1,275,2005 bd6 ba4.3k sqft321 Crimson Oak Dr, Durham, NC 27713Off Market
Nearby schools
GreatSchools rating
- 9/10North Chatham ElementaryGrades: PK-5Distance: 5.5 mi
- 6/10Margaret B. Pollard Middle SchoolGrades: 6-8Distance: 9.6 mi
- 6/10Seaforth HighGrades: 9-12Distance: 10.9 mi
Schools provided by the listing agent
- Elementary: Chatham - N Chatham
- Middle: Chatham - Margaret B Pollard
- High: Chatham - Seaforth
Source: Doorify MLS. This data may not be complete. We recommend contacting the local school district to confirm school assignments for this home.
Get a cash offer in 3 minutes
Find out how much your home could sell for in as little as 3 minutes with a no-obligation cash offer.
Estimated market value
$1,683,400
Get a cash offer in 3 minutes
Find out how much your home could sell for in as little as 3 minutes with a no-obligation cash offer.
Estimated market value
$1,683,400
- North Carolina
- Chatham County
- Durham
- 27713
- Colvard Farms
- 278 Crimson Oak Dr
Nearby cities
Nearby neighborhoods
Nearby zip codes
Other Durham Topics
