Welcome to 297 Crimson Oak Drive in Colvard Farms. From the moment you enter, you'll appreciate the exceptional design and spacious feel of this beautifully maintained home, with over 3450 sqare feet of living space on the first floor. The impressive 12-foot high living room opens to a dramatic two-story, three-season room overlooking the backyard—an ideal space to enjoy your morning coffee or unwind with an evening beverage. Just off the foyer, a formal dining room provides an elegant setting for entertaining. The heart of the home features an open-concept floor plan with an expansive gourmet kitchen, keeping room, and living room. The living room showcases a stunning coffered ceiling and fireplace, while the keeping room features a charming arched exposed-brick entryway and a second fireplace, creating a warm and inviting atmosphere. The gourmet kitchen is equipped with luxury Viking appliances, ample workspace, and a butler's pantry that serves perfectly as a coffee station or wine bar. The thoughtfully designed main level includes a spacious primary suite with a luxurious en-suite bath featuring a custom stained-glass window that provides both privacy and architectural character. An additional en-suite bedroom is located in the same wing of the home. On the opposite side of the main level, you'll find two additional bedrooms connected by a shared bath. Upstairs, a large bonus room with a full bath offers flexible living space and can easily be converted into a fifth bedroom. A custom bar makes this area ideal for entertaining, while a substantial walk-in attic provides abundant storage. Additional features include an expanded three-car garage with chairlift for enhanced accessibility. New roof in 2022, Kinetico Advanced Water System, and new carpet in every bedroom. Step outside to enjoy the fenced backyard, highlighted by mature landscaping and colorful seasonal blooms. Meticulously maintained and truly move-in ready, this home offers the perfect combination of elegance, comfort, and functionality. Colvard Farms amenities include over two miles of walking trails, an updated clubhouse, park, tennis courts, pickleball courts, and a large community pool. Don't miss the opportunity to experience all that 297 Crimson Oak Drive has to offer. Schedule your showing today!
Sold for $1,480,000
$1,480,000
297 Crimson Oak Dr, Durham, NC 27713
4beds
4,144sqft
Single Family Residence, Residential
Built in 2007
0.57 Acres Lot
$1,489,200 Zestimate®
$357/sqft
$4,265 Estimated rent
Home value
$1,489,200
$1.41M - $1.56M
$4,265/mo
Zestimate® history
Owner options
List your home for rent
$4,265/mo
Rent Zestimate®
Find your next renter with Zillow Rental Manager. Plus, with online applications, you can quickly screen prospective tenants – for free.
$4,265/mo
Rent Zestimate®
Refinance and save
$7,870/mo
Est. payment
Refinancing to a lower rate could help reduce your monthly payments and save thousands over the life of the loan.
$7,870/mo
Est. payment
Explore your selling options
Work with a Zillow partner agent
Leverage their expertise and Zillow's premium Showcase listings to get your home seen by more buyers.
Get startedList with your own agent
Get your home in front of millions of buyers by listing it on Zillow.
Learn how to do itSell it yourself
Take full control of how buyers see your home on Zillow by listing For Sale by Owner (FSBO).
List your homeWhat's special
Expansive gourmet kitchenFenced backyardMature landscapingSpacious feelSpacious primary suiteOpen-concept floor planExceptional design
Zillow last checked:
Listing updated:
Listed by:
John Glenn Riester 919-641-6321,
Berkshire Hathaway HomeService
Bought with:
John Glenn Riester, 327838
Berkshire Hathaway HomeService
Source: Doorify MLS,MLS#: 10175193
Facts & features
Interior
Bedrooms & bathrooms
- Bedrooms: 4
- Bathrooms: 5
- Full bathrooms: 4
- 1/2 bathrooms: 1
Heating
- Forced Air
Cooling
- Central Air
Features
- Flooring: Carpet, Wood
- Basement: Crawl Space
Interior area
- Total structure area: 4,144
- Total interior livable area: 4,144 sqft
- Finished area above ground: 4,144
- Finished area below ground: 0
Property
Parking
- Total spaces: 3
- Parking features: Garage - Attached
- Attached garage spaces: 3
Features
- Levels: One and One Half
- Stories: 1
- Has view: Yes
Lot
- Size: 0.57 Acres
Details
- Parcel number: 0082793
- Zoning: R-1
- Special conditions: Standard
Construction
Type & style
- Home type: SingleFamily
- Architectural style: Traditional
- Property subtype: Single Family Residence, Residential
Materials
- Brick Veneer
- Foundation: Block
- Roof: Shingle
Condition
- New construction: No
- Year built: 2007
Utilities & green energy
- Sewer: Public Sewer
- Water: Public, Shared Well
Community & HOA
Community
- Subdivision: Colvard Farms
HOA
- Has HOA: Yes
- Services included: None
- HOA fee: $824 quarterly
Location
- Region: Durham
Financial & listing details
- Price per square foot: $357/sqft
- Tax assessed value: $1,178,241
- Annual tax amount: $8,063
- Date on market: 6/19/2026
Price history
| Date | Event | Price |
|---|---|---|
| 7/31/2026 | Sold | $1,480,000-1%$357/sqft |
Source:  Doorify MLS #10175193 Report a problem Doorify MLS #10175193 Report a problem | ||
| 6/25/2026 | Pending sale | $1,495,000$361/sqft |
Source: Doorify MLS #10175193 Report a problem | ||
| 6/19/2026 | Listed for sale | $1,495,000+66.1%$361/sqft |
Source: Doorify MLS #10175193 Report a problem | ||
| 2/8/2008 | Sold | $900,000+330.6%$217/sqft |
Source: Public Record Report a problem | ||
| 8/24/2005 | Sold | $209,000$50/sqft |
Source: Public Record Report a problem | ||
Public tax history
| Year | Property taxes | Tax assessment |
|---|---|---|
| 2025 | $8,221 +18.2% | $1,178,241 +44.4% |
| 2024 | $6,953 +7.1% | $816,232 |
| 2023 | $6,489 +2.6% | $816,232 |
| 2022 | $6,326 | $816,232 |
| 2021 | $6,326 -5.3% | $816,232 -4.7% |
| 2020 | $6,682 +5.7% | $856,615 |
| 2019 | $6,323 +48.4% | $856,615 |
| 2017 | $4,261 | $856,615 -2.3% |
| 2016 | $4,261 | $876,615 +1.9% |
| 2015 | -- | $860,021 |
| 2014 | $6,462 +29.9% | $860,021 |
| 2013 | $4,975 | $860,021 |
| 2012 | -- | $860,021 |
| 2011 | -- | $860,021 |
| 2010 | -- | $860,021 |
| 2009 | -- | $860,021 -3.8% |
| 2008 | -- | $893,980 |
Find assessor info on the county website
Neighborhood: Colvard Farms
Nearby homes
- $1,264,5005 bd6 ba4.3k sqft321 Crimson Oak Dr, Durham, NC 27713Off Market

- $1,150,0005 bd4 ba3.6k sqft271 Crimson Oak Dr, Durham, NC 27713Sold
- $1,915,4005 bd6 ba7.5k sqft300 Crimson Oak Dr, Durham, NC 27713Off Market
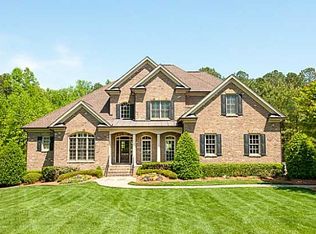
- $1,143,0004 bd4 ba3.9k sqft153 Crimson Oak Dr, Durham, NC 27713Off Market
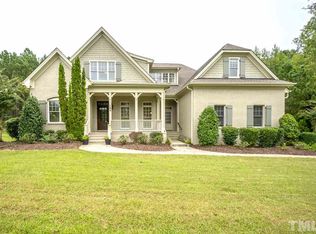
- $1,241,3004 bd4 ba4.4k sqft175 Crimson Oak Dr, Durham, NC 27713Off Market
- $1,710,0004 bd5 ba4.3k sqft278 Crimson Oak Dr, Durham, NC 27713Sold
- $1,857,6005 bd6 ba7.8k sqft318 Crimson Oak Dr, Durham, NC 27713Off Market
- $1,457,3004 bd4 ba4.5k sqft347 Crimson Oak Dr, Durham, NC 27713Off Market
Nearby schools
GreatSchools rating
- 9/10North Chatham ElementaryGrades: PK-5Distance: 5.5 mi
- 6/10Margaret B. Pollard Middle SchoolGrades: 6-8Distance: 9.5 mi
- 6/10Seaforth HighGrades: 9-12Distance: 10.9 mi
Schools provided by the listing agent
- Elementary: Chatham - North Chatham Elementary
- Middle: Chatham - Margaret B Pollard Middle School
- High: Chatham - Seaforth High School
Source: Doorify MLS. This data may not be complete. We recommend contacting the local school district to confirm school assignments for this home.
Get a cash offer in 3 minutes
Find out how much your home could sell for in as little as 3 minutes with a no-obligation cash offer.
Estimated market value
$1,489,200
Get a cash offer in 3 minutes
Find out how much your home could sell for in as little as 3 minutes with a no-obligation cash offer.
Estimated market value
$1,489,200
- North Carolina
- Chatham County
- Durham
- 27713
- Colvard Farms
- 297 Crimson Oak Dr
Nearby cities
Nearby neighborhoods
Nearby zip codes
Other Durham Topics
