Move-in ready and waiting for you! Experience the best of resort living with this stunning modern craftsman home in the sought-after Sea Trail Golf Resort. Enjoy incredible golf course views of Byrd #17 & #18, plus peaceful pond views from the tiled screened porch and patio. This home is fully complete—no construction delays, no waiting—just show up and settle in. Sea Trail has recently undergone exciting renovations, including revitalization of the Byrd course (one of three championship courses) and the addition of new dining venues. There's never been a better time to call this premier coastal golf community home. The exterior features James Hardie siding with brick accents, landscaping package w/zoned irrigation with drip lines, &a spacious grill patio perfect for outdoor entertaining. Inside, the wainscoted foyer leads to an open Great Room with vaulted ceiling and a 36'' ventless gas fireplace. Telescoping slider doors frame the view & connect to the screened porch and patio. Gourmet kitchen includes large island with quartz countertops, SS apron-front sink, under-cabinet lighting, soft-close cabinetry, & LG SS appliance package with wall microwave/oven combo, dishwasher, 5-burner gas cooktop, & direct-vent hood. A dedicated pantry closet with ample shelving provides additional storage and convenience. Luxury laminate floors run throughout main areas, w/ plush carpet in bedrooms & bonus room. Owner's Suite offers a tray ceiling, walk-in closet w/ melamine shelving, & spa-like bath w/ dual-sink vanity, zero-entry tiled shower, LED-lit wall niche, and freestanding tub.
All selections have been finalized—move in and start enjoying the unmatched lifestyle Sea Trail has to offer.
Sold for $694,500
$694,500
278 Crooked Gulley Circle, Sunset Beach, NC 28468
4beds
2,090sqft
Single Family Residence
Built in 2025
0.25 Acres Lot
$691,800 Zestimate®
$332/sqft
$2,086 Estimated rent
Home value
$691,800
$630,000 - $761,000
$2,086/mo
Zestimate® history
Owner options
List your home for rent
$2,086/mo
Rent Zestimate®
Find your next renter with Zillow Rental Manager. Plus, with online applications, you can quickly screen prospective tenants – for free.
$2,086/mo
Rent Zestimate®
Refinance and save
$4,027/mo
Est. payment
Refinancing to a lower rate could help reduce your monthly payments and save thousands over the life of the loan.
$4,027/mo
Est. payment
Explore your selling options
Work with a Zillow partner agent
Leverage their expertise and Zillow's premium Showcase listings to get your home seen by more buyers.
Get startedList with your own agent
Get your home in front of millions of buyers by listing it on Zillow.
Learn how to do itSell it yourself
Take full control of how buyers see your home on Zillow by listing For Sale by Owner (FSBO).
List your homeWhat's special
Zillow last checked:
Listing updated:
Listed by:
Riptide Sales Team 910-579-7778,
Sea Trail Realty
Bought with:
Colleen Teifer, 293942
Silver Coast Properties
Source: Hive MLS,MLS#: 100519866 Originating MLS: Brunswick County Association of Realtors
Originating MLS: Brunswick County Association of RealtorsFacts & features
Interior
Bedrooms & bathrooms
- Bedrooms: 4
- Bathrooms: 3
- Full bathrooms: 3
Rooms
- Room types: Master Bedroom, Bedroom 2, Bedroom 3, Bonus Room, Great Room, Dining Room, Laundry, Kitchen
Primary bedroom
- Level: First
- Dimensions: 12.33 x 15
Bedroom 2
- Level: First
- Dimensions: 10.67 x 13.67
Bedroom 3
- Level: First
- Dimensions: 10.33 x 11.75
Bonus room
- Level: Second
- Dimensions: 11.42 x 17.58
Dining room
- Level: First
- Dimensions: 12 x 10.25
Great room
- Level: First
- Dimensions: 16.67 x 15.9
Kitchen
- Level: First
- Dimensions: 12 x 16.08
Laundry
- Level: First
- Dimensions: 9.75 x 6.08
Heating
- Heat Pump, Zoned, Electric
Cooling
- Central Air, Zoned
Appliances
- Included: Vented Exhaust Fan, Gas Cooktop, Built-In Microwave, Built-In Electric Oven, Disposal, Dishwasher
- Laundry: Dryer Hookup, Washer Hookup, Laundry Room
Features
- Master Downstairs, Walk-in Closet(s), Vaulted Ceiling(s), Tray Ceiling(s), High Ceilings, Entrance Foyer, Kitchen Island, Ceiling Fan(s), Pantry, Walk-in Shower, Walk-In Closet(s)
- Flooring: Carpet, Laminate, Tile
- Basement: None
- Attic: Access Only
Interior area
- Total structure area: 2,090
- Total interior livable area: 2,090 sqft
Property
Parking
- Total spaces: 2
- Parking features: Garage Faces Front, Attached, Garage Door Opener, On Site, Paved
- Has attached garage: Yes
Accessibility
- Accessibility features: None
Features
- Levels: One and One Half
- Stories: 2
- Patio & porch: Patio, Porch, Screened
- Exterior features: Outdoor Shower, Irrigation System, DP50 Windows
- Pool features: None
- Fencing: None
- Has view: Yes
- View description: Golf Course, Pond
- Has water view: Yes
- Water view: Pond
- Waterfront features: None
Lot
- Size: 0.25 Acres
- Dimensions: 95.08 x 134.03 x 119.84 x 93
- Features: On Golf Course
Details
- Parcel number: 241la001
- Zoning: MR3
- Special conditions: Standard
Construction
Type & style
- Home type: SingleFamily
- Property subtype: Single Family Residence
Materials
- Brick Veneer, Fiber Cement
- Foundation: Raised, Slab
- Roof: Architectural Shingle,Metal
Condition
- New construction: Yes
- Year built: 2025
Details
- Warranty included: Yes
Utilities & green energy
- Sewer: Public Sewer
- Water: Public
- Utilities for property: Sewer Connected, Water Available, Water Connected
Green energy
- Green verification: HERS Index Score
- Energy efficient items: Lighting, Thermostat
Community & HOA
Community
- Security: Security Lights, Smoke Detector(s)
- Subdivision: Sea Trail Plantation
HOA
- Has HOA: Yes
- Amenities included: Clubhouse, Pool, Fitness Center, Maintenance Common Areas, Meeting Room, Pickleball, Restaurant, Sauna, Spa/Hot Tub, Street Lights, Taxes, Tennis Court(s)
- HOA fee: $1,100 monthly
- HOA name: CAMS
- HOA phone: 910-579-5374
Location
- Region: Sunset Beach
Financial & listing details
- Price per square foot: $332/sqft
- Tax assessed value: $88,000
- Date on market: 10/12/2025
- Cumulative days on market: 5 days
- Listing agreement: Exclusive Right To Sell
- Listing terms: Cash,Conventional,VA Loan
- Road surface type: Paved
Price history
| Date | Event | Price |
|---|---|---|
| 8/21/2025 | Sold | $694,500$332/sqft |
Source:  Hive MLS #100519866 Report a problem Hive MLS #100519866 Report a problem | ||
| 7/22/2025 | Pending sale | $694,500$332/sqft |
Source: Hive MLS #100519866 Report a problem | ||
| 7/18/2025 | Listed for sale | $694,500$332/sqft |
Source: Hive MLS #100519866 Report a problem | ||
Public tax history
Tax history is unavailable.
Neighborhood: 28468
Nearby homes
- $694,5004 bd3 ba2k sqft272 Crooked Gulley Cir, Sunset Beach, NC 28468Sold

- $621,2004 bd2 ba2.3k sqft284 Crooked Gulley Cir, Sunset Beach, NC 28468Off Market
- $742,0004 bd3 ba2.9k sqft266 Crooked Gulley Cir, Sunset Beach, NC 28468Off Market
- $727,3004 bd3 ba2.9k sqft282 Crooked Gulley Cir, Sunset Beach, NC 28468Off Market
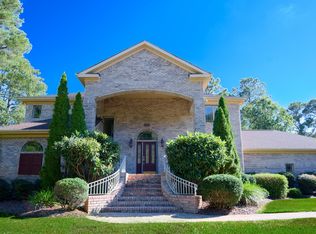
- $637,9004 bd2 ba2.3k sqft286 Crooked Gulley Cir, Sunset Beach, NC 28468Off Market
- $524,0003 bd3 ba2k sqft111 Gulley Ct, Sunset Beach, NC 28468Sold
- $914,0003 bd4 ba3.7k sqft288 Crooked Gulley Cir, Sunset Beach, NC 28468Off Market
- $680,7003 bd2 ba2.7k sqft260 Crooked Gulley Cir, Sunset Beach, NC 28468Off Market
Nearby schools
GreatSchools rating
- 4/10Jessie Mae Monroe ElementaryGrades: PK-5Distance: 3.3 mi
- 4/10Shallotte MiddleGrades: 6-8Distance: 8.9 mi
- 4/10West Brunswick HighGrades: 9-12Distance: 8.4 mi
Schools provided by the listing agent
- Elementary: Jessie Mae Monroe Elementary
- Middle: Shallotte Middle
- High: West Brunswick
Source: Hive MLS. This data may not be complete. We recommend contacting the local school district to confirm school assignments for this home.
Get a cash offer in 3 minutes
Find out how much your home could sell for in as little as 3 minutes with a no-obligation cash offer.
Estimated market value
$691,800
Get a cash offer in 3 minutes
Find out how much your home could sell for in as little as 3 minutes with a no-obligation cash offer.
Estimated market value
$691,800
- North Carolina
- Brunswick County
- Sunset Beach
- 28468
- 278 Crooked Gulley Circle
Nearby cities
Nearby zip codes
Other Sunset Beach Topics
