Skip main navigation
Off market
  • $741,100

    282 Crooked Gulley Circle, Sunset Beach, NC 28468

    4beds
    2,903sqft
    Single Family Residence
    Built in 2001
    0.48 Acres Lot
    $741,100 Zestimate®
    $255/sqft
    $2,326 Estimated rent

    Home value

    $741,100

    $674,000 - $823,000

    $2,326/mo

    Zestimate® history
    Loading
    Loading...

    Owner options

    List your home for rent

    $2,326/mo

    Rent Zestimate®

    Find your next renter with Zillow Rental Manager. Plus, with online applications, you can quickly screen prospective tenants – for free.

    Learn more

    $2,326/mo

    Rent Zestimate®

    Refinance and save

    $4,330/mo

    Est. payment

    Refinancing to a lower rate could help reduce your monthly payments and save thousands over the life of the loan.

    See today's rates

    $4,330/mo

    Est. payment

    Explore your selling options

    Work with a Zillow partner agent

    Leverage their expertise and Zillow's premium Showcase listings to get your home seen by more buyers.

    Get started

    List with your own agent

    Get your home in front of millions of buyers by listing it on Zillow.

    Learn how to do it

    Sell it yourself

    Take full control of how buyers see your home on Zillow by listing For Sale by Owner (FSBO).

    List your home

    What's special

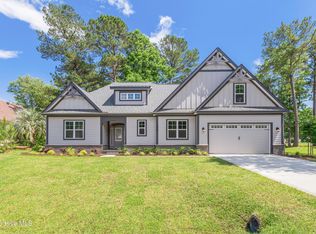
    Spectacular! That is what comes to mind the minute you walk in this stunning, all-brick home in the highly sought-after Sea Trail Plantation. Almost half-acre lot that overlooks a sparkling pond and has views of William Byrd holes #17 & #18 truly has that wow factor. When you walk in, there is a wall of windows where you can see it all and you immediately feel relaxed and at home. Beautifully renovated gourmet kitchen with brand new appliances is ready for you to both cook & entertain in. Kitchen has an incredible walk in pantry, butler's pantry & and tons of space to spread out. The amount of custom cabinetry in this home is amazing in both the kitchen, dining room and built-in cabinets in the living room. The open concept floor plan opens up to a cozy living room with fireplace & wet bar. Sit down in the reading room & enjoy the light and sunny views. The dining room has a lighted trey ceiling and custom cabinetry where you feel like you are outside with the walls of windows. The generously sized, 1st floor master bedroom suite has plenty of room & features and the most unique shower where you feel like you are outdoors! It is a must see. You will feel like you are in a 5-star resort spa with the wonderful space and custom touches. Upstairs there are 3 more bedrooms with a cozy loft area featuring another fireplace & sitting area for your guests to enjoy. There is a full bathroom upstairs as well as attic storage. Entire home was just newly painted with brand new carpeting and looks brand new. Truly an incredibly well-constructed home and is meticulously kept. The outside patio area is stunning and is perfect to enjoy the incredible views. When you come back from the beach, there is a brand new outdoor shower on those beautiful summer days. You can add an outdoor kitchen as everything is all plumbed. Oversized 2 car garage has an epoxy floor. ENCAPSULATED CRAWL SPACE. This is truly a very special home and ready for you to move in & enjoy.

    This property is off market, which means it's not currently listed for sale or rent on Zillow. This may be different from what's available on other websites or public sources.

    Zillow last checked:

    Listing updated:

    Listed by:

    Suzanne M Polino 910-477-1378,

    ASAP Realty

    Bought with:

    Scott M Proctor, 225974

    Keller Williams Innovate-Wilmington

    Source: Hive MLS,MLS#: 100299135MLS LogoOriginating MLS: Brunswick County Association of Realtors

    Facts & features

    Interior

    Bedrooms & bathrooms
    • Bedrooms: 4
    • Bathrooms: 3
    • Full bathrooms: 2
    • 1/2 bathrooms: 1
    Rooms
    • Room types: Dining Room
    Primary bedroom
    • Level: Primary Living Area
    Dining room
    • Features: Formal
    Heating
    • Gas Pack, Other
    Cooling
    • Central Air, Zoned
    Appliances
    • Included: Gas Oven, Gas Cooktop, Built-In Microwave, See Remarks, Washer, Refrigerator, Disposal, Dishwasher
    • Laundry: Dryer Hookup, Washer Hookup, Laundry Room
    Features
    • Master Downstairs, Central Vacuum, Walk-in Closet(s), Vaulted Ceiling(s), Tray Ceiling(s), High Ceilings, Ceiling Fan(s), Pantry, Walk-in Shower, Blinds/Shades, Gas Log, Walk-In Closet(s)
    • Flooring: Carpet, Tile
    • Basement: None
    • Attic: Floored,Walk-In
    • Has fireplace: Yes
    • Fireplace features: Gas Log
    Interior area
    • Total structure area: 2,903
    • Total interior livable area: 2,903 sqft

    Property

    Parking
    • Total spaces: 2
    • Parking features: Paved
    Features
    • Levels: Two
    • Stories: 2
    • Patio & porch: Open, Covered, Patio, Porch
    • Exterior features: Outdoor Shower, Irrigation System
    • Pool features: See Remarks
    • Fencing: None
    • Has view: Yes
    • View description: Pond
    • Has water view: Yes
    • Water view: Pond
    • Frontage type: Pond Front
    Lot
    • Size: 0.48 Acres
    • Dimensions: 152 x 197 x 129 x 117
    • Features: On Golf Course
    Details
    • Additional structures: Shower
    • Parcel number: 242hb025
    • Zoning: R
    • Special conditions: Standard

    Construction

    Type & style
    • Home type: SingleFamily
    • Property subtype: Single Family Residence
    Materials
    • Brick
    • Foundation: Crawl Space
    • Roof: Architectural Shingle
    Condition
    • New construction: No
    • Year built: 2001

    Utilities & green energy

    • Sewer: Public Sewer
    • Water: Public
    • Utilities for property: Sewer Available, Water Available

    Community & HOA

    Community
    • Subdivision: Sea Trail Plantation
    HOA
    • Has HOA: Yes
    • Amenities included: Clubhouse, Pool, Fitness Center, Indoor Pool, Maintenance Common Areas, Management, Pickleball, Picnic Area, Restaurant, Sidewalks, Street Lights, Taxes, Tennis Court(s), Trail(s)
    • HOA fee: $650 monthly
    • HOA name: Sea Trail Master Ass
    • HOA phone: 910-579-5374
    Location
    • Region: Sunset Beach

    Financial & listing details

    • Price per square foot: $255/sqft
    • Tax assessed value: $433,230
    • Annual tax amount: $3,193
    • Date on market: 10/5/2025
    • Cumulative days on market: 12 days
    • Listing agreement: Exclusive Right To Sell
    • Listing terms: Cash,Conventional

    Price history

    DateEventPrice
    1/3/2022Sold$550,000-4.3%$189/sqft
    Source: Hive MLS #100299135 Report a problem
    11/15/2021Pending sale$575,000$198/sqft
    Source: Hive MLS #100299135 Report a problem
    11/4/2021Listed for sale$575,000+19.8%$198/sqft
    Source: Hive MLS #100299135 Report a problem
    1/22/2021Sold$480,000-3.8%$165/sqft
    Source: Hive MLS #100245280 Report a problem
    12/7/2020Pending sale$499,000$172/sqft
    Source: CCAR #2024833 Report a problem

    Public tax history

    Tax history is unavailable.

    Neighborhood: 28468

    Nearby schools

    GreatSchools rating
    Get a cash offer in 3 minutes
    Find out how much your home could sell for in as little as 3 minutes with a no-obligation cash offer.
    Estimated market value
    $741,100
    Get a cash offer in 3 minutes
    Find out how much your home could sell for in as little as 3 minutes with a no-obligation cash offer.
    Estimated market value
    $741,100