Skip main navigation
Sold for $540,000
  • $540,000

    278 Devon Way #278, West Chester, PA 19380

    3beds
    2,072sqft
    Townhouse
    Built in 1980
    2,072 Square Feet Lot
    $540,300 Zestimate®
    $261/sqft
    $2,957 Estimated rent

    Home value

    $540,300

    $513,000 - $567,000

    $2,957/mo

    Zestimate® history
    Loading
    Loading...

    Owner options

    List your home for rent

    $2,957/mo

    Rent Zestimate®

    Find your next renter with Zillow Rental Manager. Plus, with online applications, you can quickly screen prospective tenants – for free.

    Learn more

    $2,957/mo

    Rent Zestimate®

    Refinance and save

    $4,226/mo

    Est. payment

    Refinancing to a lower rate could help reduce your monthly payments and save thousands over the life of the loan.

    See today's rates

    $4,226/mo

    Est. payment

    Explore your selling options

    Work with a Zillow partner agent

    Leverage their expertise and Zillow's premium Showcase listings to get your home seen by more buyers.

    Get started

    List with your own agent

    Get your home in front of millions of buyers by listing it on Zillow.

    Learn how to do it

    Sell it yourself

    Take full control of how buyers see your home on Zillow by listing For Sale by Owner (FSBO).

    List your home

    What's special

    True single-level livingDetached one-car garageLovely settingPrimary suiteBright and inviting environment
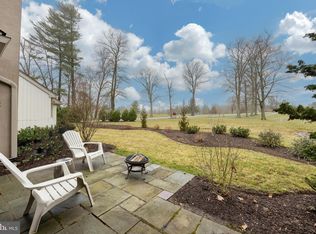
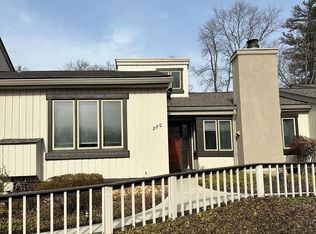
    Welcome to 278 Devon Way, a well-maintained Marlborough model in the highly desirable Hershey’s Mill 55+ community. Offering 3 bedrooms and 2 updated bathrooms, this home provides a practical and comfortable layout designed for easy living. The main living areas are filled with natural light, creating a bright and inviting environment for both everyday living and entertaining. The kitchen flows into the dining and living spaces, enhancing functionality and connection throughout the home. The primary suite and additional bedrooms offer flexibility for guests, hobbies, or a home office. With no basement, the home offers true single-level living, with a lovely setting. A detached one-car garage provides added convenience. Residents of Hershey’s Mill enjoy a low-maintenance lifestyle with access to a wide range of amenities, including a Community Center, library, pool, tennis and pickleball courts, walking trails, and a nearby golf course and clubhouse. Conveniently located near West Chester and Malvern Boroughs, this home offers both community living and accessibility to shopping, dining, and transportation.

    Zillow last checked:

    Listing updated:

    Listed by:

    Deborah Dorsey 610-724-2880,

    BHHS Fox & Roach-Rosemont,

    Listing Team: Deb Dorsey Team, Co-Listing Agent: David A Dorsey 610-724-2879,

    BHHS Fox & Roach-Rosemont

    Bought with:

    Ed Gomez, AB067173

    EXP Realty, LLC

    Source: Bright MLS,MLS#: PACT2125932MLS Logo

    Facts & features

    Interior

    Bedrooms & bathrooms
    • Bedrooms: 3
    • Bathrooms: 2
    • Full bathrooms: 2
    • Main level bathrooms: 2
    • Main level bedrooms: 3
    Basement
    • Area: 0
    Heating
    • Heat Pump, Electric
    Cooling
    • Central Air, Electric
    Appliances
    • Included: Electric Water Heater
    • Laundry: Main Level
    Features
    • Breakfast Area, Entry Level Bedroom, Floor Plan - Traditional, Eat-in Kitchen
    • Flooring: Wood
    • Has basement: No
    • Number of fireplaces: 1
    • Fireplace features: Wood Burning
    Interior area
    • Total structure area: 2,072
    • Total interior livable area: 2,072 sqft
    • Finished area above ground: 2,072
    • Finished area below ground: 0

    Property

    Parking
    • Total spaces: 1
    • Parking features: Other, Detached
    • Garage spaces: 1
    Accessibility
    • Accessibility features: None
    Features
    • Levels: One
    • Stories: 1
    • Pool features: Community
    • Has view: Yes
    • View description: Golf Course
    Lot
    • Size: 2,072 Square Feet
    Details
    • Additional structures: Above Grade, Below Grade
    • Parcel number: 5304A0008
    • Zoning: RESI
    • Special conditions: Standard

    Construction

    Type & style
    • Home type: Townhouse
    • Architectural style: Carriage House,Colonial
    • Property subtype: Townhouse
    Materials
    • Frame, Wood Siding
    • Foundation: Block
    • Roof: Asphalt
    Condition
    • New construction: No
    • Year built: 1980

    Utilities & green energy

    • Sewer: Public Sewer, On Site Septic
    • Water: Public

    Community & HOA

    Community
    • Security: 24 Hour Security, Security Gate
    • Senior community: Yes
    • Subdivision: Hersheys Mill
    HOA
    • Has HOA: Yes
    • HOA fee: $791 monthly
    • HOA name: DEVON VILLAGE
    Location
    • Region: West Chester
    • Municipality: EAST GOSHEN TWP

    Financial & listing details

    • Price per square foot: $261/sqft
    • Tax assessed value: $157,610
    • Annual tax amount: $4,775
    • Date on market: 5/22/2026
    • Listing agreement: Exclusive Right To Sell
    • Inclusions: Washer, Dryer, Refrigerator In As Is Condition With No Monetary Value.
    • Exclusions: Seller May Consider Taking Dining Room Chandelier And Sconces If Buyer Plans To Replace.
    • Ownership: Fee Simple

    Price history

    DateEventPrice
    7/2/2026Sold$540,000-1.8%$261/sqft
    Source: Bright MLS #PACT2125932 Report a problem
    5/26/2026Contingent$550,000$265/sqft
    Source: Bright MLS #PACT2125932 Report a problem
    5/22/2026Listed for sale$550,000$265/sqft
    Source: Bright MLS #PACT2125932 Report a problem

    Public tax history

    Tax history is unavailable.

    Neighborhood: 19380

    Nearby schools

    GreatSchools rating
    Schools provided by the listing agent
    • District: West Chester Area

    Source: Bright MLS. This data may not be complete. We recommend contacting the local school district to confirm school assignments for this home.

    Get a cash offer in 3 minutes
    Find out how much your home could sell for in as little as 3 minutes with a no-obligation cash offer.
    Estimated market value
    $540,300
    Get a cash offer in 3 minutes
    Find out how much your home could sell for in as little as 3 minutes with a no-obligation cash offer.
    Estimated market value
    $540,300