Estate sale in the sought after Eastland Community! A small enclave of approximately 100 custom built homes on 1 acre or more lots, just 5 minutes east of Charles Town. This home is situated on a 1.13 acre corner lot backing common area that includes a small community lake with walking paths. Spectacular Views - Trees, Mountains and the community lake. 6’ Deep Covered Front Porch * Freshly painted inside * New Wall-to-Wall Carpeting * Crown Moulding in the Living Room * Chair Railing in Separate Dining Room * HUGE 22’ X 13 1⁄2 ‘ Eat-In Kitchen walks out to rear Sundeck with Mountain and Lake Views * Raised Brick Hearth Fireplace in the 19’ X 15” Family Room with Vaulted Ceiling and Skylights * Front Loading Washer & Drying in Laundry Room on Main Level * 18’ X 13 1⁄2’ Master Bedroom has Crown Moulding and Walk-In Closet with double shelving * Private Master Bath * Large Rear Bedroom has Mountain and Lake Views and 2 closets * Unfinished Walk-Out Basement with Daylight Windows & Sliding Glass Door has 3-Piece Full Bath Rough-In and opens to Fenced Rear Yard * Dual Zone HVAC Systems * Side Load 2-Car Garage * Hurry to see this one! E.Z. Showings
Sold for $520,000
$520,000
278 Eastland Dr, Charles Town, WV 25414
3beds
2,256sqft
Single Family Residence
Built in 1988
1.13 Acres Lot
$524,900 Zestimate®
$230/sqft
$2,304 Estimated rent
Home value
$524,900
$462,000 - $598,000
$2,304/mo
Zestimate® history
Owner options
List your home for rent
$2,304/mo
Rent Zestimate®
Find your next renter with Zillow Rental Manager. Plus, with online applications, you can quickly screen prospective tenants – for free.
$2,304/mo
Rent Zestimate®
Refinance and save
$3,037/mo
Est. payment
Refinancing to a lower rate could help reduce your monthly payments and save thousands over the life of the loan.
$3,037/mo
Est. payment
Explore your selling options
Work with a Zillow partner agent
Leverage their expertise and Zillow's premium Showcase listings to get your home seen by more buyers.
Get startedList with your own agent
Get your home in front of millions of buyers by listing it on Zillow.
Learn how to do itSell it yourself
Take full control of how buyers see your home on Zillow by listing For Sale by Owner (FSBO).
List your homeWhat's special
Raised brick hearth fireplaceUnfinished walk-out basementDual zone hvac systemsVaulted ceilingSpectacular viewsCorner lotFenced rear yard
Zillow last checked:
Listing updated:
Listed by:
Merika Khurana 202-716-5192,
ERA Liberty Realty
Bought with:
Carolyn Young, WV0022361
Samson Properties
Theresa Christmas, WVS180300275
Samson Properties
Source: Bright MLS,MLS#: WVJF2016678
Facts & features
Interior
Bedrooms & bathrooms
- Bedrooms: 3
- Bathrooms: 3
- Full bathrooms: 2
- 1/2 bathrooms: 1
- Main level bathrooms: 1
Rooms
- Room types: Living Room, Dining Room, Bedroom 2, Bedroom 3, Kitchen, Family Room, Bedroom 1
Bedroom 1
- Features: Attached Bathroom, Bathroom - Tub Shower, Flooring - Carpet, Walk-In Closet(s)
- Level: Upper
- Area: 252 Square Feet
- Dimensions: 18 x 14
Bedroom 2
- Features: Flooring - Carpet
- Level: Upper
- Area: 200 Square Feet
- Dimensions: 20 x 10
Bedroom 3
- Features: Flooring - Carpet
- Level: Upper
- Area: 132 Square Feet
- Dimensions: 12 x 11
Dining room
- Level: Main
- Area: 168 Square Feet
- Dimensions: 14 x 12
Family room
- Features: Cathedral/Vaulted Ceiling, Fireplace - Wood Burning, Flooring - Carpet
- Level: Main
- Area: 285 Square Feet
- Dimensions: 19 x 15
Kitchen
- Features: Breakfast Room, Flooring - Laminate Plank, Kitchen - Electric Cooking
- Level: Main
- Area: 308 Square Feet
- Dimensions: 22 x 14
Living room
- Features: Crown Molding
- Level: Main
- Area: 238 Square Feet
- Dimensions: 17 x 14
Heating
- Heat Pump, Electric
Cooling
- Central Air, Electric
Appliances
- Included: Dishwasher, Disposal, Dryer, Oven/Range - Electric, Refrigerator, Washer, Water Heater, Electric Water Heater
- Laundry: Main Level
Features
- Bathroom - Tub Shower, Breakfast Area, Ceiling Fan(s), Crown Molding, Dining Area, Family Room Off Kitchen, Formal/Separate Dining Room, Eat-in Kitchen, Pantry, Walk-In Closet(s), Vaulted Ceiling(s)
- Flooring: Carpet, Laminate
- Doors: Sliding Glass
- Windows: Skylight(s)
- Basement: Unfinished,Space For Rooms,Rough Bath Plumb,Rear Entrance
- Number of fireplaces: 1
- Fireplace features: Brick, Electric, Wood Burning
Interior area
- Total structure area: 3,206
- Total interior livable area: 2,256 sqft
- Finished area above ground: 2,256
- Finished area below ground: 0
Property
Parking
- Total spaces: 8
- Parking features: Garage Faces Side, Garage Door Opener, Inside Entrance, Attached, Driveway
- Attached garage spaces: 2
- Uncovered spaces: 6
Accessibility
- Accessibility features: 2+ Access Exits
Features
- Levels: Three
- Stories: 3
- Patio & porch: Porch, Roof
- Pool features: None
- Fencing: Back Yard
- Has view: Yes
- View description: Lake, Mountain(s)
- Has water view: Yes
- Water view: Lake
Lot
- Size: 1.13 Acres
- Features: Backs - Open Common Area, Backs to Trees, Corner Lot, Front Yard, Rear Yard, Sloped, Corner Lot/Unit
Details
- Additional structures: Above Grade, Below Grade
- Parcel number: 02 16004300000000
- Zoning: 101
- Special conditions: Standard
Construction
Type & style
- Home type: SingleFamily
- Architectural style: Colonial
- Property subtype: Single Family Residence
Materials
- Brick, Vinyl Siding
- Foundation: Concrete Perimeter
- Roof: Architectural Shingle
Condition
- Excellent
- New construction: No
- Year built: 1988
Utilities & green energy
- Sewer: On Site Septic
- Water: Well
Community & HOA
Community
- Subdivision: Eastland
HOA
- Has HOA: Yes
- HOA fee: $600 annually
- HOA name: EASTLAND HOA
Location
- Region: Charles Town
- Municipality: Charles Town
Financial & listing details
- Price per square foot: $230/sqft
- Tax assessed value: $286,700
- Annual tax amount: $1,168
- Date on market: 4/4/2025
- Listing agreement: Exclusive Agency
- Ownership: Fee Simple
- Road surface type: Black Top, Paved
Price history
| Date | Event | Price |
|---|---|---|
| 6/13/2025 | Sold | $520,000+0%$230/sqft |
Source:  Bright MLS #WVJF2016678 Report a problem Bright MLS #WVJF2016678 Report a problem | ||
| 5/20/2025 | Pending sale | $519,900$230/sqft |
Source: Bright MLS #WVJF2016678 Report a problem | ||
| 5/1/2025 | Contingent | $519,900$230/sqft |
Source: Bright MLS #WVJF2016678 Report a problem | ||
| 4/24/2025 | Price change | $519,900-3.7%$230/sqft |
Source: Bright MLS #WVJF2016678 Report a problem | ||
| 4/4/2025 | Listed for sale | $539,900$239/sqft |
Source: Bright MLS #WVJF2016678 Report a problem | ||
Public tax history
| Year | Property taxes | Tax assessment |
|---|---|---|
| 2025 | $2,373 +4.8% | $204,200 +5.6% |
| 2024 | $2,264 +3.8% | $193,400 +3.6% |
| 2023 | $2,181 +6.4% | $186,700 +8.5% |
| 2022 | $2,050 | $172,000 +8.1% |
| 2021 | -- | $159,100 +2% |
| 2020 | -- | $156,000 -0.8% |
| 2019 | $1,824 +1% | $157,300 +2.3% |
| 2018 | $1,807 -0.8% | $153,800 -0.8% |
| 2017 | $1,821 -6.4% | $155,000 -6.6% |
| 2016 | $1,945 +8.3% | $166,000 +8.9% |
| 2015 | $1,796 -0.6% | $152,500 -0.8% |
| 2014 | $1,807 -8.3% | $153,700 +1% |
| 2013 | $1,969 | $152,200 -2.3% |
| 2012 | $1,969 +1.5% | $155,800 -9% |
| 2011 | $1,941 -1.5% | $171,300 -3.4% |
| 2010 | $1,969 -8.3% | $177,300 -11.5% |
| 2009 | $2,148 -11.9% | $200,400 -10.3% |
| 2008 | $2,438 -2.4% | $223,400 |
| 2007 | $2,499 +33.4% | $223,400 +43.9% |
| 2006 | $1,873 -51.7% | $155,300 +0.4% |
| 2005 | $3,876 | $154,620 +21.3% |
| 2004 | -- | $127,440 +8.2% |
| 2003 | -- | $117,780 +6.1% |
| 2002 | -- | $111,060 +10.4% |
| 2001 | -- | $100,620 |
Find assessor info on the county website
Neighborhood: 25414
Nearby homes
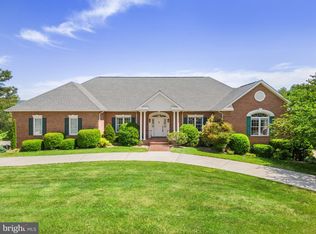
- $660,0004 bd4 ba3.6k sqft250 Eastland Dr, Charles Town, WV 25414Sold
- $596,4005 bd4 ba3.6k sqft289 Eastland Dr, Charles Town, WV 25414Off Market
- $615,0004 bd4 ba3.2k sqft54 Chatham Ct, Charles Town, WV 25414Sold
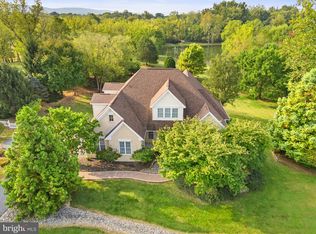
- $835,6003 bd4 ba5.7k sqft238 Eastland Dr, Charles Town, WV 25414Off Market
- $541,8003 bd2 ba2.2k sqft49 Chatham Ct, Charles Town, WV 25414Off Market
- $589,7003 bd3 ba3.1k sqft245 Eastland Dr, Charles Town, WV 25414Off Market
- $512,3003 bd2 ba2.3k sqft323 Eastland Dr, Charles Town, WV 25414Off Market
- $647,2003 bd3 ba2.4k sqft226 Eastland Dr, Charles Town, WV 25414Off Market
Nearby schools
GreatSchools rating
- NAPage Jackson Elementary SchoolGrades: PK-2Distance: 1.9 mi
- 5/10Charles Town Middle SchoolGrades: 6-8Distance: 1.7 mi
- 3/10Washington High SchoolGrades: 9-12Distance: 1.8 mi
Schools provided by the listing agent
- High: Washington
- District: Jefferson County Schools
Source: Bright MLS. This data may not be complete. We recommend contacting the local school district to confirm school assignments for this home.
Get a cash offer in 3 minutes
Find out how much your home could sell for in as little as 3 minutes with a no-obligation cash offer.
Estimated market value
$524,900
Get a cash offer in 3 minutes
Find out how much your home could sell for in as little as 3 minutes with a no-obligation cash offer.
Estimated market value
$524,900
- West Virginia
- Jefferson County
- Charles Town
- 25414
- 278 Eastland Dr
Nearby cities
Nearby zip codes
Other Charles Town Topics
