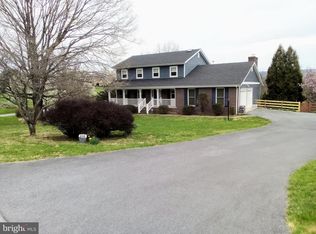
Located in the established Eastland subdivision, this stately brick home combines timeless design with modern updates across 3,200+ square feet and 1.8 landscaped acres. With 4 bedrooms, 3.5 baths, and a layout that balances elegance and function, it offers a lifestyle of both comfort and sophistication. The renovated primary suite creates a private retreat, while the main level offers a formal living and dining room, a den, and a welcoming family room anchored by a propane fireplace. A second fireplace warms the fully finished basement, where the expansive rec room provides 20 grounded outlets—ideal for hobbies, gaming, or creative projects. Outdoor living shines with a screened-in deck, a brick patio, a shaded koi pond witing for your TLC, and peaceful views of the small lake behind the home. A custom pergola and swing, enhanced by an antique gas street light, create a charming setting for quiet reflection or evening conversation. For car enthusiasts or hobbyists, two garages—a standard two-car plus a 45x13 workshop garage—deliver abundant space and flexibility. Updates for peace of mind include a new roof (2018–2019), propane HVAC (2017), a newer upstairs HVAC handler, an owned propane tank, and a water treatment system installed in 2024. With exceptional storage, formal and casual living areas, and serene outdoor spaces, this Eastland property offers the perfect blend of luxury and everyday livability.
Sold for $615,000
$615,000
54 Chatham Ct, Charles Town, WV 25414
4beds
3,204sqft
Single Family Residence
Built in 1999
1.8 Acres Lot
$610,600 Zestimate®
$192/sqft
$3,127 Estimated rent
Home value
$610,600
$537,000 - $696,000
$3,127/mo
Zestimate® history
Owner options
List your home for rent
$3,127/mo
Rent Zestimate®
Find your next renter with Zillow Rental Manager. Plus, with online applications, you can quickly screen prospective tenants – for free.
$3,127/mo
Rent Zestimate®
Refinance and save
$3,382/mo
Est. payment
Refinancing to a lower rate could help reduce your monthly payments and save thousands over the life of the loan.
$3,382/mo
Est. payment
Explore your selling options
Work with a Zillow partner agent
Leverage their expertise and Zillow's premium Showcase listings to get your home seen by more buyers.
Get startedList with your own agent
Get your home in front of millions of buyers by listing it on Zillow.
Learn how to do itSell it yourself
Take full control of how buyers see your home on Zillow by listing For Sale by Owner (FSBO).
List your homeWhat's special
Propane fireplaceShaded koi pondFully finished basementExpansive rec roomRenovated primary suiteStately brick homeTwo garages
Zillow last checked:
Listing updated:
Listed by:
Tracy Kable 304-725-1918,
Real Broker, LLC,
Co-Listing Agent: Natasha Lenee Fogle 304-620-2225,
Real Broker, LLC
Bought with:
John Vanorsdale, WV0030660
AIM Home Realty LLC
Source: Bright MLS,MLS#: WVJF2019534
Facts & features
Interior
Bedrooms & bathrooms
- Bedrooms: 4
- Bathrooms: 4
- Full bathrooms: 3
- 1/2 bathrooms: 1
- Main level bathrooms: 2
- Main level bedrooms: 1
Rooms
- Room types: Living Room, Dining Room, Bedroom 2, Bedroom 3, Bedroom 4, Kitchen, Family Room, Den, Basement, Bedroom 1, Laundry, Storage Room, Bathroom 1, Bathroom 2, Bathroom 3
Bedroom 1
- Features: Attached Bathroom, Flooring - HardWood, Ceiling Fan(s)
- Level: Main
- Area: 195 Square Feet
- Dimensions: 13 X 15
Bedroom 2
- Features: Flooring - HardWood, Ceiling Fan(s)
- Level: Upper
- Area: 176 Square Feet
- Dimensions: 16 X 11
Bedroom 3
- Features: Ceiling Fan(s), Flooring - HardWood
- Level: Upper
- Area: 216 Square Feet
- Dimensions: 12 X 18
Bedroom 4
- Features: Ceiling Fan(s), Flooring - HardWood
- Level: Upper
- Area: 192 Square Feet
- Dimensions: 12 X 16
Bathroom 1
- Features: Flooring - HardWood, Lighting - Ceiling
- Level: Main
Bathroom 2
- Features: Bathroom - Walk-In Shower, Countertop(s) - Solid Surface, Flooring - Ceramic Tile, Lighting - Ceiling, Track Lighting, Walk-In Closet(s)
- Level: Main
Bathroom 3
- Features: Countertop(s) - Solid Surface, Bathroom - Tub Shower, Flooring - Laminated, Lighting - Ceiling
- Level: Upper
Bathroom 3
- Features: Bathroom - Tub Shower, Countertop(s) - Solid Surface, Lighting - Ceiling
- Level: Lower
Basement
- Features: Basement - Partially Finished, Fireplace - Other, Flooring - Ceramic Tile, Lighting - Ceiling
- Level: Lower
- Area: 1040 Square Feet
- Dimensions: 26 X 40
Basement
- Features: Flooring - Concrete, Lighting - Ceiling
- Level: Lower
- Area: 182 Square Feet
- Dimensions: 13 X 14
Den
- Features: Ceiling Fan(s), Flooring - Luxury Vinyl Tile
- Level: Main
- Area: 208 Square Feet
- Dimensions: 16 X 13
Dining room
- Features: Flooring - HardWood, Formal Dining Room, Lighting - Pendants
- Level: Main
- Area: 168 Square Feet
- Dimensions: 12 X 14
Family room
- Features: Ceiling Fan(s), Fireplace - Other, Flooring - HardWood
- Level: Main
- Area: 255 Square Feet
- Dimensions: 15 X 17
Kitchen
- Features: Breakfast Bar, Countertop(s) - Solid Surface, Dining Area, Double Sink, Flooring - HardWood, Kitchen - Country, Kitchen - Propane Cooking, Lighting - Ceiling, Lighting - Pendants
- Level: Main
- Area: 154 Square Feet
- Dimensions: 11 X 14
Laundry
- Features: Flooring - Luxury Vinyl Tile, Lighting - Ceiling
- Level: Main
- Area: 54 Square Feet
- Dimensions: 6 X 9
Living room
- Features: Ceiling Fan(s), Flooring - HardWood
- Level: Main
- Area: 156 Square Feet
- Dimensions: 13 X 12
Storage room
- Features: Attic - Floored, Flooring - HardWood, Lighting - Ceiling, Walk-In Closet(s)
- Level: Upper
- Area: 64 Square Feet
- Dimensions: 4 X 16
Heating
- Heat Pump, Propane
Cooling
- Central Air, Electric
Appliances
- Included: Microwave, Dishwasher, Disposal, Dryer, Exhaust Fan, Ice Maker, Double Oven, Oven, Refrigerator, Cooktop, Washer, Water Conditioner - Owned, Water Heater, Water Treat System
- Laundry: Main Level, Washer In Unit, Dryer In Unit, Hookup, Laundry Room
Features
- Attic, Bathroom - Walk-In Shower, Bathroom - Tub Shower, Breakfast Area, Ceiling Fan(s), Dining Area, Entry Level Bedroom, Family Room Off Kitchen, Floor Plan - Traditional, Formal/Separate Dining Room, Kitchen - Country, Pantry, Primary Bath(s), Walk-In Closet(s), Dry Wall, Paneled Walls
- Flooring: Hardwood, Luxury Vinyl, Wood
- Doors: French Doors, Sliding Glass, Insulated, Storm Door(s)
- Windows: Double Pane Windows, Vinyl Clad, Window Treatments
- Basement: Connecting Stairway,Partial,Full,Garage Access,Improved,Heated,Interior Entry,Exterior Entry,Concrete,Rear Entrance,Shelving,Space For Rooms,Walk-Out Access,Windows,Workshop
- Number of fireplaces: 2
- Fireplace features: Gas/Propane
Interior area
- Total structure area: 3,204
- Total interior livable area: 3,204 sqft
- Finished area above ground: 3,204
- Finished area below ground: 0
Property
Parking
- Total spaces: 7
- Parking features: Basement, Garage Faces Front, Garage Faces Rear, Garage Door Opener, Inside Entrance, Private, Driveway, Paved, Attached
- Attached garage spaces: 3
- Uncovered spaces: 4
Accessibility
- Accessibility features: None
Features
- Levels: Three
- Stories: 3
- Patio & porch: Deck, Screened, Patio
- Exterior features: Extensive Hardscape, Lighting, Flood Lights, Rain Gutters, Other
- Pool features: None
- Fencing: Vinyl
- Has view: Yes
- View description: Pond, Garden, Street
- Has water view: Yes
- Water view: Pond
- Frontage type: Road Frontage
Lot
- Size: 1.8 Acres
- Features: Cul-De-Sac, Front Yard, Landscaped, Level, Wooded, Pond, Rear Yard, SideYard(s), Vegetation Planting
Details
- Additional structures: Above Grade, Below Grade
- Parcel number: 02 16007200000000
- Zoning: 101
- Special conditions: Standard
Construction
Type & style
- Home type: SingleFamily
- Architectural style: Colonial
- Property subtype: Single Family Residence
Materials
- Masonry, Vinyl Siding
- Foundation: Brick/Mortar
- Roof: Architectural Shingle
Condition
- New construction: No
- Year built: 1999
Utilities & green energy
- Electric: 120/240V
- Sewer: On Site Septic
- Water: Well
- Utilities for property: Cable Available, Electricity Available, Phone Available, Water Available, Sewer Available, Propane, Cable, DSL, Fiber Optic, LTE Internet Service, Satellite Internet Service
Community & HOA
Community
- Security: Smoke Detector(s)
- Subdivision: Eastland
HOA
- Has HOA: Yes
- Amenities included: Jogging Path
- Services included: Road Maintenance, Snow Removal, Common Area Maintenance
- HOA fee: $500 annually
Location
- Region: Charles Town
- Municipality: Charles Town
Financial & listing details
- Price per square foot: $192/sqft
- Tax assessed value: $307,000
- Annual tax amount: $3,567
- Date on market: 9/25/2025
- Listing agreement: Exclusive Right To Sell
- Listing terms: Bank Portfolio,Cash,Conventional,FHA,FHLMC,FNMA,VA Loan,USDA Loan
- Inclusions: Ahs Home Warranty Is Transferable
- Ownership: Fee Simple
- Road surface type: Paved
Price history
| Date | Event | Price |
|---|---|---|
| 1/29/2026 | Sold | $615,000-3.1%$192/sqft |
Source:  Bright MLS #WVJF2019534 Report a problem Bright MLS #WVJF2019534 Report a problem | ||
| 1/16/2026 | Pending sale | $635,000$198/sqft |
Source: Bright MLS #WVJF2019534 Report a problem | ||
| 11/24/2025 | Contingent | $635,000$198/sqft |
Source: Bright MLS #WVJF2019534 Report a problem | ||
| 10/20/2025 | Price change | $635,000-5.9%$198/sqft |
Source: Bright MLS #WVJF2019534 Report a problem | ||
| 9/25/2025 | Listed for sale | $675,000$211/sqft |
Source: Bright MLS #WVJF2019534 Report a problem | ||
Public tax history
| Year | Property taxes | Tax assessment |
|---|---|---|
| 2025 | $3,567 +6.7% | $327,000 +7% |
| 2024 | $3,344 +2.5% | $305,700 +2.1% |
| 2023 | $3,262 +9.1% | $299,300 +10.5% |
| 2022 | $2,990 | $270,900 +9.9% |
| 2021 | -- | $246,400 +0.9% |
| 2020 | -- | $244,300 +0.9% |
| 2019 | $2,575 +0.7% | $242,100 +1.9% |
| 2018 | $2,556 +0% | $237,600 |
| 2017 | $2,556 -4.7% | $237,600 -4.6% |
| 2016 | $2,683 +8.8% | $249,000 +8.6% |
| 2015 | $2,465 -2.9% | $229,300 -2.8% |
| 2014 | $2,538 -7.9% | $235,900 +2.1% |
| 2013 | $2,755 | $231,000 -0.9% |
| 2012 | $2,755 +0.4% | $233,200 -11.1% |
| 2011 | $2,744 -0.4% | $262,200 -2.2% |
| 2010 | $2,755 +3.3% | $268,000 -0.3% |
| 2009 | $2,667 -16% | $268,800 -7.6% |
| 2008 | $3,176 -2.4% | $291,000 |
| 2007 | $3,255 +21.1% | $291,000 +30.6% |
| 2006 | $2,687 -3.5% | $222,800 +0.3% |
| 2005 | $2,784 | $222,180 +18.7% |
| 2004 | -- | $187,140 +6.6% |
| 2003 | -- | $175,620 +6.1% |
| 2002 | -- | $165,600 +8% |
| 2001 | -- | $153,360 |
Find assessor info on the county website
Neighborhood: 25414
Nearby homes
- $681,1004 bd3 ba3.9k sqft72 Chatham Ct, Charles Town, WV 25414Off Market

- $520,0003 bd3 ba2.2k sqft278 Eastland Dr, Charles Town, WV 25414Sold
- $540,6003 bd2 ba2.2k sqft49 Chatham Ct, Charles Town, WV 25414Off Market

- $518,2003 bd2 ba2.4k sqft67 Chatham Ct, Charles Town, WV 25414Off Market
- $660,0004 bd4 ba3.6k sqft250 Eastland Dr, Charles Town, WV 25414Sold
- $529,7003 bd2 ba2.1k sqft71 Chatham Ct, Charles Town, WV 25414Off Market
- $699,4004 bd2 ba4.3k sqft77 Chatham Ct, Charles Town, WV 25414Off Market
- $593,2005 bd4 ba3.6k sqft289 Eastland Dr, Charles Town, WV 25414Off Market
Nearby schools
GreatSchools rating
- NAPage Jackson Elementary SchoolGrades: PK-2Distance: 1.9 mi
- 5/10Charles Town Middle SchoolGrades: 6-8Distance: 1.7 mi
- 3/10Washington High SchoolGrades: 9-12Distance: 1.9 mi
Schools provided by the listing agent
- District: Jefferson County Schools
Source: Bright MLS. This data may not be complete. We recommend contacting the local school district to confirm school assignments for this home.
Get a cash offer in 3 minutes
Find out how much your home could sell for in as little as 3 minutes with a no-obligation cash offer.
Estimated market value
$610,600
Get a cash offer in 3 minutes
Find out how much your home could sell for in as little as 3 minutes with a no-obligation cash offer.
Estimated market value
$610,600
- West Virginia
- Jefferson County
- Charles Town
- 25414
- 54 Chatham Ct
Nearby cities
Nearby zip codes
Other Charles Town Topics
