Skip main navigation
Closed
  • $776,300

    278 Paul Revere Dr, Chesterton, IN 46304

    6beds
    4,548sqft
    Single Family Residence
    Built in 1998
    1.18 Acres Lot
    $776,300 Zestimate®
    $171/sqft
    $3,684 Estimated rent

    Home value

    $776,300

    $629,000 - $970,000

    $3,684/mo

    Zestimate® history
    Loading
    Loading...

    Owner options

    List your home for rent

    $3,684/mo

    Rent Zestimate®

    Find your next renter with Zillow Rental Manager. Plus, with online applications, you can quickly screen prospective tenants – for free.

    Learn more

    $3,684/mo

    Rent Zestimate®

    Refinance and save

    $3,819/mo

    Est. payment

    Refinancing to a lower rate could help reduce your monthly payments and save thousands over the life of the loan.

    See today's rates

    $3,819/mo

    Est. payment

    Explore your selling options

    Work with a Zillow partner agent

    Leverage their expertise and Zillow's premium Showcase listings to get your home seen by more buyers.

    Get started

    List with your own agent

    Get your home in front of millions of buyers by listing it on Zillow.

    Learn how to do it

    Sell it yourself

    Take full control of how buyers see your home on Zillow by listing For Sale by Owner (FSBO).

    List your home

    What's special

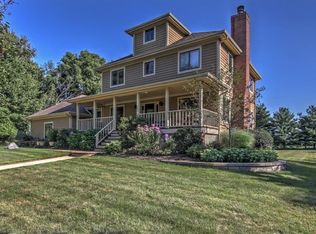
    Breathtaking, Sprawling Estate in the Gorgeous Subdivision of Wyndham Prairie, Chesterton, Westchester Township. Enjoy the Serenity of relaxing out on the Flagstone Patio having a beverage, Grilling out, Sitting by the Fire or taking a dip in your Inground Pool. This Custom Built Home sits on 1.18 Acre and boasts 6 Bedrooms,5 Baths, Hardwood Floors, Breakfast Room, Library, Formal Dining Room, Cathedral Ceilings, Granite Countertops, Fireplace, New Carpet and Paint, New Bathroom Tile, Finished Basement. Master Bedroom En-suite with a Walk-In Closet recently Renovated by California Closets and one of the Upstairs Bedrooms has an En-Suite Bath. Upgrades within the past two years include a New Furnace,2 Water Heaters, A/C, Water Softener, Pool Heater, Liner and Electrical to the Pool. You will not believe the Huge 3 Car Garage but also the added Bonus of the 2 car Detached Garage which includes a Car Lift that stays. No worries about losing power with the included Whole House Generator!

    This property is off market, which means it's not currently listed for sale or rent on Zillow. This may be different from what's available on other websites or public sources.

    Zillow last checked:

    Listing updated:

    Listed by:

    Shelley Seely,

    Realty Executives Premier 219-462-2224

    Bought with:

    Lisa Brickley, RB19001598

    Realty Executives Premier

    Source: NIRA as distributed by MLS GRID,MLS#: 492993MLS Logo

    Facts & features

    Interior

    Bedrooms & bathrooms
    • Bedrooms: 6
    • Bathrooms: 5
    • Full bathrooms: 3
    • 3/4 bathrooms: 1
    • 1/2 bathrooms: 1
    Rooms
    • Room types: Bathroom, Bedroom 2, Bedroom 3, Bedroom 4, Bedroom 5, Bedroom 6, Bonus Room, Dining Room, Kitchen, Laundry, Library, Living Room, Other Room, Primary Bedroom
    Primary bedroom
    • Area: 174
    • Dimensions: 14.5 x 12
    Bedroom 2
    • Area: 150
    • Dimensions: 15 x 10
    Bedroom 3
    • Area: 210
    • Dimensions: 15 x 14
    Bedroom 4
    • Area: 140
    • Dimensions: 14 x 10
    Bedroom 5
    • Dimensions: 14 x 10
    Bedroom 6
    • Dimensions: 19 x 13
    Bathroom
    • Description: 3/4
    Bathroom
    • Description: 1/2
    Bathroom
    • Description: Full
    Bathroom
    • Description: Full
    Bathroom
    • Description: Full
    Bonus room
    • Area: 352
    • Dimensions: 22 x 16
    Dining room
    • Description: Breakfast Room
    • Dimensions: 12 x 9.5
    Kitchen
    • Area: 210
    • Dimensions: 15 x 14
    Laundry
    • Dimensions: 9 x 6
    Library
    • Dimensions: 20 x 14
    Living room
    • Area: 210
    • Dimensions: 15 x 14
    Heating
    • Forced Air, Natural Gas
    Appliances
    • Included: Dishwasher, Disposal, Dryer, Microwave, Refrigerator, Washer, Water Softener Owned
    • Laundry: Main Level
    Features
    • Cathedral Ceiling(s), Primary Downstairs, Vaulted Ceiling(s)
    • Basement: Crawl Space,Daylight,Sump Pump
    • Number of fireplaces: 1
    • Fireplace features: Great Room, Living Room
    Interior area
    • Total structure area: 4,548
    • Total interior livable area: 4,548 sqft
    • Finished area above ground: 3,361

    Property

    Parking
    • Total spaces: 5
    • Parking features: Attached, Detached, Garage Door Opener, Other
    • Attached garage spaces: 5
    Features
    • Levels: Two
    • Patio & porch: Covered, Patio, Porch
    • Exterior features: Other
    • Pool features: In Ground
    • Has spa: Yes
    • Spa features: Bath
    Lot
    • Size: 1.18 Acres
    • Features: Cul-De-Sac, Level, Open Lot, Paved
    Details
    • Parcel number: 640705478001000021
    • Zoning description: Residential

    Construction

    Type & style
    • Home type: SingleFamily
    • Property subtype: Single Family Residence
    Condition
    • New construction: No
    • Year built: 1998

    Utilities & green energy

    • Sewer: Septic Tank
    • Water: Well
    • Utilities for property: Cable Available, Electricity Available, Natural Gas Available

    Community & HOA

    Community
    • Subdivision: Wyndham Prairie
    HOA
    • Has HOA: Yes
    • HOA fee: $125 monthly
    • HOA name: Margret Gordon
    • HOA phone: 219-926-8614
    Location
    • Region: Chesterton

    Financial & listing details

    • Price per square foot: $171/sqft
    • Annual tax amount: $4,801
    • Date on market: 2/27/2024
    • Listing agreement: Exclusive Right To Sell
    • Listing terms: Cash,Conventional
    • Road surface type: Paved

    Price history

    DateEventPrice
    6/30/2021Sold$649,900$143/sqft
    Source: NIRA as distributed by MLS GRID #492993 Report a problem

    Public tax history

    Tax history is unavailable.

    Neighborhood: 46304

    Nearby schools

    GreatSchools rating
    Get a cash offer in 3 minutes
    Find out how much your home could sell for in as little as 3 minutes with a no-obligation cash offer.
    Estimated market value
    $776,300
    Get a cash offer in 3 minutes
    Find out how much your home could sell for in as little as 3 minutes with a no-obligation cash offer.
    Estimated market value
    $776,300