Skip main navigation
Closed
  • $780,900

    282 Paul Revere Dr, Chesterton, IN 46304

    6beds
    4,400sqft
    Single Family Residence
    Built in 1993
    1.4 Acres Lot
    $780,900 Zestimate®
    $177/sqft
    $3,311 Estimated rent

    Home value

    $780,900

    $625,000 - $984,000

    $3,311/mo

    Zestimate® history
    Loading
    Loading...

    Owner options

    List your home for rent

    $3,311/mo

    Rent Zestimate®

    Find your next renter with Zillow Rental Manager. Plus, with online applications, you can quickly screen prospective tenants – for free.

    Learn more

    $3,311/mo

    Rent Zestimate®

    Refinance and save

    $4,787/mo

    Est. payment

    Refinancing to a lower rate could help reduce your monthly payments and save thousands over the life of the loan.

    See today's rates

    $4,787/mo

    Est. payment

    Explore your selling options

    Work with a Zillow partner agent

    Leverage their expertise and Zillow's premium Showcase listings to get your home seen by more buyers.

    Get started

    List with your own agent

    Get your home in front of millions of buyers by listing it on Zillow.

    Learn how to do it

    Sell it yourself

    Take full control of how buyers see your home on Zillow by listing For Sale by Owner (FSBO).

    List your home

    What's special

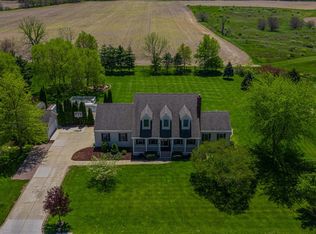
    Looking for location, privacy, acreage, quality build & a separate GUEST HOME for related living? You found it! The last home on a dead end street, surrounded by trees & farmland, less than an hour from Chicago by car or train. Custom built with UPDATED kitchen, baths, floors, basement, mechanicals, PLUS a carriage house. As you drive up, the focal point, a covered porch with swing, instantly makes you relax. Enter the spacious foyer & find wood floors throughout the main level & 9' ceilings. An office, formal dining/living room w/ fireplace, updated kitchen, exercise room, mud room, laundry & bath round out first floor. Upstairs, master ensuite, 3 additional beds, & 2 more full baths. Need more space? The loft area with bed & living area is functional and fabulous. The carriage house speaks for itself & offers peace, privacy & a separate entrance. A 3 car garage, double deck & huge private yard make this a place anyone would want to call home. See attachment for ALL info.

    This property is off market, which means it's not currently listed for sale or rent on Zillow. This may be different from what's available on other websites or public sources.

    Zillow last checked:

    Listing updated:

    Listed by:

    Julie Elisha,

    McColly Real Estate 219-762-8578

    Bought with:

    Sonia Diaz, RB14038892

    Elite Source Realty, Inc.

    Source: NIRA as distributed by MLS GRID,MLS#: 463025MLS Logo

    Facts & features

    Interior

    Bedrooms & bathrooms
    • Bedrooms: 6
    • Bathrooms: 5
    • Full bathrooms: 2
    • 3/4 bathrooms: 1
    • 1/2 bathrooms: 2
    Rooms
    • Room types: Bathroom, Bedroom 2, Bedroom 3, Bedroom 4, Bedroom 5, Bonus Room, Den, Dining Room, Kitchen, Laundry, Living Room, Other Room, Primary Bedroom
    Primary bedroom
    • Area: 221
    • Dimensions: 17 x 13
    Bedroom 2
    • Area: 143
    • Dimensions: 13 x 11
    Bedroom 3
    • Area: 121
    • Dimensions: 11 x 11
    Bedroom 4
    • Area: 132
    • Dimensions: 12 x 11
    Bedroom 5
    • Dimensions: 14 x 15
    Bathroom
    • Description: 1/2
    Bathroom
    • Description: 1/2
    Bathroom
    • Description: 3/4
    Bathroom
    • Description: Full
    Bathroom
    • Description: Full
    Bonus room
    • Area: 341
    • Dimensions: 31 x 11
    Den
    • Dimensions: 10 x 9
    Kitchen
    • Area: 294
    • Dimensions: 21 x 14
    Laundry
    • Dimensions: 9 x 5
    Living room
    • Area: 204
    • Dimensions: 17 x 12
    Other
    • Dimensions: 13 x 8
    Other
    • Dimensions: 16 x 14
    Heating
    • Forced Air, Humidity Control, Natural Gas
    Appliances
    • Included: Built-In Gas Range, Dishwasher, Oven, Refrigerator, Water Softener Owned
    • Laundry: Main Level
    Features
    • Country Kitchen
    • Windows: Skylight(s)
    • Basement: Crawl Space,Daylight,Sump Pump
    • Attic: Permanent Stairs
    • Number of fireplaces: 2
    • Fireplace features: Great Room, Living Room
    Interior area
    • Total structure area: 4,400
    • Total interior livable area: 4,400 sqft
    • Finished area above ground: 3,312

    Property

    Parking
    • Total spaces: 3
    • Parking features: Attached, Garage Door Opener
    • Attached garage spaces: 3
    Features
    • Levels: Three Or More
    • Patio & porch: Covered, Deck, Porch
    Lot
    • Size: 1.4 Acres
    • Features: Landscaped, Level, Open Lot, Paved
    Details
    • Parcel number: 640705478002000021

    Construction

    Type & style
    • Home type: SingleFamily
    • Property subtype: Single Family Residence
    Condition
    • New construction: No
    • Year built: 1993

    Utilities & green energy

    • Sewer: Septic Tank
    • Water: Well
    • Utilities for property: Cable Available, Electricity Available, Natural Gas Available

    Community & HOA

    Community
    • Features: Curbs
    • Subdivision: Wyndham Prairie 02
    HOA
    • Has HOA: No
    Location
    • Region: Chesterton

    Financial & listing details

    • Price per square foot: $177/sqft
    • Annual tax amount: $3,768
    • Date on market: 2/14/2020
    • Listing agreement: Exclusive Right To Sell
    • Listing terms: Cash,Conventional
    • Road surface type: Paved

    Price history

    DateEventPrice
    4/3/2020Sold$458,000$104/sqft
    Source: NIRA as distributed by MLS GRID #463025 Report a problem

    Public tax history

    Tax history is unavailable.

    Neighborhood: 46304

    Nearby schools

    GreatSchools rating
    Get a cash offer in 3 minutes
    Find out how much your home could sell for in as little as 3 minutes with a no-obligation cash offer.
    Estimated market value
    $780,900
    Get a cash offer in 3 minutes
    Find out how much your home could sell for in as little as 3 minutes with a no-obligation cash offer.
    Estimated market value
    $780,900