Skip main navigation
Sold for $125,000
  • $125,000

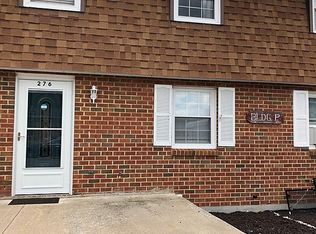
    278 Piedmont Dr, Duncansville, PA 16635

    4beds
    1,840sqft
    Townhouse
    Built in 1977
    9,147 Square Feet Lot
    $125,200 Zestimate®
    $68/sqft
    $1,549 Estimated rent

    Home value

    $125,200

    $119,000 - $131,000

    $1,549/mo

    Zestimate® history
    Loading
    Loading...

    Owner options

    List your home for rent

    $1,549/mo

    Rent Zestimate®

    Find your next renter with Zillow Rental Manager. Plus, with online applications, you can quickly screen prospective tenants – for free.

    Learn more

    $1,549/mo

    Rent Zestimate®

    Refinance and save

    $634/mo

    Est. payment

    Refinancing to a lower rate could help reduce your monthly payments and save thousands over the life of the loan.

    See today's rates

    $634/mo

    Est. payment

    Explore your selling options

    Work with a Zillow partner agent

    Leverage their expertise and Zillow's premium Showcase listings to get your home seen by more buyers.

    Get started

    List with your own agent

    Get your home in front of millions of buyers by listing it on Zillow.

    Learn how to do it

    Sell it yourself

    Take full control of how buyers see your home on Zillow by listing For Sale by Owner (FSBO).

    List your home

    What's special

    Cozy fireplacePrivate balconyPatio belowThree generously sized bedrooms
    Welcome to this spacious and versatile 3-bedroom townhouse offering comfortable living across three finished levels. The main floor features a bright and inviting living room complete with a cozy fireplace, creating the perfect gathering space. Step outside the living room to the private balcony, where you can enjoy peaceful views overlooking the backyard fire pit, complete with a patio below. A convenient half bath is also located on the main floor. Upstairs, you will find three generously sized bedrooms and a full bathroom, providing ample space for family and guests. The finished lower level adds exceptional flexibility with a bonus room that can serve as a fourth bedroom, home office, gym, or hobby space. The level also includes a full bathroom, a stacked washer/dryer, and a kitchenette, making it ideal for extended family, guests, or additional entertaining space. Walk out of the lower level to access the covered patio with easy access to the storage shed in the backyard. Combining functional living space, outdoor enjoyment, and flexible lower-level accommodations, this townhouse offers a unique opportunity for a variety of lifestyles.

    Zillow last checked:

    Listing updated:

    Listed by:

    Ethan Rosenthall 814-414-9098,

    Howard Hanna Bardell Realty Altoona

    Bought with:

    John Taylor, RS371734

    John Hill Real Estate

    Source: AHAR,MLS#: 80355MLS Logo

    Facts & features

    Interior

    Bedrooms & bathrooms
    • Bedrooms: 4
    • Bathrooms: 3
    • Full bathrooms: 2
    • 1/2 bathrooms: 1
    Primary bedroom
    • Description: Wood Floor
    • Level: Second
    Bedroom 1
    • Description: Wood Floor
    • Level: Second
    Bedroom 2
    • Description: Wood Floor
    • Level: Second
    Bedroom 4
    • Description: Tile Floor
    • Level: Basement
    Bathroom 1
    • Description: 1/2 Bath; Tile Floor
    • Level: Main
    Bathroom 2
    • Description: Full Bath; Tile Floor
    • Level: Second
    Bathroom 3
    • Description: Full Bath; Tile Floor
    • Level: Basement
    Dining room
    • Description: Wood Floor
    • Level: Main
    Family room
    • Description: Tile Floor; Kitchenette; Wall A/C Unit; Wall Heating Unit
    • Level: Basement
    Kitchen
    • Description: Wood Floor, Dishwasher, Refrigerator, Microwave
    • Level: Main
    Living room
    • Description: Wood Floor With Fireplace
    • Level: Main
    Heating
    • Propane, Forced Air, Electric
    Cooling
    • None, Wall Unit(s)
    Appliances
    • Included: Dishwasher, Washer/Dryer Stacked, Microwave, Oven, Refrigerator
    Features
    • Ceiling Fan(s)
    • Flooring: Tile, Hardwood, Laminate
    • Windows: Combination, Insulated Windows
    • Basement: Full,Walk-Out Access,Finished
    • Number of fireplaces: 1
    • Fireplace features: Gas Starter
    Interior area
    • Total structure area: 1,840
    • Total interior livable area: 1,840 sqft
    • Finished area above ground: 1,240
    • Finished area below ground: 600

    Property

    Parking
    • Parking features: Carport, Off Street
    • Has carport: Yes
    Features
    • Levels: Three Or More
    • Patio & porch: Covered, Deck, Patio
    • Exterior features: Balcony, Fire Pit
    • Pool features: None
    • Fencing: None
    Lot
    • Size: 9,147 Square Feet
    • Features: Level, Year Round Access
    Details
    • Additional structures: Shed(s)
    • Parcel number: 02.0009B.059.00000
    • Special conditions: Standard

    Construction

    Type & style
    • Home type: Townhouse
    • Architectural style: Traditional
    • Property subtype: Townhouse
    Materials
    • Brick, Vinyl Siding
    • Foundation: Brick/Mortar
    • Roof: Shingle
    Condition
    • Year built: 1977

    Utilities & green energy

    • Sewer: Public Sewer
    • Water: Public
    • Utilities for property: Cable Available, Electricity Available, Sewer Available, Sewer Connected

    Community & HOA

    Community
    • Subdivision: Maple Hollow
    HOA
    • Has HOA: No
    Location
    • Region: Duncansville

    Financial & listing details

    • Price per square foot: $68/sqft
    • Tax assessed value: $88,000
    • Annual tax amount: $1,381
    • Date on market: 6/8/2026
    • Listing terms: Cash,Conventional,FHA,VA Loan
    • Inclusions: 1 Refrigerator, 1 mini refrigerator, 2 stoves, 2 microwaves, 2 washer/dryers. Wall air conditioning unit. Fireplace
    • Exclusions: Swingset, but would be willing to leave if requested by buyer.

    Price history

    DateEventPrice
    7/24/2026Sold$125,000$68/sqft
    Source: AHAR #80355 Report a problem
    6/15/2026Pending sale$125,000$68/sqft
    Source: AHAR #80355 Report a problem
    6/8/2026Listed for sale$125,000+22.5%$68/sqft
    Source: AHAR #80355 Report a problem
    11/21/2023Sold$102,000$55/sqft
    Source: Public Record Report a problem

    Public tax history

    YearProperty taxesTax assessment
    2025$1,366 +2.4%$88,000
    2024$1,335 +6.3%$88,000
    2023$1,255 +0.8%$88,000
    2022$1,245 +2.4%$88,000
    2021$1,215 +0.2%$88,000
    2020$1,213 +2.7%$88,000
    2018$1,182 $88,000
    2017-- $88,000 +686.4%
    2016-- $11,190
    2015$451 $11,190
    Find assessor info on the county website

    Neighborhood: 16635

    Nearby schools

    GreatSchools rating
    Get pre-qualified for a loan
    At Zillow Home Loans, we can pre-qualify you in as little as 5 minutes with no impact to your credit score.

    An equal housing lender. NMLS #10287.